Experience the perfect blend of mid-century architectural charm and modern comfort in the heart of Seven Oaks. a highly desirable 55+ community. Located a very short distance from shopping, this beautiful single-story home features an ample living space with living room, dining room, family room, breakfast nook and a large, covered outdoor patio. The spacious kitchen boasts timeless granite counter tops and white cabinets. Upgraded with energy-efficient windows and sliding doors, gorgeous wood flooring, two fully updated bathrooms with walk-in shower. Savor fresh fruits from the lovely trees in the front and back yards. Enjoy the amenities offered at the Community Center: pool, spa, pickle-ball courts, social clubs and more.
For sale
Listed by: Daniela Marshall Real Estate • Daniela Marshall • danielamarshall@cox.net
$820,000
11911 Callado Rd, San Diego, CA 92128
2beds
1,510sqft
Single Family Residence
Built in 1965
8,200 Square Feet Lot
$806,900 Zestimate®
$543/sqft
$56/mo HOA
What's special
- 8 days
- 325
- 12
Likely to sell faster than
Zillow last checked:
Listing updated:
Listed by:
Daniela Marshall DRE #01056741 danielamarshall@cox.net,
Daniela Marshall Real Estate
Source: CRMLS,MLS#: NDP2610177 Originating MLS: California Regional MLS (North San Diego County & Pacific Southwest AORs)
Facts & features
Interior
Bedrooms & bathrooms
- Bedrooms: 2
- Bathrooms: 2
- Full bathrooms: 2
- Main level bathrooms: 2
- Main level bedrooms: 2
Rooms
- Room types: Bedroom, Entry/Foyer, Family Room, Kitchen, Laundry, Living Room, Primary Bathroom, Primary Bedroom, Dining Room
Bedroom
- Features: All Bedrooms Down
Bedroom
- Features: Bedroom on Main Level
Kitchen
- Features: Granite Counters, Kitchen/Family Room Combo
Heating
- Central, Forced Air, Natural Gas
Cooling
- Central Air
Appliances
- Included: Double Oven, Dishwasher, Electric Cooktop, Disposal, Gas Water Heater, Refrigerator, Dryer, Washer
- Laundry: Washer Hookup, Electric Dryer Hookup, In Garage
Features
- Breakfast Area, Separate/Formal Dining Room, Granite Counters, Unfurnished, All Bedrooms Down, Bedroom on Main Level
- Flooring: Tile, Wood
- Doors: Double Door Entry, Sliding Doors
- Has fireplace: No
- Fireplace features: None
- Common walls with other units/homes: No Common Walls
Interior area
- Total interior livable area: 1,510 sqft
Video & virtual tour
Property
Parking
- Total spaces: 4
- Parking features: Direct Access, Door-Single, Driveway, Garage Faces Front, Garage, Garage Door Opener
- Attached garage spaces: 2
- Uncovered spaces: 2
Features
- Levels: One
- Stories: 1
- Entry location: Front
- Patio & porch: Patio
- Exterior features: Awning(s)
- Pool features: Community, Association
- Fencing: Good Condition
- Has view: Yes
- View description: Neighborhood
Lot
- Size: 8,200 Square Feet
- Features: Back Yard, Front Yard, Sprinklers In Rear, Landscaped, Planned Unit Development, Rectangular Lot, Sprinklers Manual
Details
- Parcel number: 2744502100
- Zoning: R-1:SINGLE FAM-RES
- Special conditions: Trust
- Other equipment: Satellite Dish
Construction
Type & style
- Home type: SingleFamily
- Property subtype: Single Family Residence
Materials
- Roof: Composition,Shingle
Condition
- New construction: No
- Year built: 1965
Utilities & green energy
- Electric: 220 Volts in Garage
- Sewer: Public Sewer
- Utilities for property: Cable Available, Electricity Connected
Community & HOA
Community
- Features: Suburban, Sidewalks, Pool
- Senior community: Yes
HOA
- Has HOA: Yes
- Amenities included: Bocce Court, Clubhouse, Fitness Center, Pickleball, Pool
- HOA fee: $56 monthly
- HOA name: Seven Oaks
- HOA phone: 858-487-4058
Location
- Region: San Diego
Financial & listing details
- Price per square foot: $543/sqft
- Tax assessed value: $217,291
- Date on market: 11/9/2026
- Cumulative days on market: 8 days
- Listing terms: Cash,Cash to New Loan
- Road surface type: Paved
Estimated market value
$806,900
$767,000 - $847,000
$3,710/mo
Price history
| Date | Event | Price |
|---|---|---|
| 11/10/2026 | Listed for sale | $820,000+107.6%$543/sqft |
Source:  CRMLS #NDP2610177 Report a problem | ||
| 10/23/2010 | Listing removed | $395,000$262/sqft |
Source: ERA Eagle Estates Realty #076093896 Report a problem | ||
| 6/20/2009 | Listed for sale | $395,000$262/sqft |
Source: ERA Eagle Estates Realty #076093896 Report a problem | ||
| 11/26/2008 | Listing removed | $395,000$262/sqft |
Source: Z57 #076093896 Report a problem | ||
| 3/17/2008 | Sold | $395,000$262/sqft |
Source: Public Record Report a problem | ||
| 12/3/2007 | Price change | $395,000-4.8%$262/sqft |
Source: ERA #0760483411 Report a problem | ||
| 11/12/2007 | Listed for sale | $415,000-3.3%$275/sqft |
Source: ERA #0760483411 Report a problem | ||
| 7/27/2004 | Sold | $429,000$284/sqft |
Source: Public Record Report a problem | ||
Public tax history
| Year | Property taxes | Tax assessment |
|---|---|---|
| 2026 | -- | $217,291 +2% |
| 2025 | $2,917 +25.2% | $213,031 +2% |
| 2024 | $2,329 +2.2% | $208,855 +2% |
| 2023 | $2,278 +1.8% | $204,761 +2% |
| 2022 | $2,239 +1.4% | $200,747 +2% |
| 2021 | $2,209 +1.4% | $196,812 +1% |
| 2020 | $2,179 +5.4% | $194,795 +2% |
| 2019 | $2,067 +0.3% | $190,977 +2% |
| 2018 | $2,061 +2.8% | $187,233 +2% |
| 2017 | $2,005 +2.2% | $183,562 +2% |
| 2016 | $1,962 +1.5% | $179,964 +1.5% |
| 2015 | $1,932 +2.4% | $177,262 +2% |
| 2014 | $1,887 | $173,791 +0.5% |
| 2013 | -- | $173,007 +2% |
| 2012 | -- | $169,616 +2% |
| 2011 | -- | $166,291 +0.8% |
| 2010 | -- | $165,050 -0.2% |
| 2009 | -- | $165,444 -63.7% |
| 2008 | -- | $455,257 +2% |
| 2007 | -- | $446,331 +2% |
| 2006 | -- | $437,580 +2% |
| 2005 | -- | $429,000 +490.7% |
| 2004 | -- | $72,624 +1.9% |
| 2003 | -- | $71,294 +2% |
| 2002 | -- | $69,897 +2% |
| 2001 | -- | $68,528 |
Find assessor info on the county website
Monthly payment
Est. payment
Payment breakdown
Explore the cost of this home by adjusting the details. Changes won't be saved.Climate risks
Neighborhood: Rancho Bernardo
Similar homes
- $835,0002 bd2 ba1.4k sqft16719 Diego Dr, San Diego, CA 92128For Sale
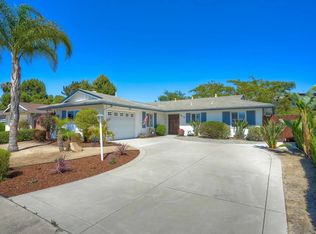 MLS ID #260026759, Dave Henderson, Sync Brokerage, Inc. SDMLS
- $850,0002 bd2 ba1.5k sqft12535 Horado Rd, San Diego, CA 92128For Sale
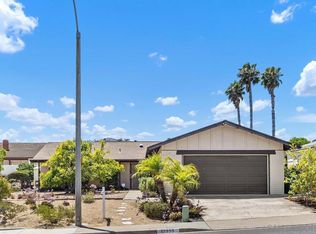 MLS ID #260023844, Todd D Fortney, Coldwell Banker Realty. SDMLS
- $943,5002 bd2 ba1.7k sqft13025 Avenida Marbella, San Diego, CA 92128For Sale
 MLS ID #PTP2608374, Michael Morero, Coldwell Banker West. CRMLS
- $739,0002 bd2 ba1.6k sqft16447 Gabarda Rd, San Diego, CA 92128For Sale
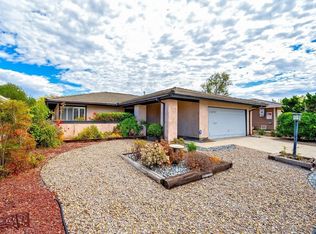 MLS ID #260022306, Bridget Potterton, Keller Williams SanDiego Metro. SDMLS
