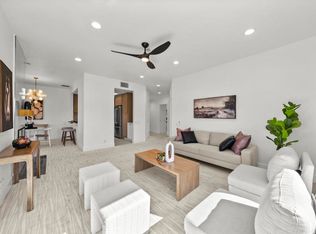
Seller is extremely motivated! Welcome to this meticulously maintained and beautifully upgraded first-floor 2-bedroom, 2-bathroom condo located in the highly sought-after gated community of Masters Hill. Ideally situated just steps from the parking garage, this home offers the convenience of no stairs and easy everyday living. This move-in-ready residence features new luxury vinyl plank flooring throughout, fresh interior paint, updated fireplace tile, and a brand-new washer, dryer, and microwave. The spacious living room showcases expansive windows with beautiful golf course views, a cozy gas fireplace, and a seamless flow into the modern kitchen. The upgraded kitchen offers sleek countertops, stainless steel appliances, and custom cabinetry, perfect for cooking and entertaining. A separate dining area provides additional charm and opens to a private patio where you can relax and enjoy the peaceful surroundings. Both bedrooms offer comfort and privacy, with the primary suite featuring a walk-in closet and an en-suite bathroom designed as your own private retreat. The home also includes two dedicated garage spaces with additional storage, conveniently located just a short walk away. Enjoy resort-style living at Masters Hill with access to three pools and spas, tennis courts, and the clubhouse. Surrounded by beautifully maintained grounds and a tranquil golf course setting, this community offers the perfect blend of comfort, convenience, and low-maintenance living in one of Bernardo Heights’ most desirable gated communities.
For sale
$620,000
12122 Royal Birkdale Row Unit 103, San Diego, CA 92128
2beds
1,172sqft
Condominium
Built in 1987
-- sqft lot
$-- Zestimate®
$529/sqft
$1,126/mo HOA
What's special
Cozy gas fireplaceFresh interior paintUpdated fireplace tileSeparate dining area
- 13 days |
- 590 |
- 18 |
Likely to sell faster than
Zillow last checked:
Listing updated:
Listed by:
Anna E Short DRE #02108501 412-390-6818,
Halcyon
Source: SDMLS,MLS#: 260019219 Originating MLS: SDMLS
Originating MLS: SDMLSFacts & features
Interior
Bedrooms & bathrooms
- Bedrooms: 2
- Bathrooms: 2
- Full bathrooms: 2
Heating
- Forced Air Unit, Heat Pump
Cooling
- Heat Pump(s)
Appliances
- Included: Dishwasher, Disposal, Dryer, Fire Sprinklers, Microwave, Refrigerator, Washer, Freezer, Vented Exhaust Fan, Electric Cooking
- Laundry: Electric
Features
- Granite Counters, Remodeled Kitchen, Shower, Shower in Tub
- Number of fireplaces: 1
- Fireplace features: FP in Living Room
Interior area
- Total structure area: 1,172
- Total interior livable area: 1,172 sqft
Property
Parking
- Total spaces: 2
- Parking features: Assigned, Community Garage, Garage
- Garage spaces: 2
Features
- Levels: 1 Story
- Stories: 4
- Pool features: Below Ground, Community/Common, Heated, Fenced, Saltwater
- Fencing: Gate
- Has view: Yes
- View description: Golf Course, Mountains/Hills
Details
- Parcel number: 3134310256
Construction
Type & style
- Home type: Condo
- Property subtype: Condominium
Materials
- Stucco
- Roof: Flat
Condition
- Year built: 1987
Utilities & green energy
- Sewer: None
- Water: Meter on Property, Other/Remarks
Community & HOA
Community
- Features: BBQ, Tennis Courts, Clubhouse/Rec Room, Exercise Room, Gated Community, Playground, Pool, Recreation Area, Spa/Hot Tub
- Subdivision: RANCHO BERNARDO
HOA
- Services included: Cable/TV Services, Common Area Maintenance, Exterior (Landscaping), Exterior Bldg Maintenance, Gated Community, Roof Maintenance, Termite, Trash Pickup, Water, Pest Control
- HOA fee: $1,126 monthly
- HOA name: Masters Hill Owners Assoc
Location
- Region: San Diego
Financial & listing details
- Price per square foot: $529/sqft
- Tax assessed value: $201,155
- Annual tax amount: $2,233
- Date on market: 8/6/2026
- Listing terms: Cash,Conventional
Estimated market value
Not available
Estimated sales range
Not available
Not available
Price history
| Date | Event | Price |
|---|---|---|
| 8/6/2026 | Listed for sale | $620,000-11.3%$529/sqft |
Source:  SDMLS #260019219 Report a problem SDMLS #260019219 Report a problem | ||
| 9/19/2025 | Listing removed | $699,000$596/sqft |
Source: SDMLS #250020149 Report a problem | ||
| 3/28/2025 | Price change | $699,000-3.6%$596/sqft |
Source: SDMLS #250020149 Report a problem | ||
| 3/17/2025 | Price change | $725,000-1.9%$619/sqft |
Source: SDMLS #250020149 Report a problem | ||
| 2/28/2025 | Listed for sale | $739,000+486.5%$631/sqft |
Source: SDMLS #250020149 Report a problem | ||
| 8/26/1997 | Sold | $126,000$108/sqft |
Source: Public Record Report a problem | ||
Public tax history
| Year | Property taxes | Tax assessment |
|---|---|---|
| 2025 | $2,233 +2.8% | $201,155 +2% |
| 2024 | $2,173 +2.3% | $197,212 +2% |
| 2023 | $2,125 +1.8% | $193,346 +2% |
| 2022 | $2,088 +1.4% | $189,556 +2% |
| 2021 | $2,060 +1.4% | $185,841 +1% |
| 2020 | $2,031 +4.3% | $183,937 +2% |
| 2019 | $1,947 +1.4% | $180,332 +2% |
| 2018 | $1,921 +2.8% | $176,797 +2% |
| 2017 | $1,868 +2.2% | $173,332 +2% |
| 2016 | $1,828 +1.6% | $169,934 +1.5% |
| 2015 | $1,800 +2.5% | $167,382 +2% |
| 2014 | $1,757 | $164,104 +0.5% |
| 2013 | -- | $163,363 +2% |
| 2012 | -- | $160,161 +2% |
| 2011 | -- | $157,022 +0.8% |
| 2010 | -- | $155,850 -0.2% |
| 2009 | -- | $156,221 +2% |
| 2008 | -- | $153,159 +2% |
| 2007 | -- | $150,157 +2% |
| 2006 | -- | $147,214 +2% |
| 2005 | -- | $144,329 +2% |
| 2004 | -- | $141,500 +1.9% |
| 2003 | -- | $138,908 +2% |
| 2002 | -- | $136,185 +2% |
| 2001 | -- | $133,516 |
Find assessor info on the county website
Monthly payment
Est. payment
Payment breakdown
Explore the cost of this home by adjusting the details. Changes won't be saved.Climate risks
Neighborhood: Rancho Bernardo
Nearby schools
GreatSchools rating
- 9/10Highland Ranch Elementary SchoolGrades: K-5Distance: 1.2 mi
- 8/10Bernardo Heights Middle SchoolGrades: 6-8Distance: 0.5 mi
- 9/10Rancho Bernardo High SchoolGrades: 9-12Distance: 0.6 mi
Schools provided by the listing agent
- District: Poway Unified School District
Source: SDMLS. This data may not be complete. We recommend contacting the local school district to confirm school assignments for this home.
- $799,0003 bd3 ba1.4k sqft12122 Royal Birkdale Row UNIT 205, San Diego, CA 92128For Sale

- $753,5003 bd3 ba1.4k sqft12122 Royal Birkdale Row UNIT 405, San Diego, CA 92128Sold

- $670,0002 bd2 ba1.1k sqft12122 Royal Birkdale Row UNIT 303, San Diego, CA 92128For Sale
- $549,0002 bd2 ba1.1k sqft12122 Royal Birkdale Row UNIT 403, San Diego, CA 92128Pending

- $812,4002 bd2 ba1.4k sqft12112 Royal Birkdale Row UNIT A, San Diego, CA 92128Off Market
- $1,045,2004 bd3 ba1.9k sqft12112 Royal Birkdale Row UNIT B, San Diego, CA 92128Off Market
- $650,3002 bd2 ba1k sqft12112 Royal Birkdale Row UNIT C, San Diego, CA 92128Off Market
- $597,5002 bd2 ba1k sqft12112 Royal Birkdale Row UNIT D, San Diego, CA 92128Off Market
A local agent can set up tours, give advice and negotiate with sellers.
Similar homes
- $580,0002 bd2 ba904 sqftHilltop, San Diego, CA 92128For Sale
 MLS ID #260018610, Dana K Horne, Dana Horne Realty. SDMLS
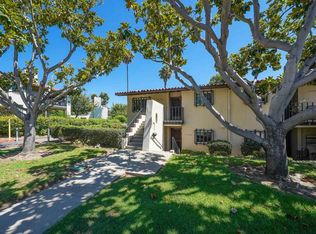
 - $568,8002 bd2 ba1k sqft12102 Rancho Bernardo Rd Unit B, San Diego, CA 92128For Sale
 MLS ID #NDP2606844, Sharon Quisenberry, Coldwell Banker Country Realty. CRMLS
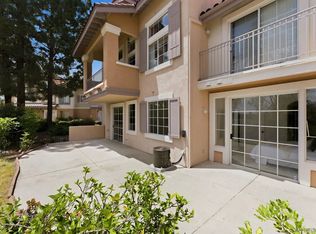
 - $639,0002 bd2 ba1k sqftCollage, San Diego, CA 92128For Sale
 MLS ID #260018863, Sonja Stolzenberg, Keller Williams La Jolla. SDMLS
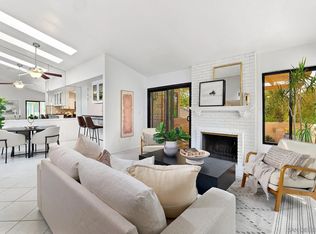
 - $765,0002 bd2 ba1.3k sqftOaks North Villas, San Diego, CA 92128For Sale
 MLS ID #260019454, Jenn Blake, Compass. SDMLS
 - $479,9001 bd2 ba906 sqftMasters Hill Summit, San Diego, CA 92128For SaleMLS ID #260014453, Erin Martinez, M2 Real Estate & Consulting. SDMLS
- $585,0002 bd2 ba904 sqftHilltop, San Diego, CA 92128For SaleMLS ID #260014047, Ningrit Flud, RE/MAX Connections. SDMLS
- $600,0002 bd1 ba914 sqftThe Terraces at Scripps Ranch, San Diego, CA 92131For SaleMLS ID #260019567, Walid Ajmal, Capital Property Brokers. SDMLS
- $564,9992 bd2 ba881 sqftTerra Vista I, San Diego, CA 92129For SaleMLS ID #260014660, Ryan Chambless, RC Realty of San Diego. SDMLS
- $779,5003 bd2 ba1.3k sqftOaks North Villas, San Diego, CA 92128For SaleMLS ID #260019679, Kevin O'Keefe, LPT Realty, Inc. SDMLS
- $555,0002 bd2 ba997 sqftCasa del Park Ridge, San Diego, CA 92120For SaleMLS ID #260018864, Kelly Douglas, San Terra Properties. SDMLS
- $--3 bd2 ba1.4k sqft5404 Olive St #C, San Diego, CA 92105AuctionAuction.com 2
- $638,5002 bd2 ba1.1k sqftCanyon Park Villas, San Diego, CA 92126For SaleMLS ID #260018129, Silvana Tasev, Keller Williams Realty. SDMLS
- $575,0002 bd2 ba927 sqftCasa Blanca, San Diego, CA 92129For SaleMLS ID #260014501, Manoj C Maniar, Property Gallery. SDMLS
- $705,0002 bd2 ba1k sqftBelsera, San Diego, CA 92124For SaleMLS ID #260016989, Paul Ferrell, Dunn, REALTORS/Park Pacific. SDMLS
- $679,9002 bd2 ba1.1k sqftPomerado Pines, Poway, CA 92064For SaleMLS ID #260017063, Stephanie B Xelowski, Real Broker. SDMLS
- $719,0002 bd2 ba1k sqftLa Paz, San Diego, CA 92122For SaleMLS ID #260018896, Greg Cummings, Compass. SDMLS
- $899,0002 bd2 ba1.4k sqft16719 Diego Dr, San Diego, CA 92128For SaleMLS ID #260015068, Dave Henderson, Sync Brokerage, Inc. SDMLS
- $775,0002 bd3 ba1.3k sqftSan Moritz, San Diego, CA 92127For SaleMLS ID #260016585, Lani B. Bautista, Compass. SDMLS
- $585,0002 bd2 ba831 sqftMirabella, San Diego, CA 92126For SaleMLS ID #260016189, Olivia Guinn, Renovation Realty. SDMLS
- $449,0001 bd1 ba817 sqftBernardo Pines, San Diego, CA 92128For SaleMLS ID #260018603, Jessica Rarity, RE/MAX Connections. SDMLS
Local buyer's agents are ready to help
