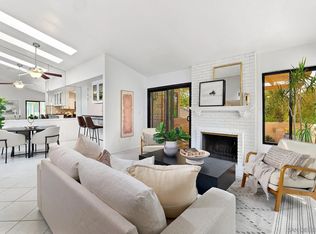
Enjoy ultimate resort-style living overlooking a sparkling pool and spa from your private top-floor, corner location! This gorgeous 2-bedroom 2-bath condominium features a bright open floor plan, vaulted ceilings, classic window shutters, beautiful kitchen with granite counters and premium stainless steel appliances, high efficiency heating & air conditioning with Smart Nest Thermostat, large outdoor patio balcony, spacious bedrooms, walk-in closet, Full-sized laundry, one-car attached garage with 240V outlet for EV charger, plus additional covered carport. You will love the beautiful Belsera community with pools, spa, recreation area with volleyball sand court, adjoining Mission Trails Park with endless hiking and biking trails & more!
For sale
$705,000
11184 Portobelo Dr, San Diego, CA 92124
2beds
1,068sqft
Condominium
Built in 1993
-- sqft lot
$687,800 Zestimate®
$660/sqft
$600/mo HOA
What's special
Private top-floor corner locationLarge outdoor patio balconyBright open floor planPremium stainless steel appliancesSpacious bedroomsWalk-in closetFull-sized laundry
- 40 days |
- 551 |
- 13 |
Zillow last checked:
Listing updated:
Listed by:
Paul Ferrell DRE #01020000 858-449-5090,
Dunn, REALTORS/Park Pacific
Source: SDMLS,MLS#: 260016989 Originating MLS: SDMLS
Originating MLS: SDMLSFacts & features
Interior
Bedrooms & bathrooms
- Bedrooms: 2
- Bathrooms: 2
- Full bathrooms: 2
Heating
- Forced Air Unit
Cooling
- Central Forced Air
Appliances
- Included: Dishwasher, Disposal, Garage Door Opener, Microwave, Gas & Electric Range, Gas Stove, Counter Top, Gas Water Heater, Water Heater Unit
- Laundry: Electric
Features
- Bathtub, Granite Counters, Living Room Balcony, Open Floor Plan, Recessed Lighting, Shower, Shower in Tub
- Flooring: Carpet, Linoleum/Vinyl, Tile
- Number of fireplaces: 1
- Fireplace features: FP in Living Room
- Common walls with other units/homes: No Unit Above,End Unit
Interior area
- Total structure area: 1,068
- Total interior livable area: 1,068 sqft
Video & virtual tour
Property
Parking
- Total spaces: 2
- Parking features: Attached
- Garage spaces: 1
Accessibility
- Accessibility features: See Remarks
Features
- Levels: 1 Story
- Stories: 2
- Patio & porch: Patio
- Pool features: Community/Common
- Spa features: Community/Common
- Fencing: N/K
- Has view: Yes
- View description: Parklike, Pool
- Frontage type: Other/Remarks
Lot
- Size: 8.41 Acres
Details
- Additional structures: N/K
- Parcel number: 3735201358
- Zoning: R-1:SINGLE
- Zoning description: R-1:SINGLE
- Special conditions: Other/Remarks
Construction
Type & style
- Home type: Condo
- Architectural style: Mediterranean/Spanish
- Property subtype: Condominium
Materials
- Stucco
- Roof: Tile/Clay
Condition
- Turnkey
- Year built: 1993
Utilities & green energy
- Sewer: Sewer Connected, Public Sewer
- Water: Meter on Property
- Utilities for property: Cable Connected, Electricity Connected, Natural Gas Connected, Sewer Connected, Water Connected
Community & HOA
Community
- Features: BBQ, Biking/Hiking Trails, Pet Restrictions, Playground, Pool, Recreation Area, Spa/Hot Tub, Other/Remarks
- Subdivision: TIERRASANTA
HOA
- Amenities included: Biking Trails, Pet Rules, Picnic Area, Playground, Barbecue, Pool
- Services included: Common Area Maintenance, Exterior (Landscaping), Exterior Bldg Maintenance, Limited Insurance, Roof Maintenance, Trash Pickup, Water
- HOA fee: $600 monthly
- HOA name: Belsera
Location
- Region: San Diego
Financial & listing details
- Price per square foot: $660/sqft
- Tax assessed value: $758,451
- Annual tax amount: $9,595
- Date on market: 7/11/2026
- Listing terms: Cash,Other/Remarks
- Electric utility on property: Yes
Estimated market value
$687,800
$653,000 - $722,000
$3,168/mo
Price history
| Date | Event | Price |
|---|---|---|
| 7/11/2026 | Listed for sale | $705,000-3.3%$660/sqft |
Source:  SDMLS #260016989 Report a problem SDMLS #260016989 Report a problem | ||
| 5/9/2023 | Sold | $729,000+206.3%$683/sqft |
Source: SDMLS #230009273 Report a problem | ||
| 2/28/2001 | Sold | $238,000$223/sqft |
Source: Public Record Report a problem | ||
Public tax history
| Year | Property taxes | Tax assessment |
|---|---|---|
| 2025 | $9,595 +3.9% | $758,451 +2% |
| 2024 | $9,234 +118% | $743,580 +115.7% |
| 2023 | $4,235 +2.8% | $344,683 +2% |
| 2022 | $4,118 +0.8% | $337,925 +2% |
| 2021 | $4,085 +1.3% | $331,300 +1% |
| 2020 | $4,035 +4.1% | $327,903 +2% |
| 2019 | $3,874 +4.6% | $321,475 +2% |
| 2018 | $3,705 +2.5% | $315,172 +2% |
| 2017 | $3,615 +1.7% | $308,993 +2% |
| 2016 | $3,555 +1.5% | $302,935 +1.5% |
| 2015 | $3,502 +1.6% | $298,386 +2% |
| 2014 | $3,445 | $292,542 +0.5% |
| 2013 | -- | $291,221 +2% |
| 2012 | -- | $285,512 +2% |
| 2011 | -- | $279,914 +0.8% |
| 2010 | -- | $277,823 -0.2% |
| 2009 | -- | $278,484 +2% |
| 2008 | -- | $273,024 +2% |
| 2007 | -- | $267,671 +2% |
| 2006 | -- | $262,423 +2% |
| 2005 | -- | $257,279 +2% |
| 2004 | -- | $252,235 +1.9% |
| 2003 | -- | $247,613 +2% |
| 2002 | -- | $242,759 +27.6% |
| 2001 | -- | $190,180 |
Find assessor info on the county website
Monthly payment
Est. payment
Payment breakdown
Explore the cost of this home by adjusting the details. Changes won't be saved.Climate risks
Neighborhood: Tierrasanta
Nearby schools
GreatSchools rating
- 9/10Kumeyaay Elementary SchoolGrades: K-5Distance: 0.5 mi
- 9/10De Portola Middle SchoolGrades: 6-8Distance: 0.9 mi
- 7/10Canyon Hills HighGrades: 9-12Distance: 1.7 mi
Schools provided by the listing agent
- District: San Diego Unified School Distric
Source: SDMLS. This data may not be complete. We recommend contacting the local school district to confirm school assignments for this home.
- $749,0002 bd3 ba1.2k sqft11182 Portobelo Dr, San Diego, CA 92124Sold

- $740,0002 bd2 ba1.2k sqft11178 Portobelo Dr #1/2, San Diego, CA 92124Sold
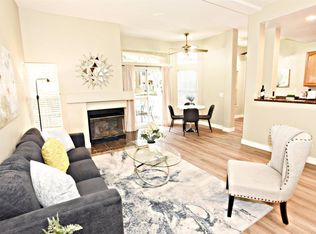
- $1,181,800-- bd-- ba-- sqft11198 Portobelo Dr, San Diego, CA 92124Off Market
- $675,0002 bd2 ba1k sqft11216 Portobelo Dr, San Diego, CA 92124Sold
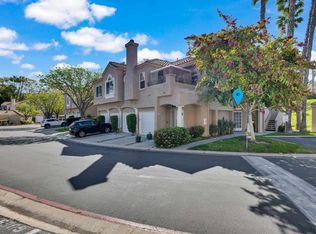
- $685,0002 bd2 ba1k sqft11176 Portobelo Dr, San Diego, CA 92124Sold
- $825,0003 bd3 ba1.5k sqft11268 1/2 Portobelo Dr, San Diego, CA 92124Sold
- $657,5002 bd2 ba1k sqft11182 1/2 Portobelo Dr, San Diego, CA 92124Sold
- $---- bd-- ba-- sqftPortobelo Dr, San diego, CA 92124Off Market
A local agent can set up tours, give advice and negotiate with sellers.
Similar homes
- $719,0002 bd2 ba1k sqftLa Paz, San Diego, CA 92122For Sale
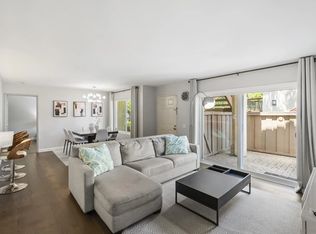 MLS ID #260018896, Greg Cummings, Compass. SDMLS
 - $720,0002 bd2 ba956 sqftSevanha, San Diego, CA 92128For Sale
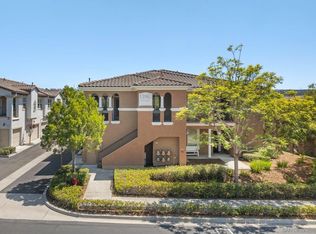 MLS ID #260019578, Farid Khayamian, Bluxen, Inc.. SDMLS
 - $765,0002 bd2 ba1.3k sqftOaks North Villas, San Diego, CA 92128For Sale
 MLS ID #260019454, Jenn Blake, Compass. SDMLS
 - $710,0002 bd1 ba822 sqftLa Jolla Terrace, La Jolla, CA 92037For Sale
 MLS ID #260015586, Paul Ferrell, Dunn, REALTORS/Park Pacific. SDMLS
 - $749,9002 bd2 ba978 sqftVilla La Jolla, La Jolla, CA 92037For SaleMLS ID #260016522, Johnny Noris, Compass. SDMLS
- $675,0002 bd2 ba1.1k sqftVista Del Cerro, San Diego, CA 92120For SaleMLS ID #260019597, Anand Sawh, eXp Realty of California, Inc.. SDMLS
- $650,0002 bd2 ba1.2k sqftLomas Bernardo, San Diego, CA 92128For SaleMLS ID #260011462, Natalie R Klinefelter, The Legacy Real Estate Co.. SDMLS
- $750,0003 bd2 ba1.4k sqftBernardo Terrace, San Diego, CA 92128For SaleMLS ID #260017528, Chad Basinger, eXp Realty of Southern CA. SDMLS
- $749,0002 bd2 ba1.2k sqftMarina Park, San Diego, CA 92101For SaleMLS ID #260018209, Ken Pecus, EXp Realty of California, Inc. SDMLS
- $618,0002 bd2 ba1k sqftMission Greens, San Diego, CA 92108For SaleMLS ID #260013042, Kaushal K Patel, ENRG Realty, Inc.. SDMLS
- $699,0002 bd2 ba1k sqftCanterra, San Diego, CA 92131For SaleMLS ID #260014065, Rick Mitchell, AHP Realty. SDMLS
- $564,9992 bd2 ba881 sqftTerra Vista I, San Diego, CA 92129For SaleMLS ID #260014660, Ryan Chambless, RC Realty of San Diego. SDMLS
- $825,0002 bd2 ba1.1k sqftCarmel Pointe, San Diego, CA 92130For SaleMLS ID #260019446, Caroline E Tumidajski, Serhant California, Inc.. SDMLS
- $580,0002 bd2 ba904 sqftHilltop, San Diego, CA 92128For SaleMLS ID #260018610, Dana K Horne, Dana Horne Realty. SDMLS
- $550,0002 bd2 ba881 sqftTerra Vista II, San Diego, CA 92129For SaleMLS ID #260011814, Tamara Krause, Century 21 Affiliated. SDMLS
- $829,0002 bd2 ba1k sqftCambria, San Diego, CA 92130For SaleMLS ID #260018988, Sarah N Silipo, eXp Realty of California, Inc.. SDMLS
- $749,9002 bd3 ba1.3k sqftSan Moritz, San Diego, CA 92127For SaleMLS ID #260014055, LJ Woodard, One Percent Listing Group, Inc. SDMLS
- $519,0002 bd2 ba1.1k sqftMorada, San Diego, CA 92128For SaleMLS ID #260019227, Todd D Fortney, Coldwell Banker Realty. SDMLS
- $878,8003 bd3 ba1.4k sqftCortina, San Diego, CA 92126For SaleMLS ID #260019861, Michel Goldstein, eXp Realty of California, Inc.. SDMLS
- $775,0002 bd3 ba1.3k sqftSan Moritz, San Diego, CA 92127For SaleMLS ID #260016585, Lani B. Bautista, Compass. SDMLS
Local buyer's agents are ready to help
