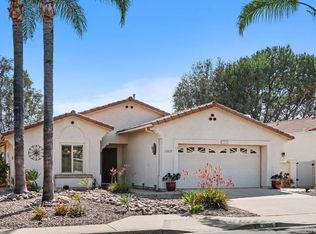
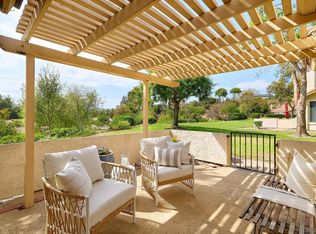
**ASSUMABLE VA LOAN**.. Located on a quiet street, with wonderful westerly views, this spacious Marbella home in the desirable Oaks North 55+ community features 2-bedrooms with an optional third bedroom, 2-bathrooms and 1,738 sq. ft. of thoughtfully designed living space with a generous, open floor plan ideal for both everyday living and entertaining. The single level floor plan includes two main living areas, both with vaulted ceilings, a separate dining room, and a large primary bedroom. Enjoy wonderful westerly views from numerous rooms. Step outside to a large backyard, where peaceful views provide a beautiful backdrop for morning coffee, outdoor dining, or relaxing evenings enjoying the truly amazing sunsets! The second bedroom and bath are well suited for guests, a home office, or flexible living needs. Oaks North Community Center amenities are an added bonus. Residents enjoy the benefits of a welcoming neighborhood known for its quiet streets, scenic surroundings, and sense of community, with nearby parks, walking paths, shopping, dining, and local amenities just minutes away. This home offers the perfect blend of space, comfort, and lifestyle in a setting you’ll be proud to call home. **NEW ROOF was completed in 2023
For sale
Listed by: HomeSmart Realty West • Steve Richards • Contact: 760-278-1599
Price cut: $20K (6/25)
$949,000
13025 Avenida Marbella, San Diego, CA 92128
2beds
1,738sqft
:
Get pre-qualified$6,340/mo
Single Family Residence
Built in 1985
6,460 Square Feet Lot
$938,200 Zestimate®
$546/sqft
$140/mo HOA
What's special
- 215 days |
- 609 |
- 27 |
Zillow last checked:
Listing updated:
Listed by:
Steve Richards DRE #02113734 760-278-1599,
HomeSmart Realty West
Source: CRMLS,MLS#: NDP2600078 Originating MLS: California Regional MLS (North San Diego County & Pacific Southwest AORs)
Originating MLS: California Regional MLS (North San Diego County & Pacific Southwest AORs)Facts & features
Interior
Bedrooms & bathrooms
- Bedrooms: 2
- Bathrooms: 2
- Full bathrooms: 2
Rooms
- Room types: Bedroom, Entry/Foyer, Family Room, Great Room, Kitchen, Laundry, Living Room, Primary Bathroom, Primary Bedroom, Other
Primary bedroom
- Features: Primary Suite
Primary bedroom
- Features: Main Level Primary
Bedroom
- Features: Bedroom on Main Level
Cooling
- Central Air
Appliances
- Laundry: Washer Hookup, Electric Dryer Hookup
Features
- All Bedrooms Down, Bedroom on Main Level, Main Level Primary, Primary Suite, Walk-In Closet(s)
- Has fireplace: Yes
- Fireplace features: Gas
- Common walls with other units/homes: No Common Walls
Interior area
- Total interior livable area: 1,738 sqft
Property
Parking
- Total spaces: 2
- Parking features: Garage - Attached
- Attached garage spaces: 2
Features
- Levels: One
- Stories: 1
- Entry location: 1
- Pool features: Community, Association
- Has view: Yes
- View description: Mountain(s), Neighborhood
Lot
- Size: 6,460 Square Feet
- Features: Back Yard, Front Yard, Landscaped, Level, Yard
Details
- Parcel number: 2727112200
- Zoning: R1
- Special conditions: Standard
Construction
Type & style
- Home type: SingleFamily
- Property subtype: Single Family Residence
Condition
- Year built: 1985
Utilities & green energy
- Sewer: Public Sewer
Community & HOA
Community
- Features: Biking, Curbs, Golf, Park, Street Lights, Suburban, Sidewalks, Pool
- Senior community: Yes
HOA
- Has HOA: Yes
- Amenities included: Bocce Court, Clubhouse, Golf Course, Management, Meeting/Banquet/Party Room, Pickleball, Pool, Tennis Court(s), Trail(s)
- HOA fee: $92 monthly
- HOA name: Elite Management
- HOA phone: 858-485-0672
- Second HOA fee: $570 annually
Location
- Region: San Diego
Financial & listing details
- Price per square foot: $546/sqft
- Tax assessed value: $687,340
- Annual tax amount: $8,370
- Date on market: 1/8/2026
- Cumulative days on market: 215 days
- Listing terms: Cash,Conventional
Estimated market value
$938,200
$891,000 - $985,000
$4,279/mo
Price history
| Date | Event | Price |
|---|---|---|
| 6/25/2026 | Price change | $949,000-2.1%$546/sqft |
Source:  CRMLS #NDP2600078 Report a problem CRMLS #NDP2600078 Report a problem | ||
| 5/3/2026 | Price change | $969,000-1%$558/sqft |
Source: CRMLS #NDP2600078 Report a problem | ||
| 3/26/2026 | Price change | $979,000-1%$563/sqft |
Source: CRMLS #NDP2600078 Report a problem | ||
| 2/18/2026 | Price change | $989,000-1%$569/sqft |
Source: CRMLS #NDP2600078 Report a problem | ||
| 1/8/2026 | Listed for sale | $999,000+5.2%$575/sqft |
Source: CRMLS #NDP2600078 Report a problem | ||
| 10/13/2025 | Listing removed | $949,900$547/sqft |
Source:  SDMLS #250024366 Report a problem SDMLS #250024366 Report a problem | ||
| 4/12/2025 | Listed for sale | $949,900+49.6%$547/sqft |
Source: SDMLS #250024366 Report a problem | ||
| 8/26/2020 | Sold | $635,000-5.1%$365/sqft |
Source: SDMLS #200028443 Report a problem | ||
| 7/16/2020 | Pending sale | $669,000$385/sqft |
Source: Berkshire Hathaway HomeService #200028443 Report a problem | ||
| 7/3/2020 | Price change | $669,000-2.9%$385/sqft |
Source: Berkshire Hathaway HomeService #200028443 Report a problem | ||
| 6/19/2020 | Listed for sale | $689,000+15.8%$396/sqft |
Source: Berkshire Hathaway HomeService #200028443 Report a problem | ||
| 9/15/2005 | Sold | $595,000$342/sqft |
Source: Public Record Report a problem | ||
Public tax history
| Year | Property taxes | Tax assessment |
|---|---|---|
| 2025 | $8,370 +9.5% | $687,340 +2% |
| 2024 | $7,641 +2.2% | $673,864 +2% |
| 2023 | $7,479 +1.7% | $660,652 +2% |
| 2022 | $7,355 +1.3% | $647,699 +2% |
| 2021 | $7,260 +673% | $635,000 +645.3% |
| 2020 | $939 +9.2% | $85,203 +2% |
| 2019 | $860 -3.2% | $83,533 +2% |
| 2018 | $888 +2.9% | $81,896 +2% |
| 2017 | $864 +2.4% | $80,291 +2% |
| 2016 | $844 +1.6% | $78,718 +1.5% |
| 2015 | $831 +2.4% | $77,537 +2% |
| 2014 | $811 | $76,019 +0.5% |
| 2013 | -- | $75,677 +2% |
| 2012 | -- | $74,194 +2% |
| 2011 | -- | $72,740 +0.8% |
| 2010 | -- | $72,198 -0.2% |
| 2009 | -- | $72,371 +2% |
| 2008 | -- | $70,953 +2% |
| 2007 | -- | $69,563 +2% |
| 2006 | -- | $68,200 -70.7% |
| 2005 | -- | $232,713 +2% |
| 2004 | -- | $228,151 +1.9% |
| 2003 | -- | $223,971 +2% |
| 2002 | -- | $219,581 +2% |
| 2001 | -- | $215,277 |
Find assessor info on the county website
Monthly payment
Est. payment
Payment breakdown
Explore the cost of this home by adjusting the details. Changes won't be saved.Climate risks
Neighborhood: Rancho Bernardo
Nearby schools
GreatSchools rating
- 7/10Chaparral Elementary SchoolGrades: K-5Distance: 0.9 mi
- 8/10Bernardo Heights Middle SchoolGrades: 6-8Distance: 2.9 mi
- 9/10Rancho Bernardo High SchoolGrades: 9-12Distance: 3.2 mi
- $1,055,4003 bd2 ba1.6k sqft13015 Avenida Marbella, San Diego, CA 92128Off Market
- $970,0002 bd2 ba1.7k sqft13035 Avenida Marbella, San Diego, CA 92128Sold
- $1,008,8002 bd2 ba1.6k sqft13005 Avenida Marbella, San Diego, CA 92128Off Market

- $1,087,9003 bd2 ba1.9k sqft13045 Avenida Marbella, San Diego, CA 92128Off Market
- $1,052,5003 bd2 ba1.6k sqft12995 Avenida Marbella, San Diego, CA 92128Off Market
- $947,3003 bd3 ba1.5k sqft17797 Fonticello Way, San Diego, CA 92128Off Market
- $1,157,0002 bd2 ba1.9k sqft13055 Avenida Marbella, San Diego, CA 92128Sold
- $1,063,2003 bd2 ba1.6k sqft13020 Avenida Marbella, San Diego, CA 92128Off Market
A local agent can set up tours, give advice and negotiate with sellers.
Similar homes
- $1,050,0002 bd2 ba1.7k sqft18006 Calle Estepona, San Diego, CA 92128For Sale
 MLS ID #260018862, Megan Orvis Morris, RE/MAX Connections. SDMLS
 - $969,0003 bd2 ba1.5k sqft12876 Circulo Dardo, San Diego, CA 92128For Sale
 MLS ID #PTP2604245, Kelcey Felber, Realty Executives Dillon. CRMLS
 - $765,0002 bd2 ba1.3k sqftOaks North Villas, San Diego, CA 92128For Sale
 MLS ID #260019454, Jenn Blake, Compass. SDMLS
 - $924,0003 bd3 ba1.3k sqft18880 Caminito Cantilena Unit 63, San Diego, CA 92128For Sale
 MLS ID #NDP2605847, Christy Butler, Century 21 Masters. CRMLS
 - $849,0003 bd3 ba1.5k sqft16089 Caminito De Linda, San Diego, CA 92128For SaleMLS ID #PTP2605732, Kim Dinh, Real Broker. CRMLS
- $789,0002 bd2 ba1.3k sqft17877 Avenida Cordillera, San Diego, CA 92128For SaleMLS ID #NDP2607114, Jim Bottrell. eXp Realty
- $899,0002 bd2 ba1.4k sqft16719 Diego Dr, San Diego, CA 92128For SaleMLS ID #260015068, Dave Henderson, Sync Brokerage, Inc. SDMLS
- $789,5003 bd2 ba1.3k sqftOaks North Villas, San Diego, CA 92128For SaleMLS ID #260018430, Kevin O'Keefe, LPT Realty, Inc. SDMLS
- $750,0003 bd2 ba1.4k sqftBernardo Terrace, San Diego, CA 92128For SaleMLS ID #260017528, Chad Basinger, eXp Realty of Southern CA. SDMLS
- $1,099,0004 bd2 ba2.2k sqft16866 Acebo Dr, San Diego, CA 92128For SaleMLS ID #NDP2601623, Joda Mize, Coldwell Banker Realty. CRMLS
- $1,250,0003 bd2 ba1.9k sqft12639 Calle Charmona, San Diego, CA 92128For SaleMLS ID #PTP2604943, Richard Villareal, Real Broker. CRMLS
- $1,220,0003 bd2 ba1.5k sqft12117 Putting Green Row, San Diego, CA 92128For SaleMLS ID #NDP2607348, Kate Fair, Coldwell Banker Realty. CRMLS
- $989,0003 bd3 ba1.5k sqftWindham, San Diego, CA 92128For SaleMLS ID #260011786, Simona B Giuffrida, eXp Realty of Southern CA. SDMLS
- $650,0002 bd2 ba1.2k sqftLomas Bernardo, San Diego, CA 92128For SaleMLS ID #260011462, Natalie R Klinefelter, The Legacy Real Estate Co.. SDMLS
- $1,149,9003 bd2 ba1.2k sqft15333 Calle Juanito, San Diego, CA 92129For SaleMLS ID #260018605, LJ Woodard, One Percent Listing Group, Inc. SDMLS
- $1,199,9903 bd3 ba1.7k sqft12256 Pepper Tree Ln, Poway, CA 92064For SaleMLS ID #260019398, Tina Do, Fathom Realty Group, Inc. SDMLS
- $925,0003 bd2 ba1.8k sqft639 Alice St, Ramona, CA 92065For SaleMLS ID #PTP2603918, Grace DaSilva, Coldwell Banker West. CRMLS
- $599,0003 bd2 ba1.4k sqft17439 Plaza Otonal, San Diego, CA 92128For SaleMLS ID #NDP2604619, Mike Haas, AARE. CRMLS
- $1,250,0003 bd2 ba1.7k sqftRoyal St. George's, San Diego, CA 92128For SaleMLS ID #260015357, Melissa Goldstein Tucci, Melissa Goldstein Tucci. SDMLS
- $1,125,0003 bd2 ba1.4k sqft7118 Conestoga Way, San Diego, CA 92120For SaleMLS ID #260019595, Nathan Abbo, Coldwell Banker West. SDMLS
Local buyer's agents are ready to help
