Welcome to 10441 Lake Breeze Drive, a spacious and beautifully designed corner lot home in the desirable gated community of Highlands Ranch, offering stunning mountain views and a unique two-level floor plan. With a primary suite and main living area on each level, plus separate entrances, this versatile home is ideal for multigenerational living, extended family, guests, or potential income producing use. The main level welcomes you with an inviting living room, cozy fireplace and gorgeous mountain views. The spacious island kitchen features a built-in range, double oven, and stainless steel appliances. A versatile den framed by custom French doors provides the perfect setting for a home office, gym or quiet retreat. A primary suite, and garage access complete this level. Downstairs, the comfortable family room open directly to the private backyard, where mature trees create a peaceful outdoor setting. A second primary suite, two additional bedrooms, full bathroom and generously sized laundry room with utility sink, cabinetry and ample storage complete the lower level. Enjoy the lifestyle this gated community has to offer, with two swimming pools, spa, clubhouse, tennis and basketball courts, playground, picnic area and hiking trails. From the flexible floor plan and separate entrances to the mountain views and private backyard, this home offers space versatility and amenities designed for the way you live.
For sale
Listed by: Realty One Group Pacific • Angel Ramirez • Contact: 619-818-4318
$1,025,000
10441 Lake Breeze Dr, Spring Valley, CA 91977
4beds
2,841sqft
Single Family Residence
Built in 2006
5,787 Square Feet Lot
$1,021,900 Zestimate®
$361/sqft
$210/mo HOA
What's special
- 9 days
- 544
- 28
Likely to sell faster than
Zillow last checked:
Listing updated:
Listed by:
Angel Ramirez DRE #01969803 619-818-4318,
Realty One Group Pacific
Source: CRMLS,MLS#: PTP2606864 Originating MLS: California Regional MLS (North San Diego County & Pacific Southwest AORs)
Originating MLS: California Regional MLS (North San Diego County & Pacific Southwest AORs)Facts & features
Interior
Bedrooms & bathrooms
- Bedrooms: 4
- Bathrooms: 4
- Full bathrooms: 3
- 1/2 bathrooms: 1
- Main level bathrooms: 2
- Main level bedrooms: 1
Rooms
- Room types: Bathroom, Entry/Foyer, Family Room, Kitchen, Laundry, Living Room, Primary Bathroom, Primary Bedroom, Office, Other
Primary bedroom
- Features: Main Level Primary
Bathroom
- Features: Jack and Jill Bath
Heating
- Forced Air
Cooling
- Central Air
Appliances
- Included: Built-In Range, Dishwasher, Ice Maker, Microwave, Refrigerator
- Laundry: Inside, Laundry Room
Features
- Jack and Jill Bath, Main Level Primary
- Has fireplace: Yes
- Fireplace features: Living Room
- Common walls with other units/homes: No Common Walls
Interior area
- Total interior livable area: 2,841 sqft
Video & virtual tour
Property
Parking
- Total spaces: 4
- Parking features: Direct Access, Door-Single, Driveway, Garage Faces Front, Garage
- Attached garage spaces: 2
- Uncovered spaces: 2
Features
- Levels: Two
- Stories: 2
- Entry location: Living Room
- Pool features: Community, Association
- Fencing: Block,Wrought Iron
- Has view: Yes
- View description: Mountain(s), Neighborhood
Lot
- Size: 5,787 Square Feet
- Features: Back Yard, Corner Lot
Details
- Parcel number: 5057400700
- Zoning: R-1: Single Family-Res
- Special conditions: Standard
Construction
Type & style
- Home type: SingleFamily
- Property subtype: Single Family Residence
Materials
- Stucco
- Roof: Tile
Condition
- New construction: No
- Year built: 2006
Community & HOA
Community
- Features: Biking, Curbs, Dog Park, Gutter(s), Lake, Mountainous, Park, Street Lights, Sidewalks, Pool
HOA
- Has HOA: Yes
- Amenities included: Clubhouse, Controlled Access, Maintenance Grounds, Other Courts, Barbecue, Playground, Pool, Spa/Hot Tub, Tennis Court(s), Trail(s)
- HOA fee: $210 monthly
- HOA name: Highland Ranch HOA
- HOA phone: 858-430-5700
Location
- Region: Spring Valley
Financial & listing details
- Price per square foot: $361/sqft
- Tax assessed value: $643,458
- Date on market: 9/10/2026
- Cumulative days on market: 9 days
- Listing terms: Cash,Conventional,FHA,VA Loan
Estimated market value
$1,021,900
$971,000 - $1.07M
$4,644/mo
Price history
| Date | Event | Price |
|---|---|---|
| 9/10/2026 | Listed for sale | $1,025,000+109.2%$361/sqft |
Source:  CRMLS #PTP2606864 Report a problem CRMLS #PTP2606864 Report a problem | ||
| 9/16/2008 | Sold | $490,000+0%$172/sqft |
Source: Public Record Report a problem | ||
| 7/11/2008 | Price change | $489,900-3.9%$172/sqft |
Source: NRT California #081026010 Report a problem | ||
| 6/19/2008 | Listed for sale | $509,900-17.3%$179/sqft |
Source: NRT California #081026010 Report a problem | ||
| 3/26/2008 | Sold | $616,818$217/sqft |
Source: Public Record Report a problem | ||
Public tax history
| Year | Property taxes | Tax assessment |
|---|---|---|
| 2026 | -- | $643,458 +2% |
| 2025 | $8,113 +3.6% | $630,842 +2% |
| 2024 | $7,831 +3.1% | $618,474 +2% |
| 2023 | $7,592 +1.5% | $606,348 +2% |
| 2022 | $7,480 +1.1% | $594,460 +2% |
| 2021 | $7,399 +4% | $582,805 +1% |
| 2020 | $7,116 +10.1% | $576,830 +2% |
| 2019 | $6,464 -5.3% | $565,521 +2% |
| 2018 | $6,824 +2.1% | $554,434 +2% |
| 2017 | $6,687 +10.1% | $543,563 +8.7% |
| 2016 | $6,074 +3.3% | $500,000 +4.2% |
| 2015 | $5,882 +4.2% | $480,000 +4.3% |
| 2014 | $5,647 | $460,000 +7.7% |
| 2013 | -- | $427,000 |
| 2012 | -- | $427,000 -13.3% |
| 2011 | -- | $492,417 +0.8% |
| 2010 | -- | $488,738 -0.2% |
| 2009 | -- | $489,900 -34.2% |
| 2008 | -- | $744,517 +2% |
| 2007 | -- | $729,919 |
Find assessor info on the county website
Monthly payment
Est. payment
Payment breakdown
Explore the cost of this home by adjusting the details. Changes won't be saved.Climate risks
Neighborhood: 91977
Nearby schools
Schools provided by the listing agent
- High: Monte Vista
Source: CRMLS. This data may not be complete. We recommend contacting the local school district to confirm school assignments for this home.
- $1,061,2004 bd3 ba2.8k sqft10445 Lake Breeze Dr, Spring Valley, CA 91977Off Market
- $1,035,0005 bd4 ba2.9k sqft2843 Hidden Valley Ct, Spring Valley, CA 91977Sold
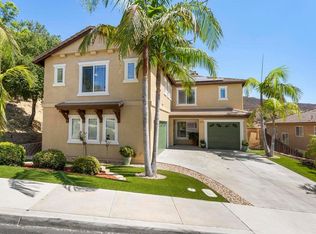
- $1,059,4004 bd3 ba2.8k sqft10437 Lake Breeze Dr, Spring Valley, CA 91977Off Market
- $1,183,9004 bd3 ba3.1k sqft10449 Lake Breeze Dr, Spring Valley, CA 91977Off Market
Similar homes
- $999,0003 bd3 ba2.1k sqft2362 Arbor View St, Chula Vista, CA 91915For Sale
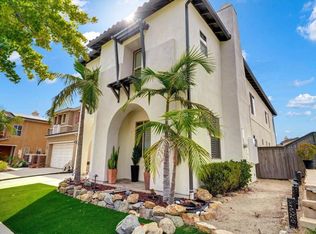 MLS ID #PTP2606926, Iniat Nassrat, HomeSmart Realty West. CRMLS
 - $1,199,9994 bd3 ba2k sqft5150 Harmony Ln, La Mesa, CA 91941For Sale
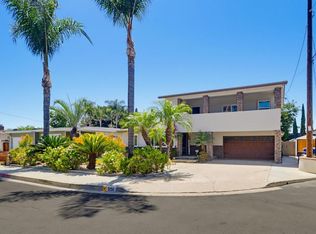 MLS ID #PTP2607047, Jeff Raybould, Realty Source Inc. CRMLS
 - $1,099,9004 bd3 ba2.3k sqft1260 Long View Dr, Chula Vista, CA 91915For Sale
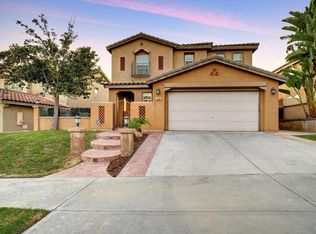 MLS ID #PTP2606937, Samuel Mendoza, Realty Enterprise. CRMLS
 - $899,9994 bd3 ba2.3k sqft2284 Red Leaf Ln, Chula Vista, CA 91915For Sale
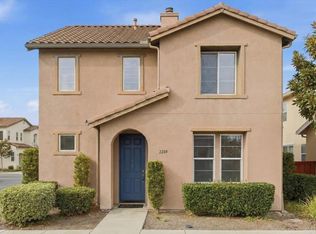 MLS ID #PTP2606438, Iniat Nassrat, HomeSmart Realty West. CRMLS
Local buyer's agents are ready to help
