$1399,900.00 - $1479,900.00 = Welcome to 8907 Mariposa Street—this beautifully renovated La Mesa home is a must-see. Offering 5 bedrooms plus an office and 3.5 bathrooms, the property sits on an expansive 27,000 sq ft corner lot. The home features stainless steel appliances, a wine fridge, new A/C, updated new electrical panel, new windows, low-voltage lighting throughout the downstairs, a new roof, and more. The main level includes a second primary suite with its own bath, a spacious outdoor covered deck, office, half bathroom, living room, family room, dining room, and kitchen—ideal for both everyday living and entertaining. Upstairs offers a primary suite with a large bathroom & huge deck, three additional bedrooms, and a hall bath. The oversized lot provides a private fenced yard with endless possibilities. Beyond the existing fence lies even more usable land—expand to the property line or explore options such as an ADU, batting cages, soccer field, pickleball court, dog run, and more. Don’t miss this unique opportunity to own a versatile property with room to grow.
For sale
Listed by: Liv Modrn • Gary Cashman • Contact: 760-822-1235
$1,479,900
8907 Mariposa St, La Mesa, CA 91941
6beds
2,985sqft
:
Get pre-qualified$9,181/mo
Single Family Residence
Built in 1962
0.62 Acres Lot
$1,457,900 Zestimate®
$496/sqft
$-- HOA
What's special
- 8 days |
- 1,796 |
- 126 |
Likely to sell faster than
Zillow last checked:
Listing updated:
Listed by:
Gary Cashman DRE #01290085 760-822-1235,
Liv Modrn
Source: CRMLS,MLS#: PTP2605549 Originating MLS: California Regional MLS (North San Diego County & Pacific Southwest AORs)
Originating MLS: California Regional MLS (North San Diego County & Pacific Southwest AORs)Facts & features
Interior
Bedrooms & bathrooms
- Bedrooms: 6
- Bathrooms: 4
- Full bathrooms: 3
- 1/2 bathrooms: 1
- Main level bathrooms: 2
- Main level bedrooms: 2
Rooms
- Room types: Primary Bedroom
Primary bedroom
- Features: Main Level Primary
Cooling
- Central Air
Appliances
- Laundry: In Garage
Features
- Main Level Primary
- Has fireplace: Yes
- Fireplace features: Living Room
- Common walls with other units/homes: No Common Walls
Interior area
- Total interior livable area: 2,985 sqft
Video & virtual tour
Property
Parking
- Total spaces: 6
- Parking features: Garage - Attached
- Attached garage spaces: 2
- Uncovered spaces: 4
Features
- Levels: Two
- Stories: 2
- Entry location: Front entry
- Pool features: None
- Has view: Yes
- View description: Neighborhood
Lot
- Size: 0.62 Acres
- Features: Back Yard, Corner Lot, Front Yard, Level
Details
- Parcel number: 4948901800
- Zoning: Residential
- Special conditions: Standard
Construction
Type & style
- Home type: SingleFamily
- Property subtype: Single Family Residence
Condition
- Year built: 1962
Utilities & green energy
- Sewer: Public Sewer
Community & HOA
Community
- Features: Sidewalks
Location
- Region: La Mesa
Financial & listing details
- Price per square foot: $496/sqft
- Tax assessed value: $139,708
- Annual tax amount: $2,313
- Date on market: 7/23/2026
- Cumulative days on market: 8 days
- Listing terms: Cash,Conventional,Cal Vet Loan,FHA,VA Loan
Estimated market value
$1,457,900
$1.39M - $1.53M
$6,866/mo
Price history
| Date | Event | Price |
|---|---|---|
| 7/23/2026 | Listed for sale | $1,479,900+67.2%$496/sqft |
Source:  CRMLS #PTP2605549 Report a problem CRMLS #PTP2605549 Report a problem | ||
| 4/30/2025 | Sold | $885,000$296/sqft |
Source: Public Record Report a problem | ||
Public tax history
| Year | Property taxes | Tax assessment |
|---|---|---|
| 2025 | $2,313 -0.1% | $139,708 +2% |
| 2024 | $2,314 +10.4% | $136,970 +2% |
| 2023 | $2,096 +3.6% | $134,285 +2% |
| 2022 | $2,022 +4.9% | $131,653 +2% |
| 2021 | $1,929 +4% | $129,073 +1% |
| 2020 | $1,854 +25.7% | $127,751 +2% |
| 2019 | $1,475 -17.1% | $125,247 +2% |
| 2018 | $1,779 +0.9% | $122,793 +2% |
| 2017 | $1,763 +2.1% | $120,386 +2% |
| 2016 | $1,727 +5.5% | $118,026 +1.5% |
| 2015 | $1,637 +1.7% | $116,254 +2% |
| 2014 | $1,610 | $113,978 +0.5% |
| 2013 | -- | $113,464 +2% |
| 2012 | -- | $111,240 +2% |
| 2011 | -- | $109,060 +0.8% |
| 2010 | -- | $108,246 -0.2% |
| 2009 | -- | $108,505 +2% |
| 2008 | -- | $106,378 +2% |
| 2007 | -- | $104,293 +2% |
| 2006 | -- | $102,249 +2% |
| 2005 | -- | $100,245 +2% |
| 2004 | -- | $98,280 +1.9% |
| 2003 | -- | $96,480 +2% |
| 2002 | -- | $94,589 +2% |
| 2001 | -- | $92,736 |
Find assessor info on the county website
Monthly payment
Est. payment
Payment breakdown
Explore the cost of this home by adjusting the details. Changes won't be saved.Climate risks
Neighborhood: 91941
Nearby schools
GreatSchools rating
- 6/10Lemon Avenue Elementary SchoolGrades: K-5Distance: 0.6 mi
- 9/10La Mesa Arts AcademyGrades: 5-8Distance: 1.5 mi
- 4/10Mount Miguel High SchoolGrades: 9-12Distance: 2.7 mi
- $970,0003 bd2 ba1.6k sqft8905 Mariposa St, La Mesa, CA 91941Sold

- $1,167,2004 bd2 ba2.4k sqft8903 Mariposa St, La Mesa, CA 91941Off Market

- $1,039,7001 bd1 ba-- sqft4454 Garfield St, La Mesa, CA 91941Off Market
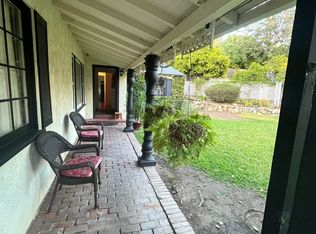
- $1,200,7004 bd2 ba2.1k sqft8904 Mariposa St, La Mesa, CA 91941Off Market
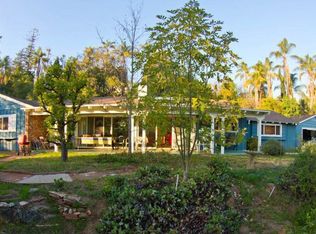
- $975,2003 bd2 ba1.4k sqft8901 1/2 Mariposa St, La Mesa, CA 91941Off Market
- $1,047,6003 bd2 ba1.7k sqft8889 Mariposa St, La Mesa, CA 91941Off Market
- $954,7003 bd2 ba1.3k sqft8901 Mariposa St, La Mesa, CA 91941Off Market
- $---- bd-- ba-- sqft8901 Mariposa St #1/2, La Mesa, CA 91941Off Market
A local agent can set up tours, give advice and negotiate with sellers.
Similar homes
- $1,475,0007 bd5 ba3.1k sqft10111 Cliffwood Dr, La Mesa, CA 91941For Sale
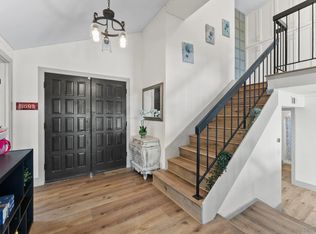 MLS ID #260013421, Evett G. Elshaa, Century 21 Affiliated. SDMLS
 - $1,274,9994 bd3 ba2k sqft5150 Harmony Ln, La Mesa, CA 91941For Sale
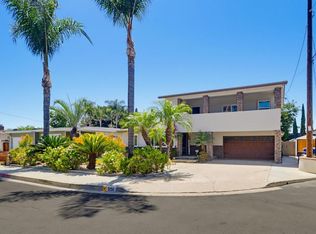 MLS ID #PTP2605212, Jeff Raybould, Realty Source Inc. CRMLS
 - $1,279,0005 bd5 ba2.3k sqft4003 Paula St, La Mesa, CA 91941For Sale
 MLS ID #260017328, Carlos R Pedroncelli, Keller Williams La Jolla. SDMLS
 - $1,465,0004 bd4 ba2.6k sqft4789 Harbinson Ave, La Mesa, CA 91942For Sale
 MLS ID #PTP2602670, Derek Jones, eXp Realty of Southern Calif.. CRMLS
 - $1,180,0004 bd4 ba2.1k sqft4337 Avocado Blvd, La Mesa, CA 91941For SaleMLS ID #260015750, Jeff Eldridge, RE/MAX Hometown, Realtors. SDMLS
- $1,490,0005 bd3 ba2.3k sqft5108 Senda Angosta, Bonita, CA 91902For SaleMLS ID #PTP2604524, Laura Steffen, Coldwell Banker West. CRMLS
- $1,429,0004 bd3 ba3.8k sqft510 Burgasia Path, El Cajon, CA 92019For SaleMLS ID #PTP2605542, Renee McIver, United Real Estate San Diego. CRMLS
- $1,125,0004 bd3 ba2.1k sqft9367 De Camp Dr, La Mesa, CA 91942For SaleMLS ID #PTP2605717, Luis Peraza, Finest City Homes. CRMLS
- $1,570,0004 bd3 ba2.5k sqft8039 Wing Span Dr, San Diego, CA 92119For SaleMLS ID #NDP2607032, Jesse Zagorsky, eXp Realty of California, Inc. CRMLS
- $1,499,0004 bd2 ba2.5k sqft7046 Murray Park Dr, San Diego, CA 92119For SaleMLS ID #260016507, Sarah E Ward, Fine & Coastal Real Estate. SDMLS
- $2,150,0005 bd4 ba3.9k sqft20 Lake Helix Dr, La Mesa, CA 91941For SaleMLS ID #NDP2602741, Nick Wright, Compass. CRMLS
- $1,450,0004 bd4 ba3.4k sqft9130 Shadow Hill Rd, Santee, CA 92071For SaleMLS ID #PTP2605027, Melissa Sofia, The Avenue Home Collective. CRMLS
- $1,399,9905 bd3 ba2.9k sqft291 Surrey Pl, Bonita, CA 91902For SaleMLS ID #PTP2605480, Neal Arthur, Home Investment Center. CRMLS
- $1,549,0004 bd3 ba2.5k sqft1724 Hacienda Pl, El Cajon, CA 92020For SaleMLS ID #PTP2604073, Chelsea Schwyzer, Coldwell Banker West. CRMLS
- $1,349,0004 bd3 ba2.3k sqft343 Horizon Hills Dr, El Cajon, CA 92020For SaleMLS ID #260016268, Nathan Abbo, Coldwell Banker West. SDMLS
- $1,299,9994 bd3 ba2k sqft4614 La Cuenta Dr, San Diego, CA 92124For SaleMLS ID #260018700, Misha Belous, Keller Williams Realty. SDMLS
- $1,449,9005 bd3 ba2.8k sqft2365 Shaylene Way, Alpine, CA 91901For SaleMLS ID #PTP2604813, Rachel Crawford, Coldwell Banker West. CRMLS
- $2,150,0003 bd3 ba2.1k sqft4391 Middlesex Dr, San Diego, CA 92116For SaleMLS ID #260018434, Patrick H Mercer, Keller Williams La Jolla. SDMLS
- $1,049,0003 bd2 ba1.5k sqft4855 Pine St, La Mesa, CA 91942For SaleMLS ID #PTP2605140, Mauricio Perez-Vazquez, ROA California Inc. CRMLS
- $1,199,0004 bd2 ba1.6k sqft4584 Altadena Ave, San Diego, CA 92115For SaleMLS ID #260018453, Alex Flores, Houserebate.com. SDMLS
Local buyer's agents are ready to help
