Welcome to this spacious 2,556-square-foot single-level home in the highly sought-after San Carlos neighborhood, located directly across the street from Lake Murray Community Park and just a short walk to the lake itself. With 4 bedrooms, 2 bathrooms, and an optional 5th bedroom, this thoughtfully designed home offers an incredibly functional and flexible floor plan with plenty of room to live, work, and entertain. Every room in this home is HUGE—it's truly a must-see! Step inside to a grand formal living room featuring vaulted ceilings with an exposed beam, a charming brick fireplace, and oversized picture windows that flood the space with natural light. Just off the living room is the optional fifth bedroom with vaulted ceilings and an exposed beam, making it the perfect flexible space for a home office, playroom, den, formal dining room, guest bedroom, etc. The heart of the home is the expansive open-concept kitchen and living area, thoughtfully designed for everyday living and effortless entertaining. The kitchen features granite countertops, a large island with bar seating, a pantry, and an impressive lineup of amenities including two refrigerators, two sinks, and double ovens. A large skylight fills the space with natural light, while the adjoining dining area is surrounded by a wall of windows overlooking the backyard, creating the feeling of dining outdoors. Additional cabinetry and countertop space beneath the back windows provide even more storage and functionality. The kitchen flows seamlessly into an additional living area with beautiful built-in shelving, making it the perfect place to relax, watch TV, or gather with family and friends while meals are being prepared. The private primary suite is tucked away on one side of the home and offers a peaceful retreat with a projector setup ready for cozy movie nights. The spacious layout easily accommodates a king-sized bed, a sitting area, and additional furniture, while a large window overlooks the tranquil backyard. The attached spa-inspired ensuite bathroom is truly one of a kind, featuring a freestanding soaking tub, sauna, oversized walk-in shower with dual rainfall shower heads, body jets, and custom tile throughout. On the opposite wing of the home are three very large secondary bedrooms, each filled with natural light. All three bedrooms share the recently updated hallway bathroom, complete with an oversized tiled shower featuring dual shower heads and a dual-sink vanity. The home also features an oversized two-car garage with abundant storage and two sets of washers and dryers. Both the front and backyard have been thoughtfully designed with extensive Japanese-inspired landscaping, tranquil fountains, fruit trees, and mature plantings that create a peaceful, private setting. Additional upgrades include a tankless water heater, an upgraded electrical panel ready for future solar installation, smart home controls for the thermostat, lights and fountains, plus fresh interior paint throughout. Ideally located just steps from Lake Murray Community Park, Lake Murray, and Patrick Henry High School, with easy access to Mission Trails Golf Course, Lake Murray Tennis Club, Cowles Mountain, Mission Trails Regional Park, plus nearby shopping, dining, and recreation, this home offers an unbeatable combination of space, comfort, and location. Don't miss your opportunity to own this expansive single-level retreat in the heart of San Carlos. With over 2,500 square feet of thoughtfully designed living space, spa-inspired amenities, beautifully landscaped grounds, and an unbeatable location just steps from Lake Murray, this is a home you'll look forward to coming back to every day.
Pending
Price cut: $76K (7/30)
$1,499,000
7046 Murray Park Dr, San Diego, CA 92119
4beds
2,556sqft
Single Family Residence
Built in 1967
8,276 Square Feet Lot
$1,474,200 Zestimate®
$586/sqft
$-- HOA
What's special
Fruit treesCharming brick fireplaceSpa-inspired amenitiesTranquil fountainsAttached spa-inspired ensuite bathroomFresh interior paint throughoutFreestanding soaking tub
- 46 days |
- 2,528 |
- 142 |
Likely to sell faster than
Zillow last checked:
Listing updated:
Listed by:
Sarah E Ward DRE #01943308 858-431-6043,
Fine & Coastal Real Estate,
Emily Ward DRE #02231450 909-856-0282,
Fine & Coastal Real Estate
Source: SDMLS,MLS#: 260016507 Originating MLS: SDMLS
Originating MLS: SDMLSFacts & features
Interior
Bedrooms & bathrooms
- Bedrooms: 4
- Bathrooms: 2
- Full bathrooms: 2
Heating
- Forced Air Unit
Cooling
- Central Forced Air
Appliances
- Included: Dishwasher, Disposal, Dryer, Garage Door Opener, Microwave, Refrigerator, Washer, Double Oven, Freezer, Water Purifier, Electric Cooking, Tankless Water Heater
- Laundry: Other/Remarks
Features
- Number of fireplaces: 1
- Fireplace features: FP in Living Room
Interior area
- Total structure area: 2,556
- Total interior livable area: 2,556 sqft
Video & virtual tour
Property
Parking
- Total spaces: 4
- Parking features: Attached
- Garage spaces: 2
Features
- Levels: 1 Story
- Pool features: N/K
- Fencing: Full
- Has view: Yes
- View description: Parklike
Lot
- Size: 8,276 Square Feet
Details
- Parcel number: 6744202200
Construction
Type & style
- Home type: SingleFamily
- Property subtype: Single Family Residence
Materials
- Board & Batten Siding
- Roof: Tile
Condition
- Year built: 1967
Utilities & green energy
- Sewer: Sewer Connected
- Water: Meter on Property
Community & HOA
Community
- Subdivision: SAN CARLOS
Location
- Region: San Diego
Financial & listing details
- Price per square foot: $586/sqft
- Tax assessed value: $962,285
- Date on market: 7/7/2026
- Listing terms: Cash,Conventional,FHA,VA
Estimated market value
$1,474,200
$1.40M - $1.55M
$5,439/mo
Price history
| Date | Event | Price |
|---|---|---|
| 8/21/2026 | Pending sale | $1,499,000$586/sqft |
Source:  SDMLS #260016507 Report a problem SDMLS #260016507 Report a problem | ||
| 7/30/2026 | Price change | $1,499,000-4.8%$586/sqft |
Source: SDMLS #260016507 Report a problem | ||
| 7/8/2026 | Listed for sale | $1,575,000+82.5%$616/sqft |
Source: SDMLS #260016507 Report a problem | ||
| 10/2/2019 | Sold | $863,000-0.7%$338/sqft |
Source:  Glendale AOR ZDD #190048280 Report a problem Glendale AOR ZDD #190048280 Report a problem | ||
| 8/10/2019 | Listed for sale | $869,000$340/sqft |
Source: Coldwell Banker Res. Brokerage #190044523 Report a problem | ||
Public tax history
| Year | Property taxes | Tax assessment |
|---|---|---|
| 2026 | -- | $962,285 +2% |
| 2025 | $12,462 +8.4% | $943,417 +2% |
| 2024 | $11,495 +1.9% | $924,919 +2% |
| 2023 | $11,278 +2.7% | $906,785 +2% |
| 2022 | $10,978 +0.7% | $889,006 +2% |
| 2021 | $10,899 +1.2% | $871,576 +1% |
| 2020 | $10,769 +597.1% | $862,640 +564% |
| 2019 | $1,545 +4.8% | $129,912 +2% |
| 2018 | $1,475 +2.5% | $127,366 +2% |
| 2017 | $1,438 +1.8% | $124,870 +2% |
| 2016 | $1,412 +1.6% | $122,423 +1.5% |
| 2015 | $1,390 +1.9% | $120,585 +2% |
| 2014 | $1,364 | $118,224 +0.5% |
| 2013 | -- | $117,690 +2% |
| 2012 | -- | $115,384 +2% |
| 2011 | -- | $113,122 +0.8% |
| 2010 | -- | $112,277 -0.2% |
| 2009 | -- | $112,545 +2% |
| 2008 | -- | $110,339 +2% |
| 2007 | -- | $108,176 +2% |
| 2006 | -- | $106,056 +2% |
| 2005 | -- | $103,977 +2% |
| 2004 | -- | $101,940 +1.9% |
| 2003 | -- | $100,073 +2% |
| 2002 | -- | $98,112 +2% |
| 2001 | -- | $96,189 |
Find assessor info on the county website
Monthly payment
Est. payment
Payment breakdown
Explore the cost of this home by adjusting the details. Changes won't be saved.Climate risks
Neighborhood: San Carlos
Nearby schools
GreatSchools rating
- 9/10Green Elementary SchoolGrades: K-5Distance: 0.3 mi
- 7/10Pershing Middle SchoolGrades: 6-8Distance: 1.6 mi
- 9/10Patrick Henry High SchoolGrades: 9-12Distance: 0.6 mi
- $1,297,5004 bd2 ba2.5k sqft7032 Murray Park Dr, San Diego, CA 92119Off Market

- $1,180,8003 bd2 ba1.9k sqft7060 Murray Park Dr, San Diego, CA 92119Off Market
- $1,347,9005 bd2 ba2.6k sqft6335 Sunny Brae Dr, San Diego, CA 92119Off Market
- $1,599,7004 bd2 ba2.6k sqft6325 Sunny Brae Dr, San Diego, CA 92119Off Market
- $1,482,4004 bd3 ba2.3k sqft7018 Murray Park Dr, San Diego, CA 92119Off Market
- $1,286,7004 bd2 ba2.1k sqft6345 Sunny Brae Dr, San Diego, CA 92119Off Market
- $1,447,4004 bd2 ba2k sqft7074 Murray Park Dr, San Diego, CA 92119Off Market
- $1,474,1004 bd2 ba2.6k sqft6315 Sunny Brae Dr, San Diego, CA 92119Off Market
A local agent can set up tours, give advice and negotiate with sellers.
Similar homes
- $1,355,0003 bd2 ba2.1k sqft6465 Coral Lake Ave, San Diego, CA 92119For Sale
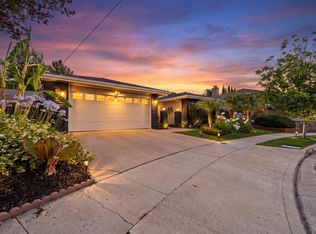 MLS ID #260012792, Raquel Ramirez, Innovate Realty, Inc.. SDMLS
 - $1,199,9994 bd2 ba1.5k sqft7514 Jennite Dr, San Diego, CA 92119For Sale
 MLS ID #260019741, Gosia Comer, Keller Williams La Jolla. SDMLS
 - $1,450,0004 bd4 ba3.4k sqft9130 Shadow Hill Rd, Santee, CA 92071For Sale
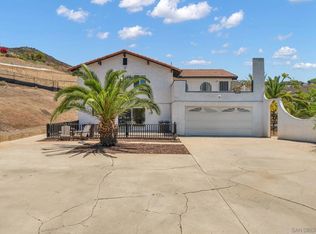 MLS ID #260020518, Melissa M Sofia, The Avenue Home Collective. SDMLS
 - $1,200,0003 bd2 ba1.7k sqft7266 Arpege Rd, San Diego, CA 92119For Sale
 MLS ID #NDP2607448, Michael Plecki, CPM Realty. CRMLS
 - $1,495,0006 bd4 ba3.5k sqft5720 Amarillo Ave, La Mesa, CA 91942For SaleMLS ID #260019866, Katie Gouletas, Redfin. SDMLS
- $1,599,0003 bd3 ba3.3k sqft6359 Lambda Dr, San Diego, CA 92120For SaleMLS ID #260016296, Jeff Rosa, Market Real Estate. SDMLS
- $1,349,9995 bd3 ba1.8k sqft5476 Maisel Way, San Diego, CA 92115For SaleMLS ID #260019976, Michael Moyna, eXp Realty of California, Inc.. SDMLS
- $1,339,5504 bd3 ba2.3k sqft343 Horizon Hills Dr, El Cajon, CA 92020For SaleMLS ID #260019596, Nathan Abbo, Coldwell Banker West. SDMLS
- $1,399,8883 bd2 ba1.3k sqft4985 Lucille Dr, San Diego, CA 92115For SaleMLS ID #NDP2607572, Paul Fan, Willis Allen Real Estate. CRMLS
- $1,665,0004 bd3 ba2.2k sqft9165 San Juan Pl, La Mesa, CA 91941For SaleMLS ID #260019875, Ismael Fernandez, Premier Partners Realty Inc.. SDMLS
- $1,745,0003 bd3 ba2.4k sqft3535 Eugene Pl, San Diego, CA 92116For SaleMLS ID #260019424, Patrick H Mercer, Keller Williams La Jolla. SDMLS
- $1,299,0003 bd4 ba2.1k sqft361 Murray Dr, El Cajon, CA 92020For SaleMLS ID #260013316, Jared T Otjens, Century 21 Affiliated. SDMLS
- $1,299,0004 bd3 ba2.4k sqft1844 Hacienda Dr, El Cajon, CA 92020For SaleMLS ID #260014943, Leigh Ann Elledge, Berkshire Hathaway HomeService. SDMLS
- $1,219,0004 bd3 ba2.3k sqft4807 Sunrise Valley Dr, El Cajon, CA 92020For SaleMLS ID #260016532, Tyler Snyder, Snyder Real Estate Group. SDMLS
- $1,125,0003 bd2 ba1.4k sqft7118 Conestoga Way, San Diego, CA 92120For SaleMLS ID #260019595, Nathan Abbo, Coldwell Banker West. SDMLS
- $1,589,5003 bd3 ba2.1k sqft4525 Vista St, San Diego, CA 92116For SaleMLS ID #260007409, Anthony R Guerrieri, The Oppenheim Group. SDMLS
- $1,599,9995 bd3 ba3.1k sqft9111 Tropico Dr, La Mesa, CA 91941For SaleMLS ID #260014096, Liliana Bristman, Compass. SDMLS
- $1,399,0003 bd3 ba1.4k sqft4502 Vista St, San Diego, CA 92116For SaleMLS ID #260013504, Tamara Zyhylij, Tamara Z Real Estate. SDMLS
- $1,425,0003 bd4 ba2k sqft8337 Summit Way, San Diego, CA 92108For SaleMLS ID #260019813, Jared Stransky, Compass. SDMLS
- $1,149,0003 bd2 ba1.6k sqft6832 Cartwright St, San Diego, CA 92120For SaleMLS ID #260019796, Kristina D Quesada, Douglas Elliman of California, Inc.. SDMLS
Local buyer's agents are ready to help
