Just what you're searching for! Beautifully updated and spacious four bedroom home located in the convenient community of Clairemont. Enter through a private security gate into a luscious, tiled courtyard, with a fire pit and water fountain, perfect for intimate gatherings. The entry-way leads into a light and airy great room, with large living and dining areas featuring vaulted ceilings, skylights and a cozy fireplace, all opening to the wrap around patio and pool. The primary suite looks out to the courtyard and features a large walk-in closet and luxurious bath. An additional bedroom is also located on this floor, as well as a lovely guest powder room. Two more spacious bedrooms with a full bath are upstairs, ideal for multi-generational living. The kitchen features granite countertops with all tile backsplash, Wolf cooktop, double oven and wine cooler. A large eating area opens to one of the patios. The rear patio has a beautiful lap pool for hot summer days, a palapa with firepit and a large built- in barbeque and bar. Low maintenance front and backyard with updated Santa Barbara stucco and tile pavers. Solar power, A/C, tiled floors, shutters and ceiling fans add to the ambiance of this lovely home. Enjoy your active lifestyle all year around in this quality, turn-key residence.
For sale
$1,495,000
4714 Mount Harris Dr, San Diego, CA 92117
4beds
2,015sqft
:
Get pre-qualified$9,376/mo
Single Family Residence
Built in 1958
6,000 Square Feet Lot
$1,468,800 Zestimate®
$742/sqft
$-- HOA
What's special
Beautiful lap poolPrivate security gateCozy fireplaceWater fountainLuscious tiled courtyardWine coolerUpdated santa barbara stucco
- 9 days |
- 1,057 |
- 34 |
Likely to sell faster than
Zillow last checked:
Listing updated:
Listed by:
David F Creighton DRE #00416706 619-379-4907,
HomeSmart Realty West
Source: SDMLS,MLS#: 260018225 Originating MLS: SDMLS
Originating MLS: SDMLSFacts & features
Interior
Bedrooms & bathrooms
- Bedrooms: 4
- Bathrooms: 3
- Full bathrooms: 2
- 1/2 bathrooms: 1
Heating
- Forced Air Unit
Cooling
- Central Forced Air
Appliances
- Included: Dishwasher, Disposal, Microwave, Pool/Spa/Equipment, Range/Oven, Refrigerator, Solar Panels, Gas Cooking, Gas Water Heater
- Laundry: Electric
Features
- Ceiling Fan, Copper Plumbing Full, Granite Counters, High Ceilings (9 Feet+), Remodeled Kitchen, Cathedral-Vaulted Ceiling
- Flooring: Carpet, Tile
- Number of fireplaces: 1
- Fireplace features: FP in Living Room, Fire Pit
- Common walls with other units/homes: No Common Walls
Interior area
- Total structure area: 2,015
- Total interior livable area: 2,015 sqft
Property
Parking
- Total spaces: 4
- Parking features: Attached
- Garage spaces: 2
Accessibility
- Accessibility features: None
Features
- Levels: 2 Story
- Patio & porch: Stone/Tile, Concrete, Patio
- Pool features: Below Ground, Lap, Solar Heat
- Fencing: Full
- Has view: Yes
- View description: N/K
- Frontage type: N/K
Lot
- Size: 6,000 Square Feet
Details
- Parcel number: 3611400400
Construction
Type & style
- Home type: SingleFamily
- Architectural style: Mediterranean/Spanish
- Property subtype: Single Family Residence
Materials
- Stucco, Wood
- Roof: Composition
Condition
- Updated/Remodeled
- Year built: 1958
Utilities & green energy
- Sewer: Sewer Connected
- Water: Meter on Property
- Utilities for property: Cable Connected, Electricity Connected, Natural Gas Connected, Sewer Connected
Community & HOA
Community
- Features: BBQ, Laundry Facilities, Pool
- Subdivision: CLAIREMONT
Location
- Region: San Diego
Financial & listing details
- Price per square foot: $742/sqft
- Tax assessed value: $1,395,000
- Annual tax amount: $17,926
- Date on market: 7/24/2026
- Listing terms: Cash,Conventional,FHA,VA
- Electric utility on property: Yes
Estimated market value
$1,468,800
$1.40M - $1.54M
$7,037/mo
Price history
| Date | Event | Price |
|---|---|---|
| 7/25/2026 | Listed for sale | $1,495,000+7.2%$742/sqft |
Source:  SDMLS #260018225 Report a problem SDMLS #260018225 Report a problem | ||
| 8/30/2024 | Sold | $1,395,000$692/sqft |
Source: SDMLS #240014320 Report a problem | ||
| 7/18/2024 | Pending sale | $1,395,000$692/sqft |
Source: SDMLS #240014320 Report a problem | ||
| 7/8/2024 | Price change | $1,395,000-6.7%$692/sqft |
Source: SDMLS #240014320 Report a problem | ||
| 6/22/2024 | Listed for sale | $1,495,000$742/sqft |
Source: SDMLS #240014320 Report a problem | ||
Public tax history
| Year | Property taxes | Tax assessment |
|---|---|---|
| 2025 | $17,926 +568.2% | $1,395,000 +526.7% |
| 2024 | $2,683 +2.3% | $222,584 +2% |
| 2023 | $2,621 +2.8% | $218,220 +2% |
| 2022 | $2,550 +0.7% | $213,942 +2% |
| 2021 | $2,531 +1.3% | $209,748 +1% |
| 2020 | $2,500 +3.2% | $207,598 +2% |
| 2019 | $2,421 +5.5% | $203,529 +2% |
| 2018 | $2,294 +2.5% | $199,539 +2% |
| 2017 | $2,238 +1.7% | $195,628 +2% |
| 2016 | $2,200 +1.5% | $191,793 +1.5% |
| 2015 | $2,166 +1.6% | $188,913 +2% |
| 2014 | $2,132 | $185,213 +0.5% |
| 2013 | -- | $184,377 +2% |
| 2012 | -- | $180,763 +2% |
| 2011 | -- | $177,219 +9.5% |
| 2010 | -- | $161,895 -0.2% |
| 2009 | -- | $162,280 +2% |
| 2008 | -- | $159,099 +2% |
| 2007 | -- | $155,980 +2% |
| 2006 | -- | $152,923 +2% |
| 2005 | -- | $149,926 +2% |
| 2004 | -- | $146,987 +1.9% |
| 2003 | -- | $144,294 +2% |
| 2002 | -- | $141,466 +2% |
| 2001 | -- | $138,693 |
Find assessor info on the county website
Monthly payment
Est. payment
Payment breakdown
Explore the cost of this home by adjusting the details. Changes won't be saved.Climate risks
Neighborhood: Clairemont Mesa West
Nearby schools
GreatSchools rating
- 8/10Holmes Elementary SchoolGrades: K-5Distance: 1.1 mi
- 6/10Marston Middle SchoolGrades: 6-8Distance: 1.4 mi
- 7/10Clairemont High SchoolGrades: 9-12Distance: 1.4 mi
Schools provided by the listing agent
- District: San Diego Unified School Distric
Source: SDMLS. This data may not be complete. We recommend contacting the local school district to confirm school assignments for this home.
- $1,174,6004 bd2 ba1.1k sqft4702 Mount Harris Dr, San Diego, CA 92117Off Market

- $1,331,8004 bd3 ba2.4k sqft4726 Mount Harris Dr, San Diego, CA 92117Off Market
- $1,130,9003 bd3 ba1.4k sqft4738 Mount Harris Dr, San Diego, CA 92117Off Market
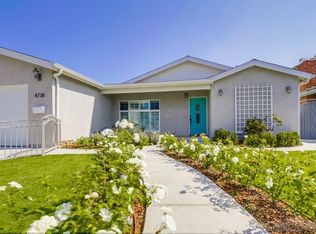
- $1,075,1003 bd2 ba1.2k sqft4715 Mount Harris Dr, San Diego, CA 92117Off Market

- $1,023,3003 bd2 ba1k sqft4701 Mount Harris Dr, San Diego, CA 92117Off Market
- $1,037,5003 bd2 ba1.4k sqft4727 Mount Harris Dr, San Diego, CA 92117Off Market
- $968,0004 bd2 ba1.4k sqft4727 Mount Longs Dr, San Diego, CA 92117Sold
- $1,008,8003 bd2 ba1.2k sqft4752 Mount Harris Dr, San Diego, CA 92117Off Market
A local agent can set up tours, give advice and negotiate with sellers.
Similar homes
- $1,599,0004 bd2 ba1.4k sqft3346 Cheyenne Ave, San Diego, CA 92117For Sale
 MLS ID #PTP2605724, Lorena Salcedo, JL Lenz Real Estate. CRMLS
 - $1,499,0003 bd3 ba1.5k sqft7212 Florey St, San Diego, CA 92122For Sale
 MLS ID #260015912, Nicole K Connor, The Oppenheim Group. SDMLS
 - $1,570,0004 bd3 ba2.5k sqft8039 Wing Span Dr, San Diego, CA 92119For Sale
 MLS ID #NDP2607032, Jesse Zagorsky, eXp Realty of California, Inc. CRMLS
 - $1,550,0004 bd3 ba2.8k sqft10808 Red Rock Dr, San Diego, CA 92131For Sale
 MLS ID #260015489, Charlotte Young, Berkshire Hathaway HomeServices California Properties. SDMLS
 - $1,619,0004 bd3 ba2k sqftToscana, San Diego, CA 92122For SaleMLS ID #260016995, Min Sun, Sun & Company Inc. SDMLS
- $1,050,0004 bd3 ba2.3k sqft6232 Lake Athabaska Pl, San Diego, CA 92119For SaleMLS ID #260018755, Kimberly A Koll, Heritage Homes San Diego. SDMLS
- $1,199,0003 bd3 ba1.9k sqft11665 Negley Dr, San Diego, CA 92131For SaleMLS ID #260018739, Felicity A Hunter, Real Broker. SDMLS
- $1,549,0004 bd3 ba2.5k sqft1724 Hacienda Pl, El Cajon, CA 92020For SaleMLS ID #PTP2604073, Chelsea Schwyzer, Coldwell Banker West. CRMLS
- $1,129,0003 bd3 ba1.5k sqftVista La Jolla, San Diego, CA 92122For SaleMLS ID #260018545, Min Sun, Sun & Company Inc. SDMLS
- $1,100,0004 bd3 ba1.9k sqft1545 Gregory St, San Diego, CA 92102For SaleMLS ID #260018367, Tony Elias, Compass. SDMLS
- $2,049,0003 bd3 ba1.3k sqft1343 Emerald St, San Diego, CA 92109For SaleMLS ID #260018454, Sue Bertell, Whelan Properties. SDMLS
- $1,775,0004 bd4 ba2.7k sqft7310 Hamlet Ave, San Diego, CA 92120For SaleMLS ID #260015772, Patrick J Harrison, eXp Realty of Southern CA. SDMLS
- $1,065,0003 bd3 ba1.6k sqft2971 W Canyon Ave, San Diego, CA 92123For SaleMLS ID #PTP2604332, Josie Ortiz, Coldwell Banker West. CRMLS
- $1,450,0004 bd3 ba1.8k sqft11395 Legacy Canyon Pl, San Diego, CA 92131For SaleMLS ID #NDP2605309, Jesse Zagorsky, eXp Realty of California, Inc. CRMLS
- $1,369,0004 bd3 ba1.9k sqft11912 Chalon Ln, San Diego, CA 92128For SaleMLS ID #260018324, Emma Thao Buchman, Coldwell Banker Realty. SDMLS
- $1,249,9995 bd3 ba2.9k sqft2538 Dehesa Rd, El Cajon, CA 92019For SaleMLS ID #PTP2605712, Mike Aon, Realty Executives Dillon. CRMLS
- $1,040,0004 bd2 ba1.3k sqft7938 Gaylen Rd, San Diego, CA 92126For SaleMLS ID #260018836, Brian Habib, Brian Habib. SDMLS
- $1,575,0003 bd3 ba1.8k sqft6547 Caminito Catalan, La Jolla, CA 92037For SaleMLS ID #NDP2605252, Drew Nelson, Willis Allen Real Estate. CRMLS
- $1,649,9993 bd2 ba1.4k sqft2427 Commonwealth Ave, San Diego, CA 92104For SaleMLS ID #NDP2605334, Bethany Carlson, Century 21 Affiliated. CRMLS
- $1,550,0004 bd3 ba2.5k sqft8410 Sedorus St, San Diego, CA 92129For SaleMLS ID #NDP2605984, Kim Trinh, First Team Real Estate. CRMLS
Local buyer's agents are ready to help
