Extensively remodeled inside & out, this move-in ready 4-bedroom, 3.5-bath, PLUS a bonus room home combines flexible living spaces with private resort-style indoor AND outdoor living. Highlights include a solar-heated saltwater pool, an attached two-car garage, a detached two-car garage, RV/boat parking, and a lodge-inspired bonus room with its own fireplace and ensuite bath. Thoughtful upgrades completed over the years include newer windows, updated stucco, a newer roof, and a custom kitchen featuring granite countertops, maple cabinetry, and a large pantry. Every improvement reflects the care that's gone into maintaining and modernizing this forever home. Inside, the open and flexible floor plan easily accommodates family, guests, a home office, or multigenerational living. The spacious primary suite features two walk-in closets, dual vanities, a walk-in shower, and a soaking tub. The additional bedrooms and bathrooms provide generous space for everyday living. Outside, the private tropical backyard is designed for year-round enjoyment with mature palms, fruit trees, multiple seating areas, a fire pit, and a sparkling pool that creates the perfect setting for relaxing or entertaining. The detached two-car garage features epoxy flooring and high ceilings, offering exceptional space for many different hobbies, or a workshop, or a car collection, or a potential ADU. Conveniently located in a desirable neighborhood near great schools, shopping, dining, and everyday conveniences, this home offers the space, flexibility, and lifestyle that's increasingly hard to find. Extensively remodeled inside & out, this move-in ready 4-bedroom, 3.5-bath, PLUS a bonus room home combines flexible living spaces with private resort-style indoor AND outdoor living. Highlights include a solar-heated saltwater pool, an attached two-car garage, a detached two-car garage, RV/boat parking, and a lodge-inspired bonus room with its own fireplace and ensuite bath. Thoughtful upgrades completed over the years include newer windows, updated stucco, a newer roof, and a custom kitchen featuring granite countertops, maple cabinetry, and a large pantry. Every improvement reflects the care that's gone into maintaining and modernizing this forever home. Inside, the open and flexible floor plan easily accommodates family, guests, a home office, or multigenerational living. The spacious primary suite features two walk-in closets, dual vanities, a walk-in shower, and a soaking tub. The additional bedrooms and bathrooms provide generous space for everyday living. Outside, the private tropical backyard is designed for year-round enjoyment with mature palms, fruit trees, multiple seating areas, a fire pit, and a sparkling pool that creates the perfect setting for relaxing or entertaining. The detached two-car garage features epoxy flooring and high ceilings, offering exceptional space for many different hobbies, or a workshop, or a car collection, or a potential ADU. Conveniently located in a desirable neighborhood near great schools, shopping, dining, and everyday conveniences, this home offers the space, flexibility, and lifestyle that's increasingly hard to find.
For sale
$1,775,000
7310 Hamlet Ave, San Diego, CA 92120
4beds
2,735sqft
Single Family Residence
Built in 1975
0.35 Acres Lot
$1,724,700 Zestimate®
$649/sqft
$-- HOA
What's special
Solar-heated saltwater poolFruit treesAttached two-car garageMature palmsFlexible living spacesSpacious primary suiteDetached two-car garage
- 73 days
- 1,409
- 81
Zillow last checked:
Listing updated:
Listed by:
Patrick J Harrison DRE #01893729 619-677-7634,
eXp Realty of Southern CA
Source: SDMLS,MLS#: 260015772 Originating MLS: SDMLS
Originating MLS: SDMLSFacts & features
Interior
Bedrooms & bathrooms
- Bedrooms: 4
- Bathrooms: 4
- Full bathrooms: 3
- 1/2 bathrooms: 1
Heating
- Fireplace, Forced Air Unit
Cooling
- Central Forced Air
Appliances
- Included: Dishwasher, Disposal, Dryer, Garage Door Opener, Microwave, Refrigerator, Washer, Self Cleaning Oven, Gas Range
- Laundry: Gas
Interior area
- Total structure area: 2,735
- Total interior livable area: 2,735 sqft
Video & virtual tour
Property
Parking
- Total spaces: 9
- Parking features: Attached, Detached
- Garage spaces: 4
Features
- Levels: 2 Story
- Pool features: Below Ground, Private, Heated Passively, Saltwater
- Has spa: Yes
- Fencing: Full
Lot
- Size: 0.35 Acres
Details
- Parcel number: 6724300200
Construction
Type & style
- Home type: SingleFamily
- Property subtype: Single Family Residence
Materials
- Stucco
- Roof: Shingle
Condition
- Year built: 1975
Utilities & green energy
- Sewer: Sewer Connected
- Water: Meter on Property
Community & HOA
Community
- Subdivision: DEL CERRO
Location
- Region: San Diego
Financial & listing details
- Price per square foot: $649/sqft
- Tax assessed value: $958,867
- Date on market: 6/29/2026
- Listing terms: Cash,Conventional,FHA,VA
Estimated market value
$1,724,700
$1.64M - $1.81M
$6,418/mo
Price history
| Date | Event | Price |
|---|---|---|
| 6/29/2026 | Listed for sale | $1,775,000+115.2%$649/sqft |
Source:  SDMLS #260015772 Report a problem SDMLS #260015772 Report a problem | ||
| 8/13/2016 | Listing removed | $825,000$302/sqft |
Source: Coldwell Banker West #160032386 Report a problem | ||
| 8/13/2016 | Pending sale | $825,000+1.9%$302/sqft |
Source: Coldwell Banker West #160032386 Report a problem | ||
| 8/12/2016 | Sold | $810,000-1.8%$296/sqft |
Source: Public Record Report a problem | ||
| 6/15/2016 | Listed for sale | $825,000+266.7%$302/sqft |
Source: Coldwell Banker West #160032386 Report a problem | ||
| 3/24/1999 | Sold | $225,000$82/sqft |
Source: Public Record Report a problem | ||
Public tax history
| Year | Property taxes | Tax assessment |
|---|---|---|
| 2026 | -- | $958,867 +2% |
| 2025 | $12,234 +8.6% | $940,066 +2% |
| 2024 | $11,267 +2.3% | $921,634 +2% |
| 2023 | $11,017 +2.7% | $903,564 +2% |
| 2022 | $10,723 +0.7% | $885,848 +2% |
| 2021 | $10,648 +1.2% | $868,479 +1% |
| 2020 | $10,518 +2.2% | $859,575 +2% |
| 2019 | $10,296 +6.6% | $842,722 +2% |
| 2018 | $9,655 +2.4% | $826,199 +2% |
| 2017 | $9,424 +115.7% | $810,000 +115.2% |
| 2016 | $4,368 +1.5% | $376,452 +1.5% |
| 2015 | $4,303 +1.6% | $370,798 +2% |
| 2014 | $4,234 | $363,536 +0.5% |
| 2013 | -- | $361,894 +2% |
| 2012 | -- | $354,799 +2% |
| 2011 | -- | $347,844 +16.5% |
| 2010 | -- | $298,696 -0.2% |
| 2009 | -- | $299,407 +2% |
| 2008 | -- | $293,537 +11.5% |
| 2007 | -- | $263,272 +2% |
| 2006 | -- | $258,111 +2% |
| 2005 | -- | $253,051 +2% |
| 2004 | -- | $248,090 +1.9% |
| 2003 | -- | $243,544 +2% |
| 2002 | -- | $238,770 +2% |
| 2001 | -- | $234,090 |
Find assessor info on the county website
Monthly payment
Est. payment
Payment breakdown
Explore the cost of this home by adjusting the details. Changes won't be saved.Climate risks
Neighborhood: Allied Gardens
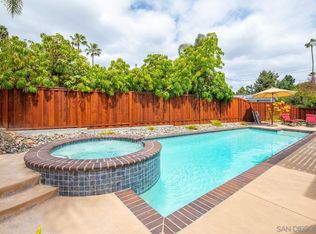
Similar homes
- $1,799,0005 bd3 ba3k sqft10829 Charbono Point, San Diego, CA 92131For Sale
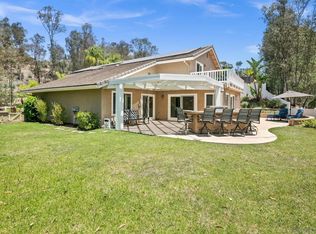 MLS ID #260022037, Pascale Mercier, San Diego Castles Realty. SDMLS
 - $1,625,0005 bd4 ba3k sqft9460 Haley Ln, La Mesa, CA 91941For Sale
 MLS ID #260020867, Julie Mills, LPT Realty, Inc. SDMLS
 - $1,725,0004 bd2 ba1.7k sqft4420 Edison St, San Diego, CA 92117For Sale
 MLS ID #260018891, Laura Hollister, ENRG Realty, Inc.. SDMLS
 - $1,359,0004 bd3 ba2.2k sqft7188 Melotte St, San Diego, CA 92119For Sale
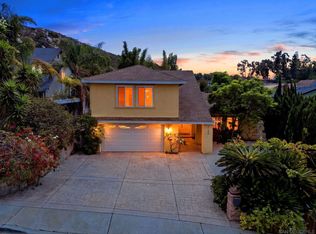 MLS ID #260018582, Ricky Silber, Real Broker. SDMLS
Local buyer's agents are ready to help
