Welcome to this stunning 5-bedroom, 3.5-bathroom executive home featuring a fully paid-for solar system and a recently updated interior with a fresh coat of paint throughout. Designed for ultimate flexibility, the floor plan showcases a highly sought-after main-level bedroom complete with an attached full bathroom, making it perfect for guests. Dramatic vaulted ceilings elevate the family room, working alongside expansive upper-tier windows to flood the main living space with beautiful natural light. The thoughtfully designed layout offers distinct spaces for every occasion, including a formal living room, a dedicated dining area, and a spacious kitchen equipped with a large walk-in pantry, center island, and a separate breakfast nook. Upstairs, the primary retreat features a cozy fireplace, soaring ceilings, and an impressive walk-in closet that opens to a sizeable additional hidden storage space. Step outside to an entertainer's backyard oasis, complete with an expansive flagstone patio, a covered gazebo, a relaxing hot tub, and lush tropical landscaping. Boasting a 3-car garage and a premium location in a highly desirable San Diego neighborhood, this home provides seamless access to top-rated schools, parks, shopping, and dining.
For sale
Price cut: $26K (7/10)
$1,849,000
12227 Briar Knoll Way, San Diego, CA 92128
5beds
3,454sqft
Single Family Residence
Built in 1999
6,969 Square Feet Lot
$1,804,100 Zestimate®
$535/sqft
$17/mo HOA
What's special
Center islandLush tropical landscapingSeparate breakfast nookSoaring ceilingsDedicated dining areaExpansive flagstone patioSpacious kitchen
- 52 days |
- 1,371 |
- 51 |
Likely to sell faster than
Zillow last checked:
Listing updated:
Listed by:
Bridget Potterton DRE #01483417 858-257-1555,
Keller Williams San Diego Metro
Source: SDMLS,MLS#: 260015635 Originating MLS: SDMLS
Originating MLS: SDMLSFacts & features
Interior
Bedrooms & bathrooms
- Bedrooms: 5
- Bathrooms: 4
- Full bathrooms: 3
- 1/2 bathrooms: 1
Heating
- Forced Air Unit
Cooling
- Central Forced Air
Appliances
- Included: Dishwasher, Disposal, Garage Door Opener, Microwave, Range/Oven, Refrigerator, Shed(s), Solar Panels
- Laundry: Electric
Features
- Number of fireplaces: 2
- Fireplace features: FP in Family Room, FP in Primary BR, Gas
Interior area
- Total structure area: 3,454
- Total interior livable area: 3,454 sqft
Video & virtual tour
Property
Parking
- Total spaces: 6
- Parking features: Attached
- Garage spaces: 3
Features
- Levels: 2 Story
- Pool features: N/K
- Spa features: Yes
- Fencing: Full
Lot
- Size: 6,969 Square Feet
Details
- Parcel number: 3164304500
Construction
Type & style
- Home type: SingleFamily
- Property subtype: Single Family Residence
Materials
- Stucco
- Roof: Tile/Clay
Condition
- Year built: 1999
Utilities & green energy
- Sewer: Sewer Connected
- Water: Meter on Property
Community & HOA
Community
- Subdivision: SABRE SPR
HOA
- Services included: Common Area Maintenance
- HOA fee: $50 quarterly
- HOA name: Sabre Springs South
Location
- Region: San Diego
Financial & listing details
- Price per square foot: $535/sqft
- Tax assessed value: $1,184,745
- Annual tax amount: $13,103
- Date on market: 6/26/2026
- Listing terms: Cash,Conventional,FHA,VA
Estimated market value
$1,804,100
$1.71M - $1.89M
$6,297/mo
Price history
| Date | Event | Price |
|---|---|---|
| 7/10/2026 | Price change | $1,849,000-1.4%$535/sqft |
Source:  SDMLS #260015635 Report a problem SDMLS #260015635 Report a problem | ||
| 6/26/2026 | Listed for sale | $1,875,000+120.6%$543/sqft |
Source: SDMLS #260015635 Report a problem | ||
| 2/1/2005 | Sold | $850,000+151.9%$246/sqft |
Source: Public Record Report a problem | ||
| 1/23/1998 | Sold | $337,500$98/sqft |
Source: Public Record Report a problem | ||
Public tax history
| Year | Property taxes | Tax assessment |
|---|---|---|
| 2025 | $13,103 +6.3% | $1,184,745 +2% |
| 2024 | $12,323 +2.2% | $1,161,516 +2% |
| 2023 | $12,056 +1.5% | $1,138,743 +2% |
| 2022 | $11,874 +1.9% | $1,116,415 +2% |
| 2021 | $11,654 +1.1% | $1,094,526 +1% |
| 2020 | $11,530 +3.2% | $1,083,304 +2% |
| 2019 | $11,175 -5.4% | $1,062,064 +2% |
| 2018 | $11,811 +17.6% | $1,041,241 +19% |
| 2017 | $10,043 +1.1% | $875,000 +1.2% |
| 2016 | $9,932 +1.6% | $865,000 +1.8% |
| 2015 | $9,775 +0.9% | $850,000 +1.2% |
| 2014 | $9,688 | $840,000 +39.8% |
| 2013 | -- | $601,000 |
| 2012 | -- | $601,000 -17.3% |
| 2011 | -- | $727,000 |
| 2010 | -- | $727,000 -16.9% |
| 2009 | -- | $875,000 -3% |
| 2008 | -- | $902,026 +2% |
| 2007 | -- | $884,340 +2% |
| 2006 | -- | $867,000 +124.5% |
| 2005 | -- | $386,154 +2% |
| 2004 | -- | $378,583 +1.9% |
| 2003 | -- | $371,645 +2% |
| 2002 | -- | $364,359 +2% |
| 2001 | -- | $357,216 |
Find assessor info on the county website
Monthly payment
Est. payment
Payment breakdown
Explore the cost of this home by adjusting the details. Changes won't be saved.Climate risks
Neighborhood: Sabre Springs
Nearby schools
GreatSchools rating
- 9/10Creekside Elementary SchoolGrades: K-5Distance: 0.4 mi
- 6/10Meadowbrook Middle SchoolGrades: 6-8Distance: 1.9 mi
- 10/10Mt. Carmel High SchoolGrades: 9-12Distance: 2.9 mi
- $1,836,6005 bd3 ba3k sqft12235 Briar Knoll Way, San Diego, CA 92128Off Market
- $1,702,8004 bd3 ba2.8k sqft12215 Briar Knoll Way, San Diego, CA 92128Off Market
- $2,077,3005 bd5 ba3.4k sqft12245 Briar Knoll Way, San Diego, CA 92128Off Market
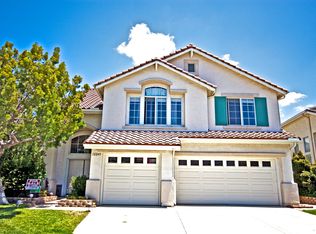
- $2,006,3005 bd3 ba3.1k sqft12205 Briar Knoll Way, San Diego, CA 92128Off Market
- $2,008,3005 bd4 ba3.4k sqft12228 Cottonwood Grove Ct, San Diego, CA 92128Off Market
- $1,557,7005 bd3 ba2.5k sqft12216 Cottonwood Grove Ct, San Diego, CA 92128Off Market
- $1,777,0005 bd3 ba3k sqft12234 Cottonwood Grove Ct, San Diego, CA 92128Off Market
- $1,842,0005 bd4 ba3.4k sqft12230 Briar Knoll Way, San Diego, CA 92128Off Market
A local agent can set up tours, give advice and negotiate with sellers.
Similar homes
- $1,775,0005 bd3 ba3k sqft12204 Briar Knoll Way, San Diego, CA 92128For Sale
 MLS ID #PTP2606253, Mike Aon, Realty Executives Dillon. CRMLS
 - $1,739,9005 bd3 ba3.1k sqft13057 Treecrest St, Poway, CA 92064For Sale
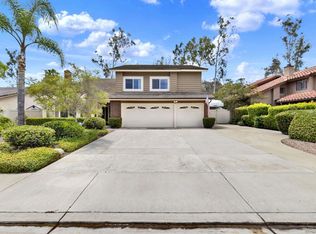 MLS ID #260019848, Eric S Matz, eXp Realty of Southern CA. SDMLS
 - $1,890,0004 bd3 ba3k sqft10829 Charbono Point, San Diego, CA 92131For Sale
 MLS ID #260017712, Pascale Mercier, San Diego Castles Realty. SDMLS
 - $1,350,0004 bd3 ba2k sqft11561 Creekstone Ln, San Diego, CA 92128For Sale
 MLS ID #260018572, Jeffrey Liao, Compass. SDMLS
 - $1,799,9004 bd3 ba2.5k sqft12298 Mannix Rd, San Diego, CA 92129For SaleMLS ID #260019145, Dan Christensen, Keller Williams Realty. SDMLS
- $1,999,9996 bd3 ba3.1k sqft11086 Cedarcrest Way, San Diego, CA 92121For SaleMLS ID #NDP2607016, Debbie Lawes, Palisade Realty Inc.. CRMLS
- $1,399,9004 bd3 ba2.4k sqftRoyal St. George's, San Diego, CA 92128For SaleMLS ID #260014553, Melissa M Pascual, Keller Williams Realty. SDMLS
- $1,450,0005 bd3 ba2.7k sqft9432 Hito Ct, San Diego, CA 92129For SaleMLS ID #260018562, Bobby Martins, eXp Realty of California, Inc. SDMLS
- $1,395,0004 bd3 ba1.7k sqft11874 Arborlake Way, San Diego, CA 92131For SaleMLS ID #260019850, Emma Lefkowitz, Real Broker. SDMLS
- $1,375,0004 bd3 ba1.9k sqft13526 Esprit Ave, San Diego, CA 92128For SaleMLS ID #260013235, Julie Y Kang, Redfin Corporation. SDMLS
- $1,589,0004 bd3 ba2k sqft12585 Swan Canyon Pl, San Diego, CA 92131For SaleMLS ID #260019392, Brent J Kuykendall, Keller Williams Realty. SDMLS
- $1,925,0004 bd4 ba2.7k sqft16840 Silver Crest Dr, San Diego, CA 92127For SaleMLS ID #260018179, Jennifer W Reynolds, Compass. SDMLS
- $1,399,0004 bd3 ba2.1k sqft14054 Via Corsini, San Diego, CA 92128For SaleMLS ID #260008415, Richard Stone, Keller Williams Realty. SDMLS
- $1,775,0004 bd4 ba2.7k sqft7310 Hamlet Ave, San Diego, CA 92120For SaleMLS ID #260015772, Patrick J Harrison, eXp Realty of Southern CA. SDMLS
- $2,400,0004 bd4 ba3.6k sqft11656 Sweet Willow Way, San Diego, CA 92131For SaleMLS ID #260019000, Lauren Livingston, LPT Realty, Inc. SDMLS
- $2,498,0004 bd4 ba2.9k sqft11375 Paymogo Ct, San Diego, CA 92129For SaleMLS ID #260015380, Melinda DiPerna, Keller Williams Realty. SDMLS
- $1,199,9903 bd3 ba1.7k sqft12256 Pepper Tree Ln, Poway, CA 92064For SaleMLS ID #260019398, Tina Do, Fathom Realty Group, Inc. SDMLS
- $2,249,9005 bd4 ba3.9k sqft14400 Midland Rd, Poway, CA 92064For SaleMLS ID #260015334, Dan Christensen, Keller Williams Realty. SDMLS
- $2,249,0004 bd3 ba3.4k sqft15260 Palomino Mesa Rd, San Diego, CA 92127For SaleMLS ID #260019303, Kevin A Matulac, LPT Realty, Inc. SDMLS
- $1,850,0005 bd4 ba4.4k sqft708 Vista Canyon Cir, Vista, CA 92084For SaleMLS ID #260018737, Richard Luizzi, eXp Realty of California, Inc.. SDMLS
Local buyer's agents are ready to help
