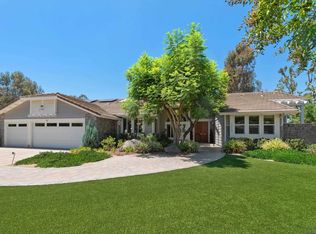
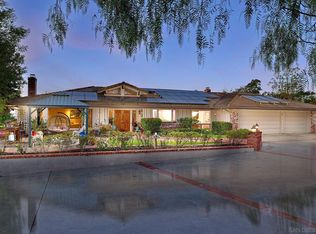
Welcome to your private hillside oasis! Nestled at the end of an exclusive cul-de-sac in Rancho Peñasquitos, this custom luxury and award winning estate offers a rare blend of scale, privacy, and prestige on nearly 2/3 of an acre that's been cared for by just one owner. Zoned for the award-winning Poway Unified School District, this unique tri-level masterpiece spans nearly 3,000 sq. ft. of expertly designed living space. Step inside to a grand formal living and dining room, perfect for elegant entertaining and years of holiday memories. The heart of the home is the spectacular great room, featuring a dream kitchen equipped with an exquisite Viking stove (complete with a center griddle and dual convection ovens), a Sub-Zero fridge, and storage galore. This culinary space flows seamlessly into a casual family dining area, a welcoming family room, secondary den/game/flex space, and a private office. Designed for versatility, the main level also features a convenient bedroom and two full bathrooms: an ideal setup for guests, multi-generational living, a nanny or a caregiver. Upstairs offers ultimate daily convenience with the lovely primary suite with soaking tub (and tankless water heater to fill it), 2 more bedrooms, and the laundry area. The true *coup de grâce* is the resort-style backyard. Lose yourself in impeccably curated grounds featuring a sparkling pool with a water slide, a cascading rock waterfall, and a fully equipped outdoor kitchen. A 2-car garage and PPA solar complete this unparalleled package. Don't miss this one-of-a-kind Rancho Peñasquitos gem!
For sale
$2,498,000
11375 Paymogo Ct, San Diego, CA 92129
4beds
2,935sqft
:
Get pre-qualified$15,498/mo
Single Family Residence
Built in 1991
0.62 Acres Lot
$-- Zestimate®
$851/sqft
$-- HOA
What's special
Cascading rock waterfallResort-style backyardSub-zero fridgeDream kitchenPrivate hillside oasisImpeccably curated groundsPerfect for elegant entertaining
- 41 days |
- 2,169 |
- 100 |
Likely to sell faster than
Zillow last checked:
Listing updated:
Listed by:
Melinda DiPerna DRE #01809497 858-848-7555,
Keller Williams Realty
Source: SDMLS,MLS#: 260015380 Originating MLS: SDMLS
Originating MLS: SDMLSFacts & features
Interior
Bedrooms & bathrooms
- Bedrooms: 4
- Bathrooms: 4
- Full bathrooms: 3
- 1/2 bathrooms: 1
Heating
- Fireplace, Forced Air Unit
Cooling
- Central Forced Air, Wall/Window
Appliances
- Included: Dishwasher, Disposal, Dryer, Garage Door Opener, Pool/Spa/Equipment, Refrigerator, Solar Panels, Washer, 6 Burner Stove, Built In Range, Convection Oven, Double Oven, Gas Oven, Gas Stove, Range/Stove Hood, Barbecue, Gas Range, Counter Top, Gas Cooking, Gas Water Heater, Tankless Water Heater
- Laundry: Gas
Features
- Bathtub, Ceiling Fan, Granite Counters, Cathedral-Vaulted Ceiling
- Flooring: Carpet, Stone, Tile
- Number of fireplaces: 2
- Fireplace features: FP in Family Room, FP in Living Room
Interior area
- Total structure area: 2,935
- Total interior livable area: 2,935 sqft
Video & virtual tour
Property
Parking
- Total spaces: 4
- Parking features: Attached, Garage Door Opener
- Garage spaces: 2
Features
- Levels: 2 Story
- Patio & porch: Patio
- Pool features: Below Ground, Private, Heated with Gas, Heated, Pebble
- Has spa: Yes
- Spa features: Private w/Pool, Yes
- Fencing: Full,Chain Link,Wood
- Has view: Yes
- View description: Other/Remarks
Lot
- Size: 0.62 Acres
Details
- Additional structures: N/K
- Parcel number: 3131921200
- Zoning: R-1:SINGLE
- Zoning description: R-1:SINGLE
Construction
Type & style
- Home type: SingleFamily
- Property subtype: Single Family Residence
Materials
- Wood
- Roof: Composition
Condition
- Turnkey
- Year built: 1991
Utilities & green energy
- Sewer: Sewer Connected
- Water: Meter on Property
- Utilities for property: Electricity Connected, Natural Gas Connected, Sewer Connected, Water Connected
Community & HOA
Community
- Security: Carbon Monoxide Detectors, Smoke Detector
- Subdivision: RANCHO PENASQUITOS
HOA
- Services included: N/K
Location
- Region: San Diego
Financial & listing details
- Price per square foot: $851/sqft
- Tax assessed value: $631,904
- Annual tax amount: $7,666
- Date on market: 6/24/2026
- Listing terms: Cal Vet,Cash,Conventional,VA
- Electric utility on property: Yes
Estimated market value
Not available
Estimated sales range
Not available
Not available
Price history
| Date | Event | Price |
|---|---|---|
| 6/25/2026 | Listed for sale | $2,498,000$851/sqft |
Source:  SDMLS #260015380 Report a problem SDMLS #260015380 Report a problem | ||
Public tax history
| Year | Property taxes | Tax assessment |
|---|---|---|
| 2025 | $7,666 +10.2% | $631,904 +2% |
| 2024 | $6,954 +2.2% | $619,515 +2% |
| 2023 | $6,804 +1.7% | $607,368 +2% |
| 2022 | $6,688 +1.4% | $595,460 +2% |
| 2021 | $6,598 +1.4% | $583,786 +1% |
| 2020 | $6,508 +3.6% | $577,801 +2% |
| 2019 | $6,285 +2.1% | $566,472 +2% |
| 2018 | $6,158 +2.8% | $555,366 +2% |
| 2017 | $5,991 +2.1% | $544,478 +2% |
| 2016 | $5,867 +1.5% | $533,803 +1.5% |
| 2015 | $5,779 +2.4% | $525,785 +2% |
| 2014 | $5,641 | $515,486 +0.5% |
| 2013 | -- | $513,157 +2% |
| 2012 | -- | $503,096 +2% |
| 2011 | -- | $493,232 +0.8% |
| 2010 | -- | $489,547 -0.2% |
| 2009 | -- | $490,711 +2% |
| 2008 | -- | $481,090 +2% |
| 2007 | -- | $471,658 +11.7% |
| 2006 | -- | $422,215 +2% |
| 2005 | -- | $413,938 +19.3% |
| 2004 | -- | $346,999 +1.9% |
| 2003 | -- | $340,640 +2% |
| 2002 | -- | $333,962 +2% |
| 2001 | -- | $327,415 |
Find assessor info on the county website
Monthly payment
Est. payment
Payment breakdown
Explore the cost of this home by adjusting the details. Changes won't be saved.Climate risks
Neighborhood: Rancho Penasquitos
Nearby schools
GreatSchools rating
- 10/10Rolling Hills Elementary SchoolGrades: K-5Distance: 0.4 mi
- 7/10Black Mountain Middle SchoolGrades: 6-8Distance: 2.7 mi
- 10/10Mt. Carmel High SchoolGrades: 9-12Distance: 2.6 mi
Schools provided by the listing agent
- District: Poway Unified School District
Source: SDMLS. This data may not be complete. We recommend contacting the local school district to confirm school assignments for this home.
- $1,541,9003 bd2 ba2.6k sqft11385 Paymogo Ct, San Diego, CA 92129Off Market
- $--0.415 AcresPaymogo Ct., San Diego, CA 92129Off Market
- $213,081-- bd-- ba-- sqft11370 Paymogo Ct, San Diego, CA 92129Off Market
- $1,020,7004 bd2 ba1.4k sqft11364 Almazon St, San Diego, CA 92129Off Market
- $899,8002 bd2 ba1.1k sqft11374 Almazon St, San Diego, CA 92129Off Market
- $1,434,2003 bd2 ba1.8k sqft15568 Paymogo St, San Diego, CA 92129Off Market
- $976,2003 bd2 ba1.2k sqft11354 Almazon St, San Diego, CA 92129Off Market
- $1,144,5003 bd2 ba1.4k sqft15554 Paymogo St, San Diego, CA 92129Off Market
A local agent can set up tours, give advice and negotiate with sellers.
Similar homes
- $2,400,0004 bd4 ba3.6k sqft11656 Sweet Willow Way, San Diego, CA 92131For Sale
 MLS ID #260019000, Lauren Livingston, LPT Realty, Inc. SDMLS
 - $2,300,0005 bd3 ba3k sqft15964 Cumberland Dr, Poway, CA 92064For Sale
 MLS ID #260018695, Chad Basinger, eXp Realty of Southern CA. SDMLS
 - $2,485,0005 bd5 ba3.7k sqft17035 Sienna Ridge Dr, San Diego, CA 92127For Sale
 MLS ID #260015978, Lisa B Herndon, RE/MAX Connections. SDMLS
 - $2,349,0004 bd4 ba3.7k sqft17505 Corte Lomas Verdes, Poway, CA 92064For Sale
 MLS ID #260017984, Mark M Marquez, Compass. SDMLS
 - $2,750,0004 bd3 ba2.5k sqftSenterra, San Diego, CA 92130For SaleMLS ID #260016856, Claudia Constanzo, eXp Realty of Southern CA. SDMLS
- $1,925,0004 bd4 ba2.7k sqft16840 Silver Crest Dr, San Diego, CA 92127For SaleMLS ID #260018179, Jennifer W Reynolds, Compass. SDMLS
- $1,450,0005 bd3 ba2.7k sqft9432 Hito Ct, San Diego, CA 92129For SaleMLS ID #260018562, Bobby Martins, eXp Realty of California, Inc. SDMLS
- $2,249,9005 bd4 ba3.9k sqft14400 Midland Rd, Poway, CA 92064For SaleMLS ID #260015334, Dan Christensen, Keller Williams Realty. SDMLS
- $2,924,9996 bd5 ba4.2k sqft13327 Calle Colina, Poway, CA 92064For SaleMLS ID #260018198, Jonathan P. Silva, Keller Williams Realty. SDMLS
- $1,979,0004 bd4 ba2.8k sqftDel Sur, San Diego, CA 92127For SaleMLS ID #260014153, Min Sun, Sun & Company Inc. SDMLS
- $1,950,0004 bd3 ba3k sqft10829 Charbono Point, San Diego, CA 92131For SaleMLS ID #260017712, Pascale Mercier, San Diego Castles Realty. SDMLS
- $1,350,0004 bd3 ba2.1k sqftGarden Walk, San Diego, CA 92127For SaleMLS ID #260018131, Lisa B Herndon, RE/MAX Connections. SDMLS
- $1,795,0004 bd2 ba2.2k sqft17287 Regalo Ln, San Diego, CA 92128For SaleMLS ID #260015914, Kimberly A Koll, Heritage Homes San Diego. SDMLS
- $1,424,9004 bd3 ba1.9k sqft13310 Sparren Ave, San Diego, CA 92129For SaleMLS ID #260018299, John Collins, Coldwell Banker Realty. SDMLS
- $1,849,0005 bd4 ba3.4k sqft12227 Briar Knoll Way, San Diego, CA 92128For SaleMLS ID #260015635, Bridget Potterton, Keller Williams San Diego Metro. SDMLS
- $2,699,0005 bd5 ba3.5k sqftSonoma, San Diego, CA 92130For SaleMLS ID #260016236, Mark J Schwartz, Compass. SDMLS
- $1,499,9004 bd3 ba2.4k sqftRoyal St. George's, San Diego, CA 92128For SaleMLS ID #260014553, Melissa M Pascual, Keller Williams Realty. SDMLS
- $1,400,0004 bd3 ba2k sqft11561 Creekstone Ln, San Diego, CA 92128For SaleMLS ID #260018572, Jeffrey Liao, Compass. SDMLS
- $1,300,0004 bd3 ba2.7k sqft16527 N Woodson Dr, Ramona, CA 92065For SaleMLS ID #260018969, Chad Basinger, eXp Realty of Southern CA. SDMLS
- $1,399,0004 bd3 ba1.9k sqft13035 Old West Ave, San Diego, CA 92129For SaleMLS ID #260015503, Joel Blumenfeld, Compass. SDMLS
Local buyer's agents are ready to help
