Rare opportunity to own an exceptional nearly 2-acre equestrian estate in coveted Green Valley of Poway. Private corner lot with direct access to the Poway Equestrian Trail System. No HOA. Designed for horse enthusiasts and those seeking space, privacy, and functionality. 48' x 24' barn with power and water, four covered stalls, riding arena, multiple turnouts, extensive storage buildings, equipment areas, and abundant room for RVs, boats, trailers, motorcycles, and more. Completely rebuilt in 2008 down to the studs. 6 bedrooms, 5.5 baths. New plumbing, electrical, HVAC, insulation, dual water heaters. Vaulted ceilings, formal living/music room, spacious family room, private guest wing with two bedrooms, two baths, kitchenette, and garden access. Chef's kitchen featuring dual Sub-Zero refrigerator/freezers, induction cooktop, nugget ice maker, built-in dishwasher, and generous prep space. Resort-style pool and spa, 480+ sq. ft. covered patio, mature landscaping, cottage gardens, producing fruit trees, reinforced stamped concrete driveways, multiple gated entrances, abundant parking, detached 1,150 sq. ft. four-car garage with full bath and ADU potential. A rare Green Valley estate offering exceptional equestrian amenities, modern comfort, and the privacy of country living just minutes from shopping, dining, and top-rated Poway schools. Rare opportunity to own an exceptional nearly 2-acre equestrian estate in coveted Green Valley of Poway. Private corner lot with direct access to the Poway Equestrian Trail System. No HOA. Designed for horse enthusiasts and those seeking space, privacy, and functionality. 48' x 24' barn with power and water, four covered stalls, riding arena, multiple turnouts, extensive storage buildings, equipment areas, and abundant room for RVs, boats, trailers, motorcycles, and more. Completely rebuilt in 2008 down to the studs. 6 bedrooms, 5.5 baths. New plumbing, electrical, HVAC, insulation, dual water heaters. Vaulted ceilings, formal living/music room, spacious family room, private guest wing with two bedrooms, two baths, kitchenette, and garden access. Chef's kitchen featuring dual Sub-Zero refrigerator/freezers, induction cooktop, nugget ice maker, built-in dishwasher, and generous prep space. Resort-style pool and spa, 480+ sq. ft. covered patio, mature landscaping, cottage gardens, producing fruit trees, reinforced stamped concrete driveways, multiple gated entrances, abundant parking, detached 1,150 sq. ft. four-car garage with full bath and ADU potential. A rare Green Valley estate offering exceptional equestrian amenities, modern comfort, and the privacy of country living just minutes from shopping, dining, and top-rated Poway schools. Premier Green Valley Location Highly sought-after Green Valley neighborhood of Poway Nearly 2-acre private corner lot No HOA, fees, or restrictive CC&Rs Direct access to the Poway Equestrian Trail System Peaceful country setting just minutes from shopping, dining, and top-rated schools Painted Rock Elementary within walking distance Ample street parking for guests and large gatherings Equestrian Facilities 48' x 24' barn with power and water Three covered horse stalls plus one covered walled stall Riding arena Multiple turnout areas Dedicated water line to equestrian facilities Seven detached outbuildings for equipment, tack, storage, workshops, hobbies, or office space Deep potable well providing abundant irrigation water Extensive room for horse trailers, RVs, boats, motorcycles, and additional recreational equipment Residence Completely rebuilt in 2008 (down to the studs) Approximately 6 bedrooms | 5.5 bathrooms New copper plumbing New electrical wiring New insulation Dual HVAC systems Dual water heaters Vaulted ceilings French doors throughout Extensive custom built-in storage Formal living/music room Spacious family room open to the kitchen Private guest wing featuring two bedrooms, two bathrooms, kitchenette, and garden access Chef's Kitchen Dual 36" Sub-Zero refrigerator/freezers Induction cooktop Nugget ice maker Built-in dishwasher Generous counter space and storage Designed for entertaining and large gatherings Outdoor Living Resort-style pool and spa Outdoor shower Over 480 sq. ft. covered entertaining patio Woodland cottage gardens Mature shade trees Producing fruit trees including: Orange Tangelo Apple Plum Pomegranate Fig Loquat Olive Future vegetable garden area Decorative rock stream and bridge Fully fenced backyard Self-closing gates Wide concrete pathways perfect for bikes, scooters, and outdoor recreation Garage, Workshop & Parking Detached 1,150 sq. ft. four-car garage Extra-tall garage doors Full bathroom Washer & dryer hookups Separate electrical subpanel Large attic storage Excellent ADU conversion potential South-facing roof ideal for future solar installation RV & Equipment Storage Multiple gated driveway entrances Pull-through access Over 6,000 sq. ft. of reinforced stamped concrete Designed to accommodate heavy vehicles and equipment Dock-height loading area within the barn Numerous concealed storage areas for trailers and recreational equipment Technology & Infrastructure CAT6 wiring throughout Coax wiring throughout In-wall and in-ceiling surround sound speakers Whole-house water softener Underground utilities On-site fire hydrant Dual laundry areas
For sale
$2,924,999
13327 Calle Colina, Poway, CA 92064
6beds
4,261sqft
:
Get pre-qualified$19,482/mo
Single Family Residence
Built in 1995
1.32 Acres Lot
$2,807,100 Zestimate®
$686/sqft
$-- HOA
What's special
Multiple gated entrancesCottage gardensProducing fruit treesMature shade treesMature landscapingNew plumbingNew electrical
- 3 days |
- 1,148 |
- 64 |
Zillow last checked:
Listing updated:
Listed by:
Jonathan P. Silva DRE #01878092 Office:619-469-0700,
Keller Williams Realty
Source: SDMLS,MLS#: 260018198 Originating MLS: SDMLS
Originating MLS: SDMLSFacts & features
Interior
Bedrooms & bathrooms
- Bedrooms: 6
- Bathrooms: 5
- Full bathrooms: 4
- 1/2 bathrooms: 1
Heating
- Forced Air Unit
Cooling
- Central Forced Air
Appliances
- Included: Dishwasher, Disposal, Refrigerator, Electric Range
- Laundry: Gas
Interior area
- Total structure area: 4,261
- Total interior livable area: 4,261 sqft
Video & virtual tour
Property
Parking
- Total spaces: 20
- Parking features: Detached
- Garage spaces: 4
Features
- Levels: Split Level
- Pool features: Private
- Has spa: Yes
- Fencing: Wood
Lot
- Size: 1.32 Acres
Details
- Parcel number: 2750420100
- Zoning: R-1
- Zoning description: R-1
Construction
Type & style
- Home type: SingleFamily
- Architectural style: Craftsman
- Property subtype: Single Family Residence
Materials
- Fiber Cement
- Roof: Tile/Clay
Condition
- Year built: 1995
Utilities & green energy
- Sewer: Sewer Connected
- Water: Well on Property, Public
Community & HOA
Community
- Subdivision: POWAY
Location
- Region: Poway
Financial & listing details
- Price per square foot: $686/sqft
- Tax assessed value: $1,280,053
- Annual tax amount: $14,472
- Date on market: 7/24/2026
- Listing terms: Cash,Conventional,VA
Estimated market value
$2,807,100
$2.67M - $2.95M
$7,940/mo
Price history
| Date | Event | Price |
|---|---|---|
| 7/24/2026 | Listed for sale | $2,924,999-0.8%$686/sqft |
Source:  SDMLS #260018198 Report a problem SDMLS #260018198 Report a problem | ||
| 7/16/2025 | Listing removed | $2,950,000$692/sqft |
Source: SDMLS #250020636 Report a problem | ||
| 3/6/2025 | Listed for sale | $2,950,000+490%$692/sqft |
Source: SDMLS #250020636 Report a problem | ||
| 3/25/1999 | Sold | $500,000+33.3%$117/sqft |
Source: Public Record Report a problem | ||
| 5/6/1994 | Sold | $375,000$88/sqft |
Source: Public Record Report a problem | ||
Public tax history
| Year | Property taxes | Tax assessment |
|---|---|---|
| 2025 | $14,472 +2.7% | $1,280,053 +2% |
| 2024 | $14,092 +2.2% | $1,254,955 +2% |
| 2023 | $13,793 +1.7% | $1,230,349 +2% |
| 2022 | $13,563 +1.3% | $1,206,226 +2% |
| 2021 | $13,386 +1.4% | $1,182,576 +1% |
| 2020 | $13,205 +3.5% | $1,170,452 +2% |
| 2019 | $12,754 +2% | $1,147,503 +2% |
| 2018 | $12,499 +2.7% | $1,125,003 +2% |
| 2017 | $12,165 +2.1% | $1,102,945 +2% |
| 2016 | $11,916 +1.5% | $1,081,319 +1.5% |
| 2015 | $11,739 +2.4% | $1,065,077 +2% |
| 2014 | $11,460 | $1,044,215 +0.5% |
| 2013 | -- | $1,039,496 +2% |
| 2012 | -- | $1,019,115 +2% |
| 2011 | -- | $999,134 +0.8% |
| 2010 | -- | $991,668 -0.2% |
| 2009 | -- | $994,024 +8.9% |
| 2008 | -- | $912,934 +9.2% |
| 2007 | -- | $836,210 +38.4% |
| 2006 | -- | $604,129 +2% |
| 2005 | -- | $592,285 +2% |
| 2004 | -- | $580,673 +1.9% |
| 2003 | -- | $570,032 +2% |
| 2002 | -- | $558,856 +6% |
| 2001 | -- | $527,199 |
Find assessor info on the county website
Monthly payment
Est. payment
Payment breakdown
Explore the cost of this home by adjusting the details. Changes won't be saved.Climate risks
Neighborhood: 92064
Nearby schools
GreatSchools rating
- 7/10Painted Rock Elementary SchoolGrades: K-5Distance: 0.2 mi
- 6/10Twin Peaks Middle SchoolGrades: 6-8Distance: 2.7 mi
- 10/10Poway High SchoolGrades: 9-12Distance: 1.6 mi
- $2,900,0005 bd4 ba3.4k sqft13367 Calle Colina, Poway, CA 92064Sold

- $1,937,7006 bd3 ba3.1k sqft13233 Valle Verde Ter, Poway, CA 92064Off Market
- $1,534,7003 bd2 ba1.8k sqft13320 Calle Colina, Poway, CA 92064Off Market
- $1,485,6004 bd2 ba2.2k sqft13346 Calle Colina, Poway, CA 92064Off Market
- $2,352,0006 bd4 ba3.8k sqft13334 Calle Colina, Poway, CA 92064Off Market
- $1,515,5004 bd2 ba2.3k sqft13227 Valle Verde Ter, Poway, CA 92064Off Market
- $2,592,3008 bd5 ba5.3k sqft13368 Calle Colina, Poway, CA 92064Off Market
- $1,658,5004 bd2 ba2.3k sqft13234 Valle Verde Ter, Poway, CA 92064Off Market
A local agent can set up tours, give advice and negotiate with sellers.
Similar homes
- $2,895,0005 bd5 ba4.7k sqft14040 Iris Ln, Poway, CA 92064For Sale
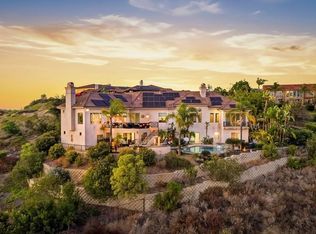 MLS ID #PTP2605514, Lora Banner, The Agency. CRMLS
 - $2,749,0005 bd5 ba5k sqft18151 Old Coach Rd, Poway, CA 92064For Sale
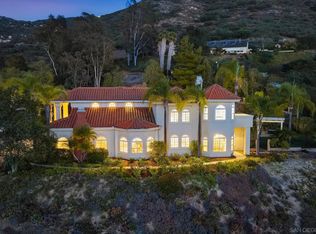 MLS ID #260015984, Mark M Marquez, Compass. SDMLS
 - $2,995,0004 bd6 ba6.1k sqft17844 Joyas Ct, Poway, CA 92064For Sale
 MLS ID #260015548, Suzanne M Kropf, Berkshire Hathaway HomeService. SDMLS
 - $2,299,0004 bd4 ba3.9k sqftvalle verde Rd., Poway, CA 92064For Sale
 MLS ID #260016203, Guanghua Deng, Pacific Highland Properties & Investments Inc. SDMLS
 - $2,199,0005 bd4 ba3.9k sqft13319 Pacer Ln, Poway, CA 92064For SaleMLS ID #NDP2605124, Janicke Swanson, Berkshire Hathaway HomeService. CRMLS
- $2,999,0005 bd6 ba2.6k sqft14272 Jerome Dr, Poway, CA 92064For SaleMLS ID #260010968, Lindsay Herrell, Compass. SDMLS
- $2,850,0004 bd5 ba4k sqft2308 Avenida La Cima, Escondido, CA 92027For SaleMLS ID #NDP2606269, Ivan Cazarez, eXp Realty of California, Inc. CRMLS
- $2,850,0005 bd6 ba5.4k sqft20391 Rancho Villa Rd, Ramona, CA 92065For SaleMLS ID #260017878, Joshua A Krause, Joshua Krause. SDMLS
- $2,699,0005 bd5 ba4.4k sqft713 Quiet Hills Farm Rd, Escondido, CA 92029For SaleMLS ID #NDP2605159, Elyse Dittrich Stassel, Nancarrow Realty Group. CRMLS
- $2,500,0005 bd5 ba4k sqft813 Genoa Way, San Marcos, CA 92078For SaleMLS ID #NDP2606969, Daniel Gibbel, Swell Property. CRMLS
- $3,249,9955 bd6 ba4.4k sqftCielo, Rancho Santa Fe, CA 92067For SaleMLS ID #260011905, David Rivera, Berkshire Hathaway HomeServices California Properties. SDMLS
- $2,925,0003 bd5 ba4.3k sqftAlvarado Estates, San Diego, CA 92115For SaleMLS ID #260013633, Kristina Perry, KWest Real Estate Group. SDMLS
- $2,625,0006 bd5 ba4.7k sqft13303 Greenstone Ct, San Diego, CA 92131For SaleMLS ID #PTP2604634, Sam Dujowich, Coldwell Banker West. CRMLS
- $3,099,0005 bd6 ba5.5k sqft14844 Whispering Ridge Rd, San Diego, CA 92131For SaleMLS ID #NDP2602551, Arianna Schwarz, Real Brokerage Technologies. CRMLS
- $1,595,0004 bd2 ba2.2k sqft1451 Ventana Dr, Escondido, CA 92029For SaleMLS ID #260018022, Mark E Green, TXR Homes, Inc.. SDMLS
- $1,598,0005 bd3 ba2.7k sqft12550 Shropshire Ln, San Diego, CA 92128For SaleMLS ID #260017982, Justin S Santolaya, NextHome Bella Properties. SDMLS
- $2,300,0005 bd3 ba3.3k sqft16414 Santa Cristobal St, San Diego, CA 92127For SaleMLS ID #260014225, Jacob M Gantos, Cabrillo Mortgage & Realty Service. SDMLS
- $3,400,0003 bd4 ba3.2k sqft7936 Entrada De Luz W, San Diego, CA 92127For SaleMLS ID #260015947, Rachel K Gardner, Redfin Corporation. SDMLS
- $3,150,0006 bd6 ba4.7k sqft2912 Managua Pl, Carlsbad, CA 92009For SaleMLS ID #NDP2604224, Danielle Wright, Compass. CRMLS
- $3,500,0005 bd6 ba4.4k sqft8632 Via Rancho Cielo, Rancho Santa Fe, CA 92029For SaleMLS ID #260011341, Catherine S Black, eXp Realty of Southern CA. SDMLS
Local buyer's agents are ready to help
