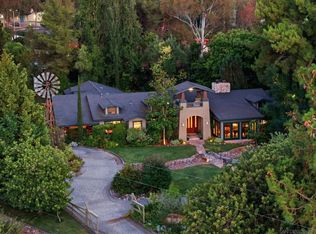
Alvarado Estates home, on 4 acres with its own private gate, designed for both comfortable living and effortless entertaining. Expansive windows showcase breathtaking canyon views, spectacular sunsets, sparkling city lights, and seasonal fireworks displays. At the heart of the home is a spacious great room where the family room and gourmet kitchen seamlessly connect. Rich light hickory flooring, custom built-in cabinetry, and one of three fireplaces create a warm yet sophisticated atmosphere. The chef's kitchen features premium Dacor and Sub-Zero appliances, including three ovens, a six-burner gas cooktop, warming drawers, twin refrigerator and freezer units, a beverage refrigerator, prep sink, dishwasher, and an impressive 8-by-8-foot walk-in pantry. The primary suite serves as a private retreat with expansive views, a generous walk-in closet, and a luxurious bath with soaking tub and separate shower. Two additional ensuite bedrooms and a dedicated home office provide comfort and flexibility. Outdoor amenities include a pergola-covered seating area, tranquil water feature, firepit, raised garden beds, and a variety of mature fruit trees including lemon, tangerine, grapefruit, plum, apricot, nectarine, peach, and guava. An unfinished walk-out basement offers exceptional potential for future expansion. A rare opportunity to enjoy refined estate living in one of San Diego's most sought-after communities.
For sale
$2,925,000
4505 Palo Verde Ter, San Diego, CA 92115
3beds
4,318sqft
:
Get pre-qualified$19,485/mo
Single Family Residence
Built in 1993
4.14 Acres Lot
$2,796,700 Zestimate®
$677/sqft
$18/mo HOA
What's special
Tranquil water featurePrivate gateTwo additional ensuite bedroomsDedicated home officeRaised garden bedsGenerous walk-in closetPergola-covered seating area
- 56 days |
- 762 |
- 21 |
Zillow last checked:
Listing updated:
Listed by:
Kristina Perry DRE #01106879 Preferred:619-920-8319,
KWest Real Estate Group
Source: SDMLS,MLS#: 260013633 Originating MLS: SDMLS
Originating MLS: SDMLSFacts & features
Interior
Bedrooms & bathrooms
- Bedrooms: 3
- Bathrooms: 5
- Full bathrooms: 3
- 1/2 bathrooms: 2
Heating
- Fireplace, Forced Air Unit
Cooling
- Central Forced Air
Appliances
- Included: Dishwasher, Disposal, Dryer, Garage Door Opener, Microwave, Refrigerator, Solar Panels, Washer, 6 Burner Stove, Built In Range, Convection Oven, Double Oven, Freezer, Self Cleaning Oven, Vented Exhaust Fan, Warmer Oven Drawer, Counter Top, Gas Cooking, Gas Water Heater, Tankless Water Heater
- Laundry: Electric, Gas
Features
- Balcony, Bathtub, Built-Ins, Ceiling Fan, High Ceilings (9 Feet+), Kitchen Island, Living Room Balcony, Living Room Deck Attached, Pantry, Recessed Lighting, Shower, Storage Space, Wet Bar, Kitchen Open to Family Rm
- Flooring: Stone, Ceramic Tile
- Number of fireplaces: 3
- Fireplace features: FP in Family Room, FP in Living Room, FP in Primary BR, Fire Pit, Gas, Blower Fan, Wood
Interior area
- Total structure area: 4,318
- Total interior livable area: 4,318 sqft
Video & virtual tour
Property
Parking
- Total spaces: 8
- Parking features: Attached, Garage, Garage - Two Door, Garage Door Opener, EV Charging Station(s)
- Garage spaces: 3
Features
- Levels: 1 Story
- Patio & porch: Balcony, Slab, Concrete, Lanai, Terrace
- Pool features: N/K
- Fencing: Gate,Partial
- Has view: Yes
- View description: Evening Lights, Mountains/Hills
Lot
- Size: 4.14 Acres
Details
- Additional structures: Pergola
- Parcel number: 4614001400
- Zoning: R1
- Zoning description: R1
Construction
Type & style
- Home type: SingleFamily
- Architectural style: Contemporary,Modern
- Property subtype: Single Family Residence
Materials
- Stucco
- Roof: Concrete,Tile
Condition
- Year built: 1993
Utilities & green energy
- Sewer: Sewer Connected
- Water: Meter on Property, Public
Community & HOA
Community
- Security: Automatic Gate, Eqpt Owned, Gated Community, Security System, Gated with Guard, Fire/Smoke Detection Sys
- Subdivision: College Park Estates (CPS)
HOA
- Amenities included: Playground, Security
- Services included: Common Area Maintenance, Gated Community, Security
- HOA fee: $221 annually
- HOA name: Alvarado Estates
Location
- Region: San Diego
Financial & listing details
- Price per square foot: $677/sqft
- Tax assessed value: $1,682,119
- Annual tax amount: $21,063
- Date on market: 6/4/2026
- Listing terms: Cash,Conventional
Estimated market value
$2,796,700
$2.66M - $2.94M
$7,852/mo
Price history
| Date | Event | Price |
|---|---|---|
| 6/5/2026 | Listed for sale | $2,925,000+114.1%$677/sqft |
Source:  SDMLS #260013633 Report a problem SDMLS #260013633 Report a problem | ||
| 10/12/2012 | Sold | $1,366,000-2.4%$316/sqft |
Source: Public Record Report a problem | ||
| 5/5/2012 | Listed for sale | $1,399,000$324/sqft |
Source: Prudential California Realty Report a problem | ||
| 10/1/2011 | Listing removed | $1,399,000$324/sqft |
Source: Prudential California Realty #110039046 Report a problem | ||
| 6/18/2011 | Price change | $1,399,000-6.7%$324/sqft |
Source: Prudential California Realty #110039046 Report a problem | ||
| 4/13/2011 | Price change | $1,499,999-6%$347/sqft |
Source: Prudential California Realty #110013748 Report a problem | ||
| 2/4/2011 | Price change | $1,595,000-5.9%$369/sqft |
Source: Prudential California Realty #100069979 Report a problem | ||
| 12/8/2010 | Listed for sale | $1,695,000$393/sqft |
Source: Prudential California Realty #100069979 Report a problem | ||
Public tax history
| Year | Property taxes | Tax assessment |
|---|---|---|
| 2025 | $21,063 +3.9% | $1,682,119 +2% |
| 2024 | $20,269 +2.3% | $1,649,137 +2% |
| 2023 | $19,823 +2.7% | $1,616,802 +2% |
| 2022 | $19,296 +0.7% | $1,585,101 +2% |
| 2021 | $19,163 +1.2% | $1,554,021 +1% |
| 2020 | $18,930 +2.4% | $1,538,088 +2% |
| 2019 | $18,491 +6.4% | $1,507,930 +2% |
| 2018 | $17,383 +2.4% | $1,478,364 +2% |
| 2017 | $16,970 +1.6% | $1,449,378 +2% |
| 2016 | $16,702 +1.5% | $1,420,960 +1.5% |
| 2015 | $16,455 +1.5% | $1,399,617 +2% |
| 2014 | $16,210 | $1,372,201 +0.5% |
| 2013 | -- | $1,366,000 +50.7% |
| 2012 | -- | $906,259 +2% |
| 2011 | -- | $888,490 +0.8% |
| 2010 | -- | $881,851 -0.2% |
| 2009 | -- | $883,947 +2% |
| 2008 | -- | $866,615 +2% |
| 2007 | -- | $849,624 +2% |
| 2006 | -- | $832,966 +2% |
| 2005 | -- | $816,635 +5.2% |
| 2004 | -- | $776,114 +7.4% |
| 2003 | -- | $722,623 +2% |
| 2002 | -- | $708,455 +2% |
| 2001 | -- | $694,565 |
Find assessor info on the county website
Monthly payment
Est. payment
Payment breakdown
Explore the cost of this home by adjusting the details. Changes won't be saved.Climate risks
Neighborhood: College West
Nearby schools
GreatSchools rating
- 10/10Hardy Elementary SchoolGrades: K-5Distance: 1.1 mi
- 7/10Lewis Middle SchoolGrades: 6-8Distance: 1.7 mi
- 9/10Patrick Henry High SchoolGrades: 9-12Distance: 3.1 mi
- $3,000,7005 bd4 ba4.5k sqft4525 Yerba Santa Dr, San Diego, CA 92115Off Market
- $1,690,8003 bd-- ba3.2k sqft4481 Palo Verde Ter, San Diego, CA 92115Off Market

- $2,723,3004 bd4 ba5.2k sqft4545 Yerba Santa Dr, San Diego, CA 92115Off Market
- $3,016,3006 bd5 ba5.8k sqft4505 Yerba Santa Dr, San Diego, CA 92115Off Market
- $11,9601.07 AcresFairmont Ave, San diego, CA 92115Off Market
- $28,132-- bd-- ba-- sqftFairmont Ave, San diego, CA 92115Off Market
- $3,522,5006 bd5 ba5k sqft4615 Yerba Santa Dr, San Diego, CA 92115Off Market
- $2,651,5006 bd4 ba6.1k sqft4461 Palo Verde Ter, San Diego, CA 92115Off Market
A local agent can set up tours, give advice and negotiate with sellers.
Similar homes
- $2,449,9004 bd3 ba3.1k sqft4408 Braeburn Rd, San Diego, CA 92116For Sale
 MLS ID #260018238, Melina Rissone, Coldwell Banker West. SDMLS
 - $2,998,0004 bd4 ba4k sqft6387 Dwane Ave, San Diego, CA 92120For Sale
 MLS ID #260010384, Maxine Gellens, Berkshire Hathaway HomeServices California Properties. SDMLS
 - $2,924,9996 bd5 ba4.2k sqft13327 Calle Colina, Poway, CA 92064For Sale
 MLS ID #260018198, Jonathan P. Silva, Keller Williams Realty. SDMLS
 - $2,700,0005 bd3 ba3.1k sqft2170 Mergho Impasse, San Diego, CA 92110For Sale
 MLS ID #NDP2606921, Michelle DiCarlo, Coldwell Banker West. CRMLS
 - $2,975,0005 bd3 ba2.7k sqft2164 Tokalon St, San Diego, CA 92110For SaleMLS ID #260010502, Fred Giovanetti, Dunn, REALTORS/Park Pacific. SDMLS
- $2,895,0005 bd5 ba4.7k sqft14040 Iris Ln, Poway, CA 92064For SaleMLS ID #PTP2605514, Lora Banner, The Agency. CRMLS
- $2,985,0005 bd5 ba5.2k sqft14998 Budwin Ln, Poway, CA 92064For SaleMLS ID #260010873, Julie Feld, Pacific Sotheby's International Realty. SDMLS
- $2,900,0006 bd6 ba3.9k sqft2442-46 F St, San Diego, CA 92102For SaleMLS ID #260017173, Janna Hernholm, Pacific Sotheby's International Realty. SDMLS
- $2,995,0003 bd3 ba2.5k sqft2240 Hartford St, San Diego, CA 92110For SaleMLS ID #260004641, Anthony F Lococo, Generations Realty. SDMLS
- $2,795,0004 bd5 ba6k sqft15275 Eastvale Rd, Poway, CA 92064For SaleMLS ID #260012770, Peter J Heines, Compass. SDMLS
- $2,749,0005 bd5 ba5k sqft18151 Old Coach Rd, Poway, CA 92064For SaleMLS ID #260015984, Mark M Marquez, Compass. SDMLS
- $2,495,0004 bd4 ba2.5k sqft3388 Bancroft St, San Diego, CA 92104For SaleMLS ID #260012812, Ian Lopez, eXp Realty of Southern CA. SDMLS
- $2,699,0004 bd3 ba3.3k sqft3190 Galloway Dr, San Diego, CA 92122For SaleMLS ID #260009187, Nancy Beck, Realty One Group Pacific. SDMLS
- $2,999,0005 bd6 ba2.6k sqft14272 Jerome Dr, Poway, CA 92064For SaleMLS ID #260010968, Lindsay Herrell, Compass. SDMLS
- $2,695,0003 bd3 ba2.7k sqft2388 Juan St, San Diego, CA 92103For SaleMLS ID #260011550, Tony Azar, The Metropolitan Group. SDMLS
- $2,850,0006 bd6 ba4k sqft7623 Marker Rd, San Diego, CA 92130For SaleMLS ID #NDP2606725, Lisa Vomero-Inouye, LPT Realty. CRMLS
- $3,400,0003 bd4 ba3.8k sqft1876 Sefton Pl, San Diego, CA 92107For SaleMLS ID #260013904, Nicole van Dobben, Compass. SDMLS
- $2,435,0003 bd3 ba2.6k sqft2226 Juan St, San Diego, CA 92103For SaleMLS ID #NDP2606022, Shannon Hagan, Swell Property. CRMLS
- $2,625,0006 bd5 ba4.7k sqft13303 Greenstone Ct, San Diego, CA 92131For SaleMLS ID #PTP2604634, Sam Dujowich, Coldwell Banker West. CRMLS
- $2,299,0004 bd4 ba3.9k sqftvalle verde Rd., Poway, CA 92064For SaleMLS ID #260016203, Guanghua Deng, Pacific Highland Properties & Investments Inc. SDMLS
Local buyer's agents are ready to help
