Perched high on the hillside in Del Cerro, 6387 Dwane Avenue captures sweeping southeasterly views across rolling hills, city lights, and beyond. Spanning approximately 4,087 square feet on an expansive 0.45-acre parcel, this 5-bedroom residence, including 4 bedrooms plus an office or gym, offers impressive scale, privacy, and a lifestyle built around entertaining. The main level is anchored by connected living areas that feel open yet defined. Vaulted ceilings, exposed beams, and walls of glass frame the surrounding landscape, while the living room opens directly to an elevated view deck, allowing for a seamless indoor–outdoor flow. Off the kitchen, the family room leads to a secondary balcony, a more relaxed setting for taking in the views. The generous primary suite is also on the main level, with a walk-in closet and refined bath, creating a comfortable and private retreat. Downstairs, secondary bedrooms and a game room provide flexibility for guests, recreation, extended living, or everyday use, with views carried across both levels. Outdoor spaces stand apart, designed for hosting and daily enjoyment, with a backyard featuring a pool, spa, putting green, and built-in barbecue bar, complemented by a covered patio for lounging and gathering. Below, an extraordinary hillside sport court adds a rare recreational element. Positioned on the view side of one of Del Cerro’s most sought-after streets, this home combines scale, sweeping views, and a layout that lives as well as it entertains.
For sale
Price cut: $200K (7/10)
$2,998,000
6387 Dwane Ave, San Diego, CA 92120
4beds
4,087sqft
:
Get pre-qualified$19,921/mo
Single Family Residence
Built in 1975
0.45 Acres Lot
$2,897,900 Zestimate®
$734/sqft
$-- HOA
What's special
Putting greenExtraordinary hillside sport courtBackyard featuring a poolRefined bathBuilt-in barbecue barExposed beamsWalk-in closet
- 99 days |
- 1,913 |
- 115 |
Zillow last checked:
Listing updated:
Listed by:
Maxine Gellens DRE #00591299 858-551-6630,
Berkshire Hathaway HomeServices California Properties,
Zachary J Gellens DRE #02068400 619-490-0390,
Berkshire Hathaway HomeServices California Properties
Source: SDMLS,MLS#: 260010384 Originating MLS: SDMLS
Originating MLS: SDMLSFacts & features
Interior
Bedrooms & bathrooms
- Bedrooms: 4
- Bathrooms: 4
- Full bathrooms: 3
- 1/2 bathrooms: 1
Heating
- Zoned Areas, Forced Air Unit
Cooling
- Central Forced Air, Zoned Area(s)
Appliances
- Included: Dishwasher, Disposal, Garage Door Opener, Microwave, Pool/Spa/Equipment, Refrigerator, Trash Compactor, Convection Oven, Electric Oven, Range/Stove Hood, Barbecue, Gas Range
- Laundry: Electric
Features
- Balcony, Bar, Bathtub, Beamed Ceilings, Ceiling Fan, Living Room Deck Attached, Shower, Shower in Tub, Wet Bar, Cathedral-Vaulted Ceiling
- Number of fireplaces: 2
- Fireplace features: FP in Living Room, Game Room
Interior area
- Total structure area: 4,087
- Total interior livable area: 4,087 sqft
Property
Parking
- Total spaces: 6
- Parking features: Attached
- Garage spaces: 2
Features
- Levels: 2 Story
- Patio & porch: Balcony, Covered, Deck, Patio
- Pool features: Below Ground, Heated with Gas
- Spa features: Private Portable
- Fencing: Partial
- Has view: Yes
- View description: Bay, Evening Lights, Mountains/Hills, Ocean, Panoramic
- Has water view: Yes
- Water view: Bay,Ocean
Lot
- Size: 0.45 Acres
Details
- Additional structures: Sport Court Private
- Parcel number: 4635200200
- Zoning: R-1:SINGLE
- Zoning description: R-1:SINGLE
Construction
Type & style
- Home type: SingleFamily
- Property subtype: Single Family Residence
Materials
- Stone, Stucco
- Roof: Tile
Condition
- Year built: 1975
Utilities & green energy
- Sewer: Sewer Connected
- Water: Meter on Property
Community & HOA
Community
- Security: Security System
- Subdivision: DEL CERRO
Location
- Region: San Diego
Financial & listing details
- Price per square foot: $734/sqft
- Tax assessed value: $1,547,176
- Annual tax amount: $20,136
- Date on market: 4/30/2026
- Listing terms: Cash,Conventional
Estimated market value
$2,897,900
$2.75M - $3.04M
$7,555/mo
Price history
| Date | Event | Price |
|---|---|---|
| 8/4/2026 | Listed for rent | $15,000$4/sqft |
Source: Zillow Rentals Report a problem | ||
| 7/10/2026 | Price change | $2,998,000-6.3%$734/sqft |
Source:  SDMLS #260010384 Report a problem SDMLS #260010384 Report a problem | ||
| 6/26/2026 | Price change | $3,198,000-3%$782/sqft |
Source: SDMLS #260010384 Report a problem | ||
| 5/26/2026 | Price change | $3,298,000-2.9%$807/sqft |
Source: SDMLS #260010384 Report a problem | ||
| 4/30/2026 | Listed for sale | $3,398,000+245%$831/sqft |
Source: SDMLS #260010384 Report a problem | ||
| 11/5/2003 | Sold | $985,000$241/sqft |
Source: Public Record Report a problem | ||
Public tax history
| Year | Property taxes | Tax assessment |
|---|---|---|
| 2025 | $20,136 +6.6% | $1,547,176 +2% |
| 2024 | $18,884 +1.9% | $1,516,840 +2% |
| 2023 | $18,530 +2.7% | $1,487,099 +2% |
| 2022 | $18,038 +0.7% | $1,457,941 +2% |
| 2021 | $17,909 +1.2% | $1,429,355 +1% |
| 2020 | $17,696 +2% | $1,414,700 +2% |
| 2019 | $17,345 +6.8% | $1,386,962 +2% |
| 2018 | $16,240 +2.4% | $1,359,767 +2% |
| 2017 | $15,855 +1.6% | $1,333,106 +2% |
| 2016 | $15,601 +1.5% | $1,306,968 +1.5% |
| 2015 | $15,369 +1.9% | $1,287,337 +2% |
| 2014 | $15,080 | $1,262,120 +0.5% |
| 2013 | -- | $1,256,417 +2% |
| 2012 | -- | $1,231,782 +2% |
| 2011 | -- | $1,207,630 +0.8% |
| 2010 | -- | $1,198,605 +1.9% |
| 2009 | -- | $1,176,335 +5.3% |
| 2008 | -- | $1,116,761 +2% |
| 2007 | -- | $1,094,864 +2% |
| 2006 | -- | $1,073,397 +2% |
| 2005 | -- | $1,052,350 +6.8% |
| 2004 | -- | $985,000 +283.5% |
| 2003 | -- | $256,866 +2% |
| 2002 | -- | $251,830 +2% |
| 2001 | -- | $246,893 |
Find assessor info on the county website
Monthly payment
Est. payment
Payment breakdown
Explore the cost of this home by adjusting the details. Changes won't be saved.Climate risks
Neighborhood: Del Cerro
Nearby schools
GreatSchools rating
- 10/10Hearst Elementary SchoolGrades: K-5Distance: 0.4 mi
- 7/10Lewis Middle SchoolGrades: 6-8Distance: 1.3 mi
- 9/10Patrick Henry High SchoolGrades: 9-12Distance: 0.9 mi
- $3,477,4005 bd5 ba5.5k sqft6379 Dwane Ave, San Diego, CA 92120Off Market
- $1,988,5003 bd3 ba2.5k sqft6395 Dwane Ave, San Diego, CA 92120Off Market
- $2,587,0004 bd3 ba4k sqft6007 Sierra View Way, San Diego, CA 92120Off Market
- $--3 bd4 ba2k sqft14791 Sierra View Way #1823, San Diego, CA 92120Off Market
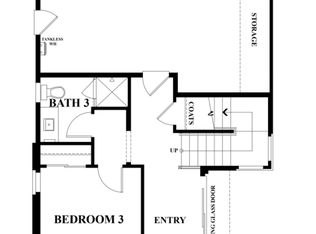
- $1,618,5003 bd4 ba2k sqft14791 Sierra View Way, San Diego, CA 92120Off Market
- $1,512,5004 bd2 ba2.6k sqft6390 Dwane Ave, San Diego, CA 92120Off Market
- $1,553,1003 bd2 ba2.3k sqft6371 Dwane Ave, San Diego, CA 92120Off Market
- $1,386,0004 bd4 ba3.3k sqft5874 Madra Ave, San Diego, CA 92120Sold
A local agent can set up tours, give advice and negotiate with sellers.
Similar homes
- $4,448,0005 bd5 ba5.5k sqft6525 Crystalaire Dr, San Diego, CA 92120For Sale
 MLS ID #260008703, Maxine Gellens, Berkshire Hathaway HomeServices California Properties. SDMLS
 - $1,599,0003 bd3 ba3.3k sqft6359 Lambda Dr, San Diego, CA 92120For Sale
 MLS ID #260016296, Jeff Rosa, Market Real Estate. SDMLS
 - $2,950,0007 bd4 ba3.1k sqft3636 Shawnee Rd, San Diego, CA 92117For Sale
 MLS ID #260019091, Nicole Karen Griesi, Redfin Corporation. SDMLS
 - $1,775,0004 bd4 ba2.7k sqft7310 Hamlet Ave, San Diego, CA 92120For Sale
 MLS ID #260015772, Patrick J Harrison, eXp Realty of Southern CA. SDMLS
 - $2,400,0004 bd4 ba3.6k sqft11656 Sweet Willow Way, San Diego, CA 92131For SaleMLS ID #260019000, Lauren Livingston, LPT Realty, Inc. SDMLS
- $2,849,0005 bd4 ba3.6k sqft14233 Arbolitos Dr, Poway, CA 92064For SaleMLS ID #260018447, Mark M Marquez, Compass. SDMLS
- $2,849,0004 bd4 ba2.5k sqft4435 Del Monte Ave, San Diego, CA 92107For SaleMLS ID #260019185, George A Daglas, Compass. SDMLS
- $3,195,0005 bd4 ba3.4k sqftCrystal Bay, La Jolla, CA 92037For SaleMLS ID #260019143, Greg Noonan, Berkshire Hathaway HomeServices California Properties. SDMLS
- $3,100,0005 bd3 ba4.2k sqft3025 Chicago St, San Diego, CA 92117For SaleMLS ID #260013668, Charles N Wheeler, Redfin Corporation. SDMLS
- $3,295,0003 bd2 ba2.3k sqft6639 Avenida De Las Pescas, La Jolla, CA 92037For SaleMLS ID #260019142, Greg Noonan, Berkshire Hathaway HomeServices California Properties. SDMLS
- $2,150,0003 bd3 ba2.1k sqft4391 Middlesex Dr, San Diego, CA 92116For SaleMLS ID #260018434, Patrick H Mercer, Keller Williams La Jolla. SDMLS
- $2,895,0004 bd4 ba2.8k sqft3815 Henry St, San Diego, CA 92110For SaleMLS ID #260018030, Scott W Aurich, Pacific Sotheby's International Realty. SDMLS
- $3,450,0006 bd6 ba5.1k sqft11533 Big Canyon Ln, San Diego, CA 92131For SaleMLS ID #260019325, Afshan Rahmati, Coastal Premier Properties. SDMLS
- $1,499,0004 bd2 ba2.5k sqft7046 Murray Park Dr, San Diego, CA 92119For SaleMLS ID #260016507, Sarah E Ward, Fine & Coastal Real Estate. SDMLS
- $2,895,0005 bd5 ba4.7k sqft14040 Iris Ln, Poway, CA 92064For SaleMLS ID #PTP2605514, Lora Banner, The Agency. CRMLS
- $1,570,0004 bd3 ba2.5k sqft8039 Wing Span Dr, San Diego, CA 92119For SaleMLS ID #NDP2607032, Jesse Zagorsky, eXp Realty of California, Inc. CRMLS
- $2,924,9996 bd5 ba4.2k sqft13327 Calle Colina, Poway, CA 92064For SaleMLS ID #260018198, Jonathan P. Silva, Keller Williams Realty. SDMLS
- $2,498,0004 bd4 ba2.9k sqft11375 Paymogo Ct, San Diego, CA 92129For SaleMLS ID #260015380, Melinda DiPerna, Keller Williams Realty. SDMLS
- $2,985,0005 bd5 ba5.2k sqft14998 Budwin Ln, Poway, CA 92064For SaleMLS ID #260010873, Julie Feld, Pacific Sotheby's International Realty. SDMLS
- $2,788,0003 bd3 ba2.2k sqft718 Silver St, La Jolla, CA 92037For Sale By Owner
Local buyer's agents are ready to help
