Perched on a quiet cul-de-sac in the heart of Bay Park, this extraordinary turnkey estate showcases sweeping ocean and bay views stretching from Bird Rock to Mission Bay. Thoughtfully reimagined in 2018 with an elegant organic modern design, this exceptional property offers luxurious living, remarkable flexibility, and an outstanding opportunity for multigenerational living or rental income with a beautifully appointed attached ADU. The approximately 2,394-square-foot single-story primary residence features five spacious bedrooms, three beautifully designed full bathrooms, and an open-concept layout that seamlessly blends sophisticated style with everyday comfort. Expansive windows frame breathtaking western views, while a spectacular 500-square-foot deck creates the perfect setting for sunset entertaining. The primarily flat backyard spans approximately 2,300 square feet, complemented by an additional 375-square-foot side yard off the deck, providing multiple outdoor living spaces ideal for relaxing, dining, or gathering with family and friends. The approximately 762-square-foot ADU is equally impressive, offering two bedrooms, one full bathroom, a full kitchen, in-unit washer and dryer, and stunning ocean and bay views. Designed to maximize functionality, the ADU also includes approximately 400 square feet of attic space with 6-foot ceilings, providing exceptional storage or flexible-use space. Low-maintenance turf landscaping enhances the front, side, and rear yards, with ample room for gardens, fruit trees, or other outdoor enhancements. Seller-approved plans for an additional one-car garage offer future expansion potential. Ideally located very close to local middle and high schools and just minutes from shopping, dining, beaches, Mission Bay, and major freeways, this rare Bay Park property delivers an exceptional combination of luxury, versatility, breathtaking views, and lifestyle in one of San Diego's most sought-after neighborhoods.
For sale
Price cut: $50K (9/25)
$2,825,000
3636 Shawnee Rd, San Diego, CA 92117
7beds
3,156sqft
Single Family Residence
Built in 2019
0.47 Acres Lot
$2,748,800 Zestimate®
$895/sqft
$-- HOA
What's special
Elegant organic modern designFive spacious bedrooms
- 52 days
- 875
- 74
Zillow last checked:
Listing updated:
Listed by:
Nicole Karen Griesi DRE #02113284 805-441-8740,
Redfin Corporation
Source: SDMLS,MLS#: 260019091 Originating MLS: SDMLS
Originating MLS: SDMLSFacts & features
Interior
Bedrooms & bathrooms
- Bedrooms: 7
- Bathrooms: 4
- Full bathrooms: 4
Heating
- Forced Air Unit
Cooling
- Attic Fan, Central Forced Air, Electric
Appliances
- Included: Dishwasher, Disposal, Dryer, Fire Sprinklers, Microwave, Range/Oven, Refrigerator, Washer, Water Filtration, Water Softener, 6 Burner Stove, Convection Oven, Double Oven, Electric Oven, Electric Range, Electric Stove, Energy Star Appliances, Gas Stove, Ice Maker, Gas Range, Water Purifier, Gas Cooking
- Laundry: Electric, Gas, Washer Hookup
Features
- Attic Fan, Balcony, Bathtub, Built-Ins, Ceiling Fan, Low Flow Shower, Open Floor Plan, Pantry, Pull Down Stairs to Attic, Recessed Lighting, Remodeled Kitchen, Shower, Shower in Tub, Storage Space, Track Lighting, Kitchen Open to Family Rm
- Flooring: Wood, Ceramic Tile
- Attic: Pull Down Stairs
- Fireplace features: N/K
Interior area
- Total structure area: 3,156
- Total interior livable area: 3,156 sqft
Video & virtual tour
Property
Parking
- Total spaces: 3
- Parking features: Attached
- Garage spaces: 1
Features
- Levels: 2 Story
- Pool features: N/K
- Spa features: N/K
- Fencing: Full,Gate,Good Condition,Stucco Wall
- Has view: Yes
- View description: Bay, City, Evening Lights, Valley/Canyon, Panoramic Ocean, Coastline, City Lights
- Has water view: Yes
- Water view: Bay,Panoramic Ocean
Lot
- Size: 0.47 Acres
Details
- Parcel number: 4258101400
- Zoning: R-1:SINGLE
- Zoning description: R-1:SINGLE
Construction
Type & style
- Home type: SingleFamily
- Property subtype: Single Family Residence
Materials
- Wood/Stucco
- Roof: Shingle
Condition
- Year built: 2019
Utilities & green energy
- Sewer: Sewer Connected
- Water: Meter on Property
Community & HOA
Community
- Subdivision: CLAIREMONT
Location
- Region: San Diego
Financial & listing details
- Price per square foot: $895/sqft
- Tax assessed value: $2,703,000
- Date on market: 8/5/2026
- Listing terms: Cash,Conventional,FHA,VA
Estimated market value
$2,748,800
$2.61M - $2.89M
$9,051/mo
Price history
| Date | Event | Price |
|---|---|---|
| 9/25/2026 | Price change | $2,825,000-1.7%$895/sqft |
Source:  SDMLS #260019091 Report a problem SDMLS #260019091 Report a problem | ||
| 9/11/2026 | Price change | $2,875,000-0.9%$911/sqft |
Source: SDMLS #260019091 Report a problem | ||
| 8/27/2026 | Price change | $2,900,000-1.7%$919/sqft |
Source: SDMLS #260019091 Report a problem | ||
| 8/5/2026 | Listed for sale | $2,950,000+11.3%$935/sqft |
Source: SDMLS #260019091 Report a problem | ||
| 8/16/2024 | Sold | $2,650,000+356.9%$840/sqft |
Source: Public Record Report a problem | ||
| 10/27/2016 | Sold | $580,000+0.9%$184/sqft |
Source: Public Record Report a problem | ||
| 10/7/2016 | Listed for sale | $575,000$182/sqft |
Source: BHHS California Properties #160054802 Report a problem | ||
Public tax history
| Year | Property taxes | Tax assessment |
|---|---|---|
| 2026 | -- | $2,703,000 +2% |
| 2025 | $33,658 +125.7% | $2,650,000 +117.6% |
| 2024 | $14,914 +2.3% | $1,217,692 +2% |
| 2023 | $14,573 +2.7% | $1,193,817 +2% |
| 2022 | $14,184 +0.7% | $1,170,410 +2% |
| 2021 | $14,086 +1.2% | $1,147,462 +1% |
| 2020 | $13,914 +89.4% | $1,135,698 +88.2% |
| 2019 | $7,348 +5.3% | $603,430 +2% |
| 2018 | $6,981 +2.4% | $591,599 +2% |
| 2017 | $6,816 +255.2% | $580,000 +260.5% |
| 2016 | $1,919 +1.5% | $160,876 +1.5% |
| 2015 | $1,891 +1.5% | $158,460 +2% |
| 2014 | $1,862 | $155,357 +0.5% |
| 2013 | -- | $154,656 +2% |
| 2012 | -- | $151,625 +2% |
| 2011 | -- | $148,653 +0.8% |
| 2010 | -- | $147,543 -0.2% |
| 2009 | -- | $147,895 +2% |
| 2008 | -- | $144,996 +2% |
| 2007 | -- | $142,154 +2% |
| 2006 | -- | $139,368 +2% |
| 2005 | -- | $136,636 +2% |
| 2004 | -- | $133,958 +1.9% |
| 2003 | -- | $131,504 +2% |
| 2002 | -- | $128,927 +2% |
| 2001 | -- | $126,400 |
Find assessor info on the county website
Monthly payment
Est. payment
Payment breakdown
Explore the cost of this home by adjusting the details. Changes won't be saved.Climate risks
Neighborhood: Bay Park
Similar homes
- $2,499,9904 bd4 ba2.2k sqft4311 Cindy St, San Diego, CA 92117For Sale
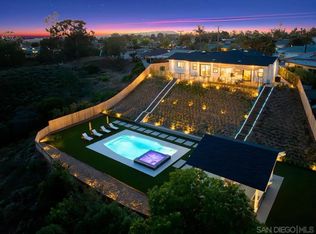 MLS ID #260019501, Brittany Putland, Platinum Realty & Home Loans. SDMLS
 - $3,100,0005 bd3 ba4.2k sqft3025 Chicago St, San Diego, CA 92117For Sale
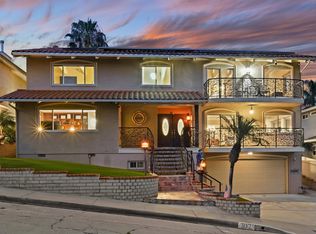 MLS ID #260013668, Charles N Wheeler, Redfin Corporation. SDMLS
 - $2,150,0004 bd4 ba2.1k sqft3547 Brandywine St, San Diego, CA 92117For Sale
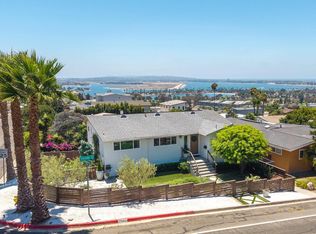 MLS ID #260019729, Laura Hollister, ENRG Realty, Inc.. SDMLS
 - $2,999,9996 bd7 ba3.5k sqft7901 Avenida Kirjah, La Jolla, CA 92037For Sale
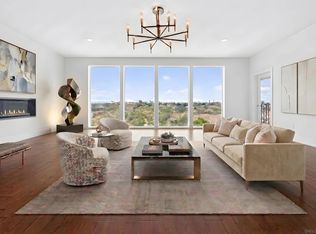 MLS ID #260014003, Jeff Davidson, Pacific Sotheby's International Realty. SDMLS
