6525 Crystalaire Drive presents an exceedingly rare opportunity unlike anything else to hit the Del Cerro market. Spanning approximately 5,549 square feet on a sprawling 0.56-acre lot, this extraordinary single-story estate embodies a unique level of scale, privacy, and panoramic beauty seldom available. Thoughtfully designed for both grand-scale entertaining and comfortable everyday living, the home offers 5 bedrooms plus an office, expansive living areas, and a floor plan that balances openness with privacy. Walls of glass frame sweeping views throughout the residence, while soaring ceilings, rich architectural brick detailing, and multiple fireplaces bring warmth, substance, and timeless character to the interiors. The privately situated primary retreat offers a true sense of escape, featuring a sunken sitting room with fireplace, dual closets, and an expansive stone-clad bath with dual vanities, a makeup area, spa tub, and oversized shower. Outdoors, the resort-style grounds include a pool, elevated spa, outdoor kitchen, pergolas, expansive patios, fire pit lounge, large view deck, edible garden, and mature fruit trees. A temperature-controlled wine cellar with exterior access, outdoor sauna, beautifully landscaped grounds with extensive Simons brick, 54 owned solar panels, zoned heating and air conditioning, a 2-car garage, and abundant off-street parking further elevate the offering. Set on one of Del Cerro’s premier streets, this is a standout residence that delivers an exceptional blend of scale, craftsmanship, lifestyle, and views.
For sale
$4,448,000
6525 Crystalaire Dr, San Diego, CA 92120
5beds
5,549sqft
Single Family Residence
Built in 1973
0.56 Acres Lot
$4,189,700 Zestimate®
$802/sqft
$-- HOA
What's special
Edible gardenMature fruit treesElevated spaPrivately situated primary retreatResort-style groundsRich architectural brick detailingFire pit lounge
- 128 days |
- 1,420 |
- 61 |
Zillow last checked:
Listing updated:
Listed by:
Maxine Gellens DRE #00591299 858-551-6630,
Berkshire Hathaway HomeServices California Properties,
Zachary J Gellens DRE #02068400 619-490-0390,
Berkshire Hathaway HomeServices California Properties
Source: SDMLS,MLS#: 260008703 Originating MLS: SDMLS
Originating MLS: SDMLSFacts & features
Interior
Bedrooms & bathrooms
- Bedrooms: 5
- Bathrooms: 5
- Full bathrooms: 4
- 1/2 bathrooms: 1
Heating
- Forced Air Unit, Zoned Areas
Cooling
- Central Forced Air, Zoned Area(s)
Appliances
- Included: Dishwasher, Microwave, Pool/Spa/Equipment, Range/Oven, Refrigerator, Solar Panels, Vacuum/Central, 6 Burner Stove, Convection Oven, Double Oven, Barbecue, Built-In
- Laundry: Electric, Gas
Features
- Bathtub, Ceiling Fan, Crown Moldings, Granite Counters, Kitchen Island, Recessed Lighting, Shower, Shower in Tub, Sunken Living Room, Wet Bar, Cathedral-Vaulted Ceiling
- Flooring: Stone, Tile, Wood
- Number of fireplaces: 2
- Fireplace features: FP in Family Room, FP in Primary BR
- Common walls with other units/homes: Detached
Interior area
- Total structure area: 5,549
- Total interior livable area: 5,549 sqft
Property
Parking
- Total spaces: 8
- Parking features: Attached
- Garage spaces: 2
Features
- Levels: 1 Story
- Patio & porch: Covered, Deck, Slab, Wood
- Pool features: Below Ground, Heated with Gas, Solar Heat
- Spa features: Private w/Pool
- Fencing: Gate,Partial
- Has view: Yes
- View description: Bay, Bridge, City, City Lights, Evening Lights, Mountains/Hills, Ocean, Panoramic
- Has water view: Yes
- Water view: Bay,Ocean
Lot
- Size: 0.56 Acres
Details
- Parcel number: 4634800100
- Zoning: R-1:SINGLE
- Zoning description: R-1:SINGLE
Construction
Type & style
- Home type: SingleFamily
- Property subtype: Single Family Residence
Materials
- Brick, Stucco
- Roof: Other/Remarks
Condition
- Year built: 1973
Utilities & green energy
- Sewer: Sewer Connected
- Water: Meter on Property
Community & HOA
Community
- Security: Eqpt Owned
- Subdivision: DEL CERRO
Location
- Region: San Diego
Financial & listing details
- Price per square foot: $802/sqft
- Tax assessed value: $1,665,558
- Annual tax amount: $21,641
- Date on market: 4/13/2026
- Listing terms: Cash,Conventional
Estimated market value
$4,189,700
$3.98M - $4.40M
$7,802/mo
Price history
| Date | Event | Price |
|---|---|---|
| 4/13/2026 | Listed for sale | $4,448,000+286.8%$802/sqft |
Source:  SDMLS #260008703 Report a problem SDMLS #260008703 Report a problem | ||
| 10/2/2002 | Sold | $1,150,000$207/sqft |
Source: Public Record Report a problem | ||
Public tax history
| Year | Property taxes | Tax assessment |
|---|---|---|
| 2025 | $21,641 +6.4% | $1,665,558 +2% |
| 2024 | $20,333 +1.9% | $1,632,901 +2% |
| 2023 | $19,952 +2.7% | $1,600,884 +2% |
| 2022 | $19,423 +0.7% | $1,569,495 +2% |
| 2021 | $19,283 +1.2% | $1,538,721 +1% |
| 2020 | $19,054 +2% | $1,522,945 +2% |
| 2019 | $18,678 +6.8% | $1,493,084 +2% |
| 2018 | $17,487 +2.4% | $1,463,808 +2% |
| 2017 | $17,072 +1.6% | $1,435,107 +2% |
| 2016 | $16,799 +1.5% | $1,406,969 +1.5% |
| 2015 | $16,549 +1.9% | $1,385,836 +2% |
| 2014 | $16,238 | $1,358,690 +4.5% |
| 2013 | -- | $1,300,042 |
| 2012 | -- | $1,300,042 |
| 2011 | -- | $1,300,042 +0.8% |
| 2010 | -- | $1,290,327 -0.2% |
| 2009 | -- | $1,293,394 +2% |
| 2008 | -- | $1,268,034 +2% |
| 2007 | -- | $1,243,171 +2% |
| 2006 | -- | $1,218,796 +2% |
| 2005 | -- | $1,194,899 +2% |
| 2004 | -- | $1,171,470 +1.9% |
| 2003 | -- | $1,150,000 +308.1% |
| 2002 | -- | $281,775 +2% |
| 2001 | -- | $276,251 |
Find assessor info on the county website
Monthly payment
Est. payment
Payment breakdown
Explore the cost of this home by adjusting the details. Changes won't be saved.Climate risks
Neighborhood: Del Cerro
Nearby schools
GreatSchools rating
- 10/10Hearst Elementary SchoolGrades: K-5Distance: 0.5 mi
- 7/10Lewis Middle SchoolGrades: 6-8Distance: 1.5 mi
- 9/10Patrick Henry High SchoolGrades: 9-12Distance: 0.8 mi
- $1,840,0004 bd3 ba2.8k sqft6082 Madra Ave, San Diego, CA 92120Sold

- $1,700,0002 bd3 ba2.5k sqft6090 Madra Ave, San Diego, CA 92120Sold
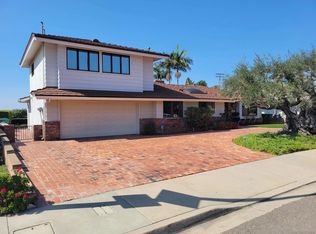
- $1,850,9004 bd3 ba3k sqft6515 Crystalaire Dr, San Diego, CA 92120Off Market
- $1,925,2004 bd3 ba3.3k sqft6444 Dwane Ave, San Diego, CA 92120Off Market
- $1,600,0004 bd4 ba3.1k sqft6450 Dwane Ave, San Diego, CA 92120Sold
- $2,073,2004 bd4 ba3.1k sqft6098 Madra Ave, San Diego, CA 92120Off Market
- $1,570,2004 bd2 ba2.6k sqft6074 Madra Ave, San Diego, CA 92120Off Market
- $1,409,7004 bd2 ba2.1k sqft6438 Dwane Ave, San Diego, CA 92120Off Market
A local agent can set up tours, give advice and negotiate with sellers.
Similar homes
- $2,998,0004 bd4 ba4k sqft6387 Dwane Ave, San Diego, CA 92120For Sale
 MLS ID #260010384, Maxine Gellens, Berkshire Hathaway HomeServices California Properties. SDMLS
 - $2,450,0004 bd6 ba3.7k sqft5873 Madra Ave, San Diego, CA 92120For Sale
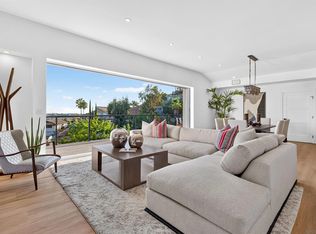 MLS ID #260019412, Carlos De La Fuente, Pacific Sotheby's International Realty. SDMLS
 - $4,450,0005 bd4 ba3.5k sqft2505 Hidden Valley Pl, La Jolla, CA 92037For Sale
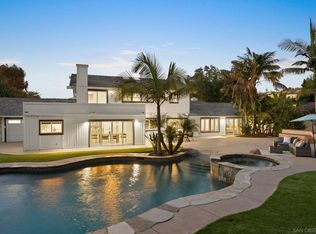 MLS ID #260007168, Ross B Clark, Compass. SDMLS
 - $4,579,0004 bd5 ba5.3k sqft13138 Caminito Mendiola, San Diego, CA 92130For Sale
 MLS ID #NDP2607365, Farryl Moore, Coldwell Banker Realty. CRMLS
 - $2,295,0005 bd8 ba5.9k sqft5274 Margaret St, Bonita, CA 91902For SaleMLS ID #NDP2607795, Peyman Mortezaie, LPT Realty. CRMLS
- $3,999,9996 bd5 ba4.6k sqft3572-74 Par Four Dr, El Cajon, CA 92019For SaleMLS ID #PTP2605419, Mike Aon, Realty Executives Dillon. CRMLS
- $4,224,8885 bd5 ba4.5k sqft10785 Cherry Hill Dr, San Diego, CA 92130For SaleMLS ID #260013205, Adam R Loew, Keller Williams Realty. SDMLS
- $3,848,8886 bd6 ba5.1k sqft7442 Rancho Cabrillo Trl, San Diego, CA 92127For SaleMLS ID #NDP2509376, Chris Martin, Luxury Coast Grp Barry Estates. CRMLS
- $4,195,0004 bd5 ba4.1k sqft941 Avocado Pl, Del Mar, CA 92014For SaleMLS ID #260018980, Meredith Baranowski, Compass. SDMLS
- $2,925,0003 bd5 ba4.3k sqftAlvarado Estates, San Diego, CA 92115For SaleMLS ID #260013633, Kristina Perry, KWest Real Estate Group. SDMLS
- $4,665,0004 bd4 ba3.5k sqft5918 Germaine Ln, La Jolla, CA 92037For SaleMLS ID #260017365, Sanjay Solomon, Compass. SDMLS
- $3,450,0006 bd6 ba5.1k sqft11533 Big Canyon Ln, San Diego, CA 92131For SaleMLS ID #260019325, Afshan Rahmati, Coastal Premier Properties. SDMLS
- $3,574,9995 bd6 ba5.1k sqft14428 Rancho Del Prado Trl, San Diego, CA 92127For SaleMLS ID #260014152, Alison Sorley Atwood, Coldwell Banker Realty. SDMLS
- $4,995,0005 bd4 ba3.1k sqft531 J Ave, Coronado, CA 92118For SaleMLS ID #260020106, Caroline J Mickel, Berkshire Hathaway HomeService. SDMLS
- $3,950,0005 bd6 ba5.5k sqft1541 Country Vistas Ln, Bonita, CA 91902For SaleMLS ID #260011270, Steve Aguilar, eXp Realty of California, Inc.. SDMLS
- $2,449,9004 bd3 ba3.1k sqft4408 Braeburn Rd, San Diego, CA 92116For SaleMLS ID #260018238, Melina Rissone, Coldwell Banker West. SDMLS
- $3,900,0004 bd4 ba2.8k sqft4930 September St, San Diego, CA 92110For SaleMLS ID #260014732, Max Folkers, RE/MAX Pacific. SDMLS
- $3,345,0005 bd6 ba5.1k sqft15789 Bacara Ct, San Diego, CA 92131For SaleMLS ID #260017518, Frank Grannis, HomeSmart Realty West. SDMLS
- $3,490,0005 bd4 ba5.1k sqft15566 Rising River Pl S, San Diego, CA 92127For SaleMLS ID #PTP2606156, Renee Runge, Coldwell Banker West. CRMLS
- $3,695,0004 bd4 ba3.1k sqft1896 Lyndon Rd, San Diego, CA 92103For SaleMLS ID #260019305, Kristina D Quesada, Douglas Elliman of California, Inc.. SDMLS
Local buyer's agents are ready to help
