Beautifully positioned on a generous 13,000-square-foot lot in the hills of coveted Del Cerro with commanding vista views extending to the Pacific Ocean. 5873 Madra Avenue has been thoughtfully reimagined to today’s highest standards across nearly 3,750 square feet of refined living space. Designed for effortless main-level living, the interior showcases an open-concept layout anchored by rich, wide-plank oak flooring throughout all living quarters and bedrooms. The principal living and dining spaces center around a gorgeous kitchen featuring a large waterfall island, while a vanishing retractable glass wall seamlessly transitions the room to an expansive view deck framing those incredible coastal vistas. Conveniently sharing this main floor is the primary sanctuary, featuring a spa-inspired bath and direct connection to the outdoor views. For optimal privacy, a separate corridor accommodates a second full suite with custom bath, plus two versatile bedrooms and an adjacent full bath—ideal for an executive office or wellness studio. Below, the lower level delivers exceptional multi-generational flexibility, functioning as a grand entertainment lounge or private guest suite. Outdoors, the broad yard creates a scenic backdrop for hosting, complemented by a 3-car garage and driveway parking for up to 5 additional vehicles. Located in beautiful Del Cerro, just minutes from fine shopping, dining, SDSU, Downtown San Diego, and San Diego International Airport.
For sale
$2,450,000
5873 Madra Ave, San Diego, CA 92120
4beds
3,747sqft
:
Get pre-qualified$15,050/mo
Single Family Residence
Built in 1976
0.3 Acres Lot
$2,365,300 Zestimate®
$654/sqft
$-- HOA
What's special
Open-concept layout
- 6 days |
- 783 |
- 37 |
Likely to sell faster than
Zillow last checked:
Listing updated:
Listed by:
Carlos De La Fuente DRE #02212655 carlos.delafuente@pacificsir.com,
Pacific Sotheby's International Realty,
Jeff Davidson DRE #01165106 619-855-7300,
Pacific Sotheby's International Realty
Source: SDMLS,MLS#: 260019412 Originating MLS: SDMLS
Originating MLS: SDMLSFacts & features
Interior
Bedrooms & bathrooms
- Bedrooms: 4
- Bathrooms: 6
- Full bathrooms: 4
- 1/2 bathrooms: 2
Heating
- Forced Air Unit
Cooling
- Central Forced Air, Electric
Appliances
- Included: Dishwasher, Disposal, Garage Door Opener, Microwave, Range/Oven, Refrigerator, 6 Burner Stove, Free Standing Range, Gas Range, Counter Top, Electric Cooking, Gas Water Heater
- Laundry: Electric, Gas
Features
- Bathtub, Kitchen Island, Living Room Deck Attached, Open Floor Plan, Recessed Lighting, Remodeled Kitchen, Cathedral-Vaulted Ceiling, Kitchen Open to Family Rm
- Flooring: Tile, Wood
Interior area
- Total structure area: 3,747
- Total interior livable area: 3,747 sqft
Video & virtual tour
Property
Parking
- Total spaces: 6
- Parking features: Attached, Direct Garage Access, Garage - Front Entry, Garage - Two Door
- Garage spaces: 3
Accessibility
- Accessibility features: Parking
Features
- Levels: 2 Story
- Patio & porch: Balcony, Deck, Porch - Front
- Pool features: N/K
- Spa features: N/K
- Fencing: Partial
- Has view: Yes
- View description: City, Evening Lights, Mountains/Hills, Panoramic
- Frontage type: Other/Remarks
Lot
- Size: 0.3 Acres
Details
- Parcel number: 4633821000
Construction
Type & style
- Home type: SingleFamily
- Architectural style: Contemporary,Modern
- Property subtype: Single Family Residence
Materials
- Stucco
- Roof: Concrete
Condition
- Additions/Alterations,Updated/Remodeled
- Year built: 1976
Utilities & green energy
- Sewer: Sewer Connected
- Water: Meter on Property
- Utilities for property: Electricity Connected, Natural Gas Connected, Sewer Connected, Water Connected
Community & HOA
Community
- Security: Smoke Detector, Carbon Monoxide Detectors
- Subdivision: DEL CERRO
HOA
- Services included: N/K
Location
- Region: San Diego
Financial & listing details
- Price per square foot: $654/sqft
- Tax assessed value: $604,222
- Annual tax amount: $8,151
- Date on market: 8/7/2026
- Listing terms: Cash,Conventional
- Electric utility on property: Yes
Estimated market value
$2,365,300
$2.25M - $2.48M
$6,252/mo
Price history
| Date | Event | Price |
|---|---|---|
| 8/7/2026 | Listed for sale | $2,450,000+81.5%$654/sqft |
Source:  SDMLS #260019412 Report a problem SDMLS #260019412 Report a problem | ||
| 10/27/2025 | Sold | $1,350,000-15.6%$360/sqft |
Source: SDMLS #250039447 Report a problem | ||
| 10/15/2025 | Pending sale | $1,600,000$427/sqft |
Source:  NextHome #250039447SD Report a problem NextHome #250039447SD Report a problem | ||
| 10/8/2025 | Listed for sale | $1,600,000$427/sqft |
Source: SDMLS #250039447 Report a problem | ||
| 10/2/2025 | Pending sale | $1,600,000$427/sqft |
Source: SDMLS #250039447 Report a problem | ||
| 9/19/2025 | Listed for sale | $1,600,000+338.4%$427/sqft |
Source: SDMLS #250039447 Report a problem | ||
| 6/29/2012 | Price change | $1,225-2% |
Source: Hotpads for Rent Report a problem | ||
| 6/9/2012 | Listed for rent | $1,250 |
Source: Hotpads for Rent Report a problem | ||
| 12/12/1997 | Sold | $365,000$97/sqft |
Source: Public Record Report a problem | ||
Public tax history
| Year | Property taxes | Tax assessment |
|---|---|---|
| 2025 | $8,151 +11% | $604,222 +2% |
| 2024 | $7,343 +1.9% | $592,376 +2% |
| 2023 | $7,204 +2.7% | $580,761 +2% |
| 2022 | $7,012 +0.7% | $569,374 +2% |
| 2021 | $6,960 +1.2% | $558,210 +1% |
| 2020 | $6,877 +2.3% | $552,487 +2% |
| 2019 | $6,720 +6.5% | $541,655 +2% |
| 2018 | $6,311 +2.5% | $531,035 +2% |
| 2017 | $6,160 +1.7% | $520,624 +2% |
| 2016 | $6,060 +1.5% | $510,416 +1.5% |
| 2015 | $5,969 +1.9% | $502,750 +2% |
| 2014 | $5,857 | $492,903 +0.5% |
| 2013 | -- | $490,676 +2% |
| 2012 | -- | $481,056 +2% |
| 2011 | -- | $471,625 +0.8% |
| 2010 | -- | $468,101 -0.2% |
| 2009 | -- | $469,214 +2% |
| 2008 | -- | $460,015 +2% |
| 2007 | -- | $450,996 +2% |
| 2006 | -- | $442,154 +2% |
| 2005 | -- | $433,485 +2% |
| 2004 | -- | $424,986 +1.9% |
| 2003 | -- | $417,198 +2% |
| 2002 | -- | $409,019 +2% |
| 2001 | -- | $401,000 |
Find assessor info on the county website
Monthly payment
Est. payment
Payment breakdown
Explore the cost of this home by adjusting the details. Changes won't be saved.Climate risks
Neighborhood: Del Cerro
Nearby schools
GreatSchools rating
- 10/10Hearst Elementary SchoolGrades: K-5Distance: 0.4 mi
- 7/10Lewis Middle SchoolGrades: 6-8Distance: 1.4 mi
- 9/10Patrick Henry High SchoolGrades: 9-12Distance: 0.9 mi
- $1,436,8003 bd2 ba2k sqft5865 Madra Ave, San Diego, CA 92120Off Market
- $1,291,7003 bd2 ba2k sqft5893 Madra Ave, San Diego, CA 92120Off Market
- $1,804,0004 bd4 ba3.3k sqft5905 Madra Ave, San Diego, CA 92120Off Market
- $1,543,7004 bd3 ba2.3k sqft5880 Madra Ave, San Diego, CA 92120Off Market
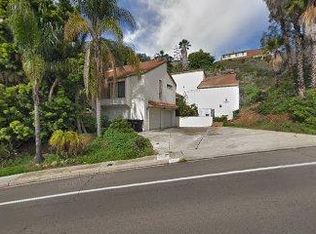
- $1,528,6004 bd2 ba3.5k sqft5884 Madra Ave, San Diego, CA 92120Off Market
- $1,749,6004 bd4 ba2.4k sqft5859 Madra Ave, San Diego, CA 92120Off Market
- $1,637,4004 bd4 ba2.9k sqft5886 Madra Ave, San Diego, CA 92120Off Market
- $1,386,0004 bd4 ba3.3k sqft5874 Madra Ave, San Diego, CA 92120Sold
A local agent can set up tours, give advice and negotiate with sellers.
Similar homes
- $2,998,0004 bd4 ba4k sqft6387 Dwane Ave, San Diego, CA 92120For Sale
 MLS ID #260010384, Maxine Gellens, Berkshire Hathaway HomeServices California Properties. SDMLS
 - $2,499,9904 bd4 ba2.2k sqft4311 Cindy St, San Diego, CA 92117For Sale
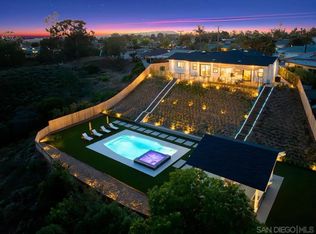 MLS ID #260019501, Brittany Putland, Platinum Realty & Home Loans. SDMLS
 - $2,499,0005 bd4 ba3.4k sqft10747 Birch Bluff Ave, San Diego, CA 92131For Sale
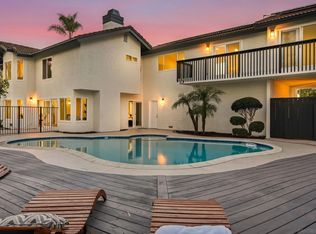 MLS ID #260018986, Andrew Plante, Renovation Realty. SDMLS
 - $2,150,0003 bd3 ba2.1k sqft4391 Middlesex Dr, San Diego, CA 92116For Sale
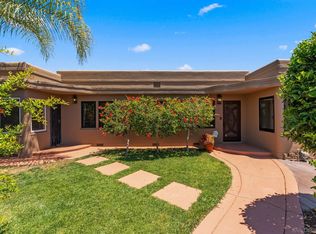 MLS ID #260018434, Patrick H Mercer, Keller Williams La Jolla. SDMLS
 - $2,124,9003 bd3 ba2.2k sqft4866 Sussex Dr, San Diego, CA 92116For SaleMLS ID #260018691, Karen Alvarez, Altiore Estates. SDMLS
- $1,745,0003 bd3 ba2.4k sqft3535 Eugene Pl, San Diego, CA 92116For SaleMLS ID #260019424, Patrick H Mercer, Keller Williams La Jolla. SDMLS
- $1,499,0004 bd2 ba2.5k sqft7046 Murray Park Dr, San Diego, CA 92119For SaleMLS ID #260016507, Sarah E Ward, Fine & Coastal Real Estate. SDMLS
- $1,339,5504 bd3 ba2.3k sqft343 Horizon Hills Dr, El Cajon, CA 92020For SaleMLS ID #260019596, Nathan Abbo, Coldwell Banker West. SDMLS
- $2,499,0004 bd5 ba2.6k sqft2318 Plum St, San Diego, CA 92106For SaleMLS ID #260018883, Melissa Goldstein Tucci, Melissa Goldstein Tucci. SDMLS
- $2,389,0006 bd5 ba3.8k sqft13133 Via Canyon Dr, San Diego, CA 92129For SaleMLS ID #260018991, Jon Erro, Redfin Corporation. SDMLS
- $2,395,0004 bd4 ba2.8k sqft1694 Torrance St, San Diego, CA 92103For SaleMLS ID #260016539, Steven L Ortiz Jr, Dolan Realty Company. SDMLS
- $2,950,0007 bd4 ba3.1k sqft3636 Shawnee Rd, San Diego, CA 92117For SaleMLS ID #260019091, Nicole Karen Griesi, Redfin Corporation. SDMLS
- $1,299,9994 bd3 ba2k sqft4614 La Cuenta Dr, San Diego, CA 92124For SaleMLS ID #260018700, Misha Belous, Keller Williams Realty. SDMLS
- $2,299,9996 bd4 ba3.5k sqft1988 Catalina Blvd #B-c-a, San Diego, CA 92107For SaleMLS ID #260018944, Casey Martin, eXp Realty of California, Inc.. SDMLS
- $1,950,0004 bd3 ba3k sqft10829 Charbono Point, San Diego, CA 92131For SaleMLS ID #260017712, Pascale Mercier, San Diego Castles Realty. SDMLS
- $2,319,0005 bd4 ba3.3k sqft3792 Vista Pointe, Bonita, CA 91902For SaleMLS ID #PTP2603289, Jorge Alvarez, Compass. CRMLS
- $2,849,0005 bd4 ba3.6k sqft14233 Arbolitos Dr, Poway, CA 92064For SaleMLS ID #260018447, Mark M Marquez, Compass. SDMLS
- $2,625,0004 bd3 ba2.2k sqft4484 Long Branch Ave, San Diego, CA 92107For SaleMLS ID #260018260, Brian W Duarte, Millennial Realty Group. SDMLS
- $2,599,0004 bd3 ba2.1k sqft2124 Hickory St, San Diego, CA 92103For SaleMLS ID #260015943, Todd Armstrong, Compass. SDMLS
- $1,499,9994 bd3 ba2.2k sqft4222 Helix Del Sur, La Mesa, CA 91941For SaleMLS ID #260019139, Ian L Worthington, eXp Realty of California, Inc.. SDMLS
Local buyer's agents are ready to help
