Perched in one of Torrey Highlands' most coveted locations, this exceptional view estate offers a rare opportunity to own a beautifully remodeled residence overlooking the spectacular Del Mar Mesa Preserve. Positioned with no homes directly across the street, the property captures sweeping panoramic vistas of protected open space, creating an extraordinary backdrop of privacy, tranquility, and Southern California's natural beauty. Offering approximately 3,864 square feet of refined living space, this impressive home features 6 bedrooms and 4.5 bathrooms with a thoughtfully designed floor plan that effortlessly balances grand-scale entertaining with comfortable everyday living. Expansive windows fill the home with natural light while showcasing the breathtaking preserve views from multiple living spaces. Every detail has been thoughtfully updated, including custom cabinetry, elegant quartz countertops, and luxury vinyl plank flooring throughout. A desirable first-floor bedroom with a private ensuite bath provides exceptional flexibility as a guest suite, executive home office, or comfortable accommodations for multigenerational living. At the heart of the home, the beautifully remodeled chef's kitchen is designed to impress with new stainless steel appliances, an oversized center island, and a convenient butler's pantry, making meal preparation and entertaining effortless. Upstairs, the approximately 600-square-foot primary suite offers a luxurious private retreat, complete with dual vanities, a stunning freestanding soaking tub, and an expansive dual-entry walk-in closet. The additional bedrooms provide generous space and flexibility for family, guests, or hobbies. Meander outside to beautifully landscaped grounds featuring charming brick planters and mature avocado and orange trees that create a peaceful garden-like setting. Modern comforts continue with a fully paid 20-panel solar system, dual-zone smart HVAC systems, an attached three-car garage with premium epoxy flooring, and an oversized driveway providing parking for four additional vehicles. Located in the highly desirable Torrey Highlands community and served by the award-winning Poway Unified School District, this exceptional residence offers convenient access to shopping, dining, scenic hiking and biking trails, nearby beaches, and the major employment centers of Sorrento Valley and Rancho Bernardo. Combining designer upgrades, energy-efficient features, an exceptional floor plan, and one of the community's most spectacular preserve-view settings, this is a rare opportunity to experience luxury living at its finest.
For sale
$2,389,000
13133 Via Canyon Dr, San Diego, CA 92129
6beds
3,864sqft
:
Get pre-qualified$14,897/mo
Single Family Residence
Built in 2003
6,098 Square Feet Lot
$2,331,400 Zestimate®
$618/sqft
$75/mo HOA
What's special
Beautifully remodeled residenceOversized center islandCustom cabinetryThoughtfully designed floor planExpansive dual-entry walk-in closetLuxurious private retreatStunning freestanding soaking tub
- 7 days |
- 708 |
- 22 |
Likely to sell faster than
Zillow last checked:
Listing updated:
Listed by:
Jon Erro DRE #01331805 760-525-8690,
Redfin Corporation
Source: SDMLS,MLS#: 260018991 Originating MLS: SDMLS
Originating MLS: SDMLSFacts & features
Interior
Bedrooms & bathrooms
- Bedrooms: 6
- Bathrooms: 5
- Full bathrooms: 4
- 1/2 bathrooms: 1
Heating
- Forced Air Unit
Cooling
- Central Forced Air
Appliances
- Included: Dishwasher, Disposal, Garage Door Opener, Microwave, Refrigerator, Solar Panels, Built In Range, Gas Oven, Ice Maker, Range/Stove Hood, Self Cleaning Oven, Counter Top, Gas Cooking
- Laundry: Electric, Washer Hookup
Features
- Bathtub, Built-Ins, Ceiling Fan, Granite Counters, High Ceilings (9 Feet+), Kitchen Island, Low Flow Toilet(s), Open Floor Plan, Pantry, Recessed Lighting, Remodeled Kitchen, Shower, Shower in Tub, Unfurnished, Kitchen Open to Family Rm
- Flooring: Other/Remarks
- Number of fireplaces: 2
- Fireplace features: FP in Family Room, FP in Living Room
Interior area
- Total structure area: 3,864
- Total interior livable area: 3,864 sqft
Video & virtual tour
Property
Parking
- Total spaces: 7
- Parking features: Garage - Front Entry, Garage - Single Door, Garage - Two Door, Garage Door Opener
- Garage spaces: 3
Features
- Levels: 2 Story
- Pool features: N/K
- Spa features: N/K
- Fencing: Partial,Blockwall
- Has view: Yes
- View description: Panoramic, Valley/Canyon
Lot
- Size: 6,098 Square Feet
Details
- Parcel number: 3063201400
- Zoning: R-1:SINGLE
- Zoning description: R-1:SINGLE
Construction
Type & style
- Home type: SingleFamily
- Property subtype: Single Family Residence
Materials
- Stucco, Drywall Walls
- Roof: Concrete
Condition
- Year built: 2003
Utilities & green energy
- Sewer: Sewer Connected, Public Sewer
- Water: Meter on Property
Community & HOA
Community
- Features: Biking/Hiking Trails
- Subdivision: RANCHO PENASQUITOS
HOA
- Amenities included: Hiking Trails
- Services included: Common Area Maintenance
- HOA fee: $75 monthly
- HOA name: Torrey Santa Fe
Location
- Region: San Diego
Financial & listing details
- Price per square foot: $618/sqft
- Tax assessed value: $920,404
- Annual tax amount: $17,021
- Date on market: 8/4/2026
- Listing terms: Cash,Conventional,VA
Estimated market value
$2,331,400
$2.21M - $2.45M
$7,745/mo
Price history
| Date | Event | Price |
|---|---|---|
| 8/4/2026 | Listed for sale | $2,389,000$618/sqft |
Source:  SDMLS #260018991 Report a problem SDMLS #260018991 Report a problem | ||
| 8/4/2026 | Listing removed | $2,389,000$618/sqft |
Source: SDMLS #260015006 Report a problem | ||
| 6/19/2026 | Listed for sale | $2,389,000+3.9%$618/sqft |
Source: SDMLS #260015006 Report a problem | ||
| 8/1/2025 | Listing removed | $100 |
Source: Zillow Rentals Report a problem | ||
| 8/1/2025 | Price change | $100-98.8% |
Source: Zillow Rentals Report a problem | ||
| 7/21/2025 | Price change | $8,500-5%$2/sqft |
Source: Zillow Rentals Report a problem | ||
| 7/15/2025 | Listed for rent | $8,950+306.8%$2/sqft |
Source: Zillow Rentals Report a problem | ||
| 7/10/2025 | Sold | $2,300,000+0%$595/sqft |
Source: SDMLS #250029606 Report a problem | ||
| 6/18/2025 | Pending sale | $2,299,888$595/sqft |
Source: SDMLS #250029606 Report a problem | ||
| 6/5/2025 | Price change | $2,299,888+61.4%$595/sqft |
Source: SDMLS #250029606 Report a problem | ||
| 2/11/2025 | Pending sale | $1,425,000-8.1%$369/sqft |
Source:  CRMLS #PTP2407715 Report a problem CRMLS #PTP2407715 Report a problem | ||
| 2/10/2025 | Sold | $1,550,000+8.8%$401/sqft |
Source: CRMLS #PTP2407715 Report a problem | ||
| 1/9/2025 | Contingent | $1,425,000$369/sqft |
Source: CRMLS #PTP2407715 Report a problem | ||
| 1/2/2025 | Listed for sale | $1,425,000+124.1%$369/sqft |
Source: CRMLS #PTP2407715 Report a problem | ||
| 11/29/2022 | Listing removed | -- |
Source: Zillow Rental Manager Report a problem | ||
| 11/5/2022 | Price change | $2,200-12%$1/sqft |
Source: Zillow Rental Manager Report a problem | ||
| 10/23/2022 | Price change | $2,500-7.4%$1/sqft |
Source: Zillow Rental Manager Report a problem | ||
| 10/19/2022 | Price change | $2,700+8%$1/sqft |
Source: Zillow Rental Manager Report a problem | ||
| 10/11/2022 | Listed for rent | $2,500$1/sqft |
Source: Zillow Rental Manager Report a problem | ||
| 5/29/2003 | Sold | $636,000$165/sqft |
Source: Public Record Report a problem | ||
Public tax history
| Year | Property taxes | Tax assessment |
|---|---|---|
| 2025 | $17,021 +5.4% | $920,404 +2% |
| 2024 | $16,144 +2.3% | $902,358 +2% |
| 2023 | $15,787 +2% | $884,666 +2% |
| 2022 | $15,475 +2% | $867,320 +2% |
| 2021 | $15,165 +1.4% | $850,315 +1% |
| 2020 | $14,953 +77.4% | $841,597 +2% |
| 2019 | $8,428 -41.3% | $825,096 +2% |
| 2018 | $14,359 +2% | $808,918 +2% |
| 2017 | $14,075 +2.2% | $793,058 +2% |
| 2016 | $13,776 +1.3% | $777,509 +1.5% |
| 2015 | $13,598 +2.2% | $765,831 +2% |
| 2014 | $13,299 | $750,830 +0.5% |
| 2013 | -- | $747,437 +18.3% |
| 2012 | -- | $632,000 -12% |
| 2011 | -- | $718,411 +0.8% |
| 2010 | -- | $713,043 -0.2% |
| 2009 | -- | $714,738 +2% |
| 2008 | -- | $700,724 +2% |
| 2007 | -- | $686,985 +2% |
| 2006 | -- | $673,515 +2% |
| 2005 | -- | $660,310 +2% |
| 2004 | -- | $647,364 |
Find assessor info on the county website
Monthly payment
Est. payment
Payment breakdown
Explore the cost of this home by adjusting the details. Changes won't be saved.Climate risks
Neighborhood: Torrey Highlands
Nearby schools
GreatSchools rating
- 10/10Willow Grove Elementary SchoolGrades: K-5Distance: 2.5 mi
- 7/10Black Mountain Middle SchoolGrades: 6-8Distance: 2.4 mi
- 10/10Westview High SchoolGrades: 9-12Distance: 1.1 mi
- $1,886,0004 bd3 ba3.3k sqft13137 Via Canyon Dr, San Diego, CA 92129Off Market
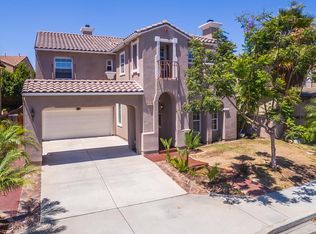
- $2,167,1005 bd4 ba3.4k sqft13129 Via Canyon Dr, San Diego, CA 92129Off Market
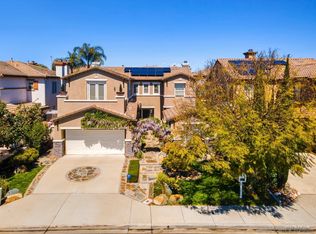
- $2,005,6004 bd2 ba3.3k sqft13141 Via Canyon Dr, San Diego, CA 92129Off Market
- $2,131,3005 bd5 ba3.8k sqft7131 Torrey Mesa Ct, San Diego, CA 92129Off Market
- $1,916,4004 bd4 ba3.4k sqft7123 Torrey Mesa Ct, San Diego, CA 92129Off Market
- $1,902,2004 bd2 ba3.3k sqft13125 Via Canyon Dr, San Diego, CA 92129Off Market
- $2,004,8005 bd4 ba3.2k sqft7139 Torrey Mesa Ct, San Diego, CA 92129Off Market
- $1,969,5005 bd3 ba3.3k sqft7115 Torrey Mesa Ct, San Diego, CA 92129Off Market
A local agent can set up tours, give advice and negotiate with sellers.
Similar homes
- $1,799,9004 bd3 ba2.5k sqft12298 Mannix Rd, San Diego, CA 92129For Sale
 MLS ID #260019145, Dan Christensen, Keller Williams Realty. SDMLS
 - $2,499,0005 bd4 ba3.4k sqft10747 Birch Bluff Ave, San Diego, CA 92131For Sale
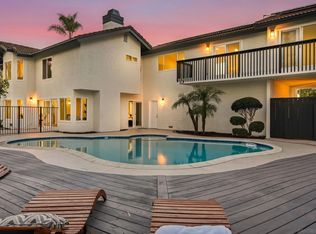 MLS ID #260018986, Andrew Plante, Renovation Realty. SDMLS
 - $2,600,0006 bd5 ba4.3k sqft13126 Silver Saddle Ln, Poway, CA 92064For Sale
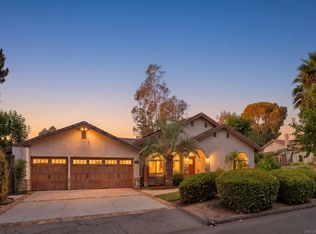 MLS ID #260019496, Chad Basinger, eXp Realty of Southern CA. SDMLS
 - $2,400,0004 bd4 ba3.6k sqft11656 Sweet Willow Way, San Diego, CA 92131For Sale
 MLS ID #260019000, Lauren Livingston, LPT Realty, Inc. SDMLS
 - $2,699,0005 bd5 ba3.5k sqftSonoma, San Diego, CA 92130For SaleMLS ID #260016236, Mark J Schwartz, Compass. SDMLS
- $2,450,0004 bd6 ba3.7k sqft5873 Madra Ave, San Diego, CA 92120For SaleMLS ID #260019412, Carlos De La Fuente, Pacific Sotheby's International Realty. SDMLS
- $2,485,0005 bd5 ba3.7k sqft17035 Sienna Ridge Dr, San Diego, CA 92127For SaleMLS ID #260015978, Lisa B Herndon, RE/MAX Connections. SDMLS
- $1,987,0005 bd3 ba2.7k sqft17567 Ralphs Ranch Rd, San Diego, CA 92127For SaleMLS ID #260019403, Ellen Wang, PAS Properties Inc.. SDMLS
- $1,450,0005 bd3 ba2.7k sqft9432 Hito Ct, San Diego, CA 92129For SaleMLS ID #260018562, Bobby Martins, eXp Realty of California, Inc. SDMLS
- $2,750,0004 bd3 ba2.5k sqftSenterra, San Diego, CA 92130For SaleMLS ID #260016856, Claudia Constanzo, eXp Realty of Southern CA. SDMLS
- $1,199,0004 bd3 ba2.1k sqft7676 Andasol St, San Diego, CA 92126For SaleMLS ID #260019252, Janice A Fernando, Keller Williams Realty. SDMLS
- $3,574,9995 bd6 ba5.1k sqft14428 Rancho Del Prado Trl, San Diego, CA 92127For SaleMLS ID #260014152, Alison Sorley Atwood, Coldwell Banker Realty. SDMLS
- $3,100,0004 bd5 ba3.6k sqft4058 Lago Di Grata Cir, San Diego, CA 92130For SaleMLS ID #260018744, Rebecca Zhao, Sunrise Investment Internation. SDMLS
- $1,399,0004 bd3 ba1.9k sqft13035 Old West Ave, San Diego, CA 92129For SaleMLS ID #260015503, Joel Blumenfeld, Compass. SDMLS
- $1,979,0004 bd4 ba2.8k sqftDel Sur, San Diego, CA 92127For SaleMLS ID #260014153, Min Sun, Sun & Company Inc. SDMLS
- $1,195,0003 bd3 ba2k sqftHeritage Hills, San Diego, CA 92128For SaleMLS ID #260019661, Ilana C Huff, Compass. SDMLS
- $3,450,0006 bd6 ba5.1k sqft11533 Big Canyon Ln, San Diego, CA 92131For SaleMLS ID #260019325, Afshan Rahmati, Coastal Premier Properties. SDMLS
- $2,950,0007 bd4 ba3.1k sqft3636 Shawnee Rd, San Diego, CA 92117For SaleMLS ID #260019091, Nicole Karen Griesi, Redfin Corporation. SDMLS
- $2,299,0005 bd3 ba3.3k sqft1749 Skimmer Ct, Carlsbad, CA 92011For SaleMLS ID #260017391, Darin Chaffee, eXp Realty of California, Inc.. SDMLS
- $1,950,0004 bd3 ba3k sqft10829 Charbono Point, San Diego, CA 92131For SaleMLS ID #260017712, Pascale Mercier, San Diego Castles Realty. SDMLS
Local buyer's agents are ready to help
