Welcome to this exceptional true single-level property in Poway's desirable Silver Saddle Ranch neighborhood, offering privacy, space, and an indoor-outdoor lifestyle on a large, flat, usable lot. The 3,723 sq ft main home features 5 bedrooms, 3.5 baths, high ceilings, an open floor plan, and an inviting 24x16 family room with wet bar and sliding barn door. The spacious eat-in kitchen offers granite countertops, breakfast bar, stainless steel appliances, double oven, and a pass-through to the dining area. There is a versatile oversized bonus room with options galore; bedroom, den, game room, gym, theater, hobby area, golf simulator, yoga studio.....you get the idea! The real show stopper is the remodeled 655 sq ft detached ADU featuring a bedroom, living room, kitchenette, and full bath—perfect for guests or multigenerational living. Step outside to your private resort featuring a pool, spa, BBQ island, covered patio, seating areas, grassy play area, and mature landscaping. Additional highlights include owned solar, two whole-house fans, water filtration, smart thermostats, Ring security, tankless water heater, gutters and garage doors with smart openers, variable-speed pool pump, rain barrels, RV parking, and a 3-car garage with deep driveway parking for approximately four additional vehicles. Enjoy miles of community trails through Poway's lush green valley, with access to Painted Rock Elementary via the trails. Located in the highly acclaimed Poway Unified School District, this rare property offers the perfect blend of privacy, versatility, and resort-style living.
For sale
Price cut: $50K (9/16)
$2,550,000
13126 Silver Saddle Ln, Poway, CA 92064
6beds
4,378sqft
Single Family Residence
Built in 1977
0.6 Acres Lot
$2,474,700 Zestimate®
$582/sqft
$8/mo HOA
What's special
Rv parkingLarge flat usable lotBreakfast barTrue single-level propertyHigh ceilingsSpacious eat-in kitchenOpen floor plan
- 60 days
- 1,172
- 59
Zillow last checked:
Listing updated:
Listed by:
Chad Basinger DRE #01817600 858-997-3704,
eXp Realty of Southern CA
Source: SDMLS,MLS#: 260019496 Originating MLS: SDMLS
Originating MLS: SDMLSFacts & features
Interior
Bedrooms & bathrooms
- Bedrooms: 6
- Bathrooms: 5
- Full bathrooms: 4
- 1/2 bathrooms: 1
Heating
- Fireplace, Forced Air Unit
Cooling
- Central Forced Air, Whole House Fan
Appliances
- Included: Dishwasher, Disposal, Dryer, Garage Door Opener, Microwave, Pool/Spa/Equipment, Refrigerator, Solar Panels, Washer, Water Filtration, Gas Stove, Barbecue, Counter Top, Gas Cooking
- Laundry: Electric, Gas
Features
- Flooring: Carpet, Linoleum/Vinyl, Tile, Wood
- Number of fireplaces: 1
- Fireplace features: FP in Living Room
- Common walls with other units/homes: Detached
Interior area
- Total structure area: 4,378
- Total interior livable area: 4,378 sqft
Video & virtual tour
Property
Parking
- Total spaces: 7
- Parking features: Direct Garage Access, Garage - Front Entry, Garage - Two Door, Garage Door Opener
- Garage spaces: 3
Features
- Levels: 1 Story
- Patio & porch: Covered, Slab, Concrete, Patio
- Pool features: Below Ground, Private
- Has spa: Yes
- Spa features: Private w/Pool
- Fencing: Full,Chain Link,Wood
- Has view: Yes
- View description: Parklike, Pool, Trees/Woods
Lot
- Size: 0.6 Acres
Details
- Additional structures: Detached
- Parcel number: 2756300200
- Zoning: R-1:SINGLE
- Zoning description: R-1:SINGLE
Construction
Type & style
- Home type: SingleFamily
- Architectural style: Ranch
- Property subtype: Single Family Residence
Materials
- Stucco
- Roof: Concrete
Condition
- Year built: 1977
Utilities & green energy
- Sewer: Sewer Connected
- Water: Meter on Property
Community & HOA
Community
- Features: Horse Trails
- Security: Smoke Detector, Carbon Monoxide Detectors
- Subdivision: POWAY
HOA
- Services included: Other/Remarks
- HOA fee: $96 annually
- HOA name: Silver Saddle Ranch
Location
- Region: Poway
Financial & listing details
- Price per square foot: $582/sqft
- Tax assessed value: $1,573,312
- Date on market: 8/8/2026
- Listing terms: Cash,Conventional,FHA,VA
Estimated market value
$2,474,700
$2.35M - $2.60M
$7,735/mo
Price history
| Date | Event | Price |
|---|---|---|
| 9/16/2026 | Price change | $2,550,000-1.9%$582/sqft |
Source:  SDMLS #260019496 Report a problem SDMLS #260019496 Report a problem | ||
| 8/9/2026 | Listed for sale | $2,600,000+82.5%$594/sqft |
Source: SDMLS #260019496 Report a problem | ||
| 7/20/2020 | Sold | $1,425,000-5%$325/sqft |
Source:  CRMLS #200021626 Report a problem CRMLS #200021626 Report a problem | ||
| 5/26/2020 | Pending sale | $1,500,000$343/sqft |
Source: eXp Realty of California, Inc #200021626 Report a problem | ||
| 5/14/2020 | Listed for sale | $1,500,000+36.4%$343/sqft |
Source: eXp Realty of California, Inc #200021626 Report a problem | ||
| 6/27/2013 | Sold | $1,100,000+217.9%$251/sqft |
Source: Public Record Report a problem | ||
| 7/8/1994 | Sold | $346,000$79/sqft |
Source: Public Record Report a problem | ||
Public tax history
| Year | Property taxes | Tax assessment |
|---|---|---|
| 2026 | -- | $1,573,312 +2% |
| 2025 | $17,425 +2.7% | $1,542,463 +2% |
| 2024 | $16,968 +2.2% | $1,512,220 +2% |
| 2023 | $16,608 +1.7% | $1,482,570 +2% |
| 2022 | $16,331 +1.3% | $1,453,500 +2% |
| 2021 | $16,118 +12.7% | $1,425,000 +12.3% |
| 2020 | $14,306 +3.4% | $1,268,839 +2% |
| 2019 | $13,833 +2.2% | $1,243,961 +2% |
| 2018 | $13,540 +2.7% | $1,219,571 +2% |
| 2017 | $13,178 +2.1% | $1,195,659 +2% |
| 2016 | $12,909 +1.5% | $1,172,216 +1.5% |
| 2015 | $12,717 +4.9% | $1,154,610 +4.5% |
| 2014 | $12,119 | $1,104,994 +61.5% |
| 2013 | -- | $684,185 +2% |
| 2012 | -- | $670,770 +2% |
| 2011 | -- | $657,618 +0.8% |
| 2010 | -- | $652,705 -0.2% |
| 2009 | -- | $654,257 +28.8% |
| 2008 | -- | $508,096 +2% |
| 2007 | -- | $498,134 +2% |
| 2006 | -- | $488,368 +2% |
| 2005 | -- | $478,794 +2% |
| 2004 | -- | $469,407 +1.9% |
| 2003 | -- | $460,805 +2% |
| 2002 | -- | $451,770 +2% |
| 2001 | -- | $442,913 |
Find assessor info on the county website
Monthly payment
Est. payment
Payment breakdown
Explore the cost of this home by adjusting the details. Changes won't be saved.Climate risks
Neighborhood: 92064
Nearby schools
Schools provided by the listing agent
- District: Poway Unified School District
Source: SDMLS. This data may not be complete. We recommend contacting the local school district to confirm school assignments for this home.
- $1,471,8004 bd3 ba2.5k sqft13115 Avenida La Valencia, Poway, CA 92064Off Market
- $1,436,8004 bd3 ba2.5k sqft13134 Silver Saddle Ln, Poway, CA 92064Off Market
- $2,216,7005 bd4 ba3.8k sqft13131 Avenida La Valencia, Poway, CA 92064Off Market
- $1,605,4004 bd2 ba2.7k sqft13105 Avenida La Valencia, Poway, CA 92064Off Market
Similar homes
- $2,349,9006 bd6 ba4.6k sqft15321 Via Molinero, Poway, CA 92064For Sale
 MLS ID #NDP2607646, Hugo Vega, Broadpoint Properties, Inc. CRMLS
 - $2,924,9996 bd5 ba4.2k sqft13327 Calle Colina, Poway, CA 92064For Sale
 MLS ID #260018198, Jonathan P. Silva, Keller Williams Realty La Mesa. SDMLS
 - $2,629,9995 bd5 ba4.7k sqft14040 Iris Ln, Poway, CA 92064For Sale
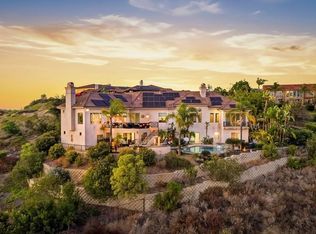 MLS ID #PTP2607078, Lora Banner, The Agency. CRMLS
 - $2,875,0005 bd5 ba3.4k sqft12834 Rockwell Ct, Poway, CA 92064For Sale
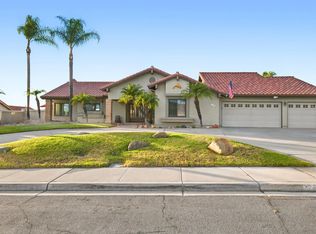 MLS ID #260022135, Julie Jean Vargas, Oak and Key. SDMLS
