Premier cul-de-sac home in South 4S with unobstructed mountain views & an exceptional entertainer’s backyard! This stunning 5BD/4.5BA residence features an oversized pool/spa, expansive deck & low-maintenance turf. Inside, the desirable floor plan offers a 1st fl guest ensuite, bonus room, remodeled kitchen (2021) w/high-end appliances & beautiful wood flooring throughout. Upstairs features an expansive primary suite with retreat, 3 secondary bdrms, updated baths & loft. Owned pool & home solar & low mo fees. Additional features include owned solar for both the home and pool, a newer gas heater for the pool and spa, newer water heater, an EV charger in the garage (conveys), freshly repainted stamped concrete in the front and backyard, and no-slip pool decking, freshly painted and new carpet in bedrooms. Ideally located within walking distance to top-rated schools, shopping, parks, and restaurants, with a designated pathway to Del Norte High School and Design39Campus at the end of the cul-de-sac. A rare combination of premium location, thoughtful upgrades, and everyday convenience.
Pending
$2,648,888
9846 Falcon Bluff St, San Diego, CA 92127
5beds
4,293sqft
Single Family Residence
Built in 2002
-- sqft lot
$2,621,900 Zestimate®
$617/sqft
$105/mo HOA
What's special
No-slip pool deckingDesirable floor planBeautiful wood flooring throughoutHigh-end appliancesUpdated bathsExpansive deckBonus room
- 23 days
- 1,644
- 116
Zillow last checked:
Listing updated:
Listed by:
Ray Shay DRE #01354548 Preferred:858-449-4970,
Real Broker,
Tina Wu DRE #02070656 760-473-8649,
Real Broker
Source: SDMLS,MLS#: 260023997 Originating MLS: SDMLS
Originating MLS: SDMLSFacts & features
Interior
Bedrooms & bathrooms
- Bedrooms: 5
- Bathrooms: 5
- Full bathrooms: 4
- 1/2 bathrooms: 1
Heating
- Fireplace, Forced Air Unit
Cooling
- Central Forced Air
Appliances
- Included: Dishwasher, Disposal, Fire Sprinklers, Microwave, Pool/Spa/Equipment, Refrigerator, Solar Panels, Convection Oven, Double Oven, Gas Stove, Ice Maker, Range/Stove Hood, Water Line to Refr, Counter Top, Gas Cooking, Gas Water Heater
- Laundry: Gas & Electric Dryer HU
Features
- Crown Moldings, High Ceilings (9 Feet+), Kitchen Island, Open Floor Plan, Recessed Lighting, Remodeled Kitchen, Tandem, Kitchen Open to Family Rm
- Flooring: Carpet, Tile, Wood
- Number of fireplaces: 2
- Fireplace features: FP in Family Room, FP in Living Room
Interior area
- Total structure area: 4,293
- Total interior livable area: 4,293 sqft
Video & virtual tour
Property
Parking
- Total spaces: 5
- Parking features: Attached, Tandem
- Garage spaces: 3
Features
- Levels: 2 Story
- Patio & porch: Balcony, Deck, Patio
- Pool features: Below Ground, Private, Solar Heat
- Has spa: Yes
- Spa features: Private w/Pool, Solar Heated
- Fencing: Full
- Has view: Yes
- View description: Mountains/Hills
Details
- Parcel number: 6785211500
Construction
Type & style
- Home type: SingleFamily
- Property subtype: Single Family Residence
Materials
- Stone, Wood/Stucco
- Roof: Tile/Clay
Condition
- Turnkey
- Year built: 2002
Utilities & green energy
- Sewer: Public Sewer
- Water: Public
Community & HOA
Community
- Security: Carbon Monoxide Detectors, Fire Sprinklers
- Subdivision: RANCHO BERNARDO
HOA
- Amenities included: Bocce Ball Court, Hiking Trails, Other Courts
- Services included: Common Area Maintenance
- HOA fee: $105 monthly
- HOA name: Prescott Property Mgmt
Location
- Region: San Diego
Financial & listing details
- Price per square foot: $617/sqft
- Tax assessed value: $1,038,889
- Date on market: 10/1/2026
- Listing terms: Cash,Conventional
Estimated market value
$2,621,900
$2.49M - $2.75M
$7,715/mo
Price history
| Date | Event | Price |
|---|---|---|
| 10/15/2026 | Pending sale | $2,648,888$617/sqft |
Source:  SDMLS #260023997 Report a problem SDMLS #260023997 Report a problem | ||
| 10/2/2026 | Listed for sale | $2,648,888$617/sqft |
Source: SDMLS #260023997 Report a problem | ||
| 10/2/2026 | Listing removed | $2,648,888$617/sqft |
Source: SDMLS #260018750 Report a problem | ||
| 9/21/2026 | Listed for sale | $2,648,888$617/sqft |
Source: SDMLS #260018750 Report a problem | ||
| 8/29/2026 | Pending sale | $2,648,888$617/sqft |
Source: SDMLS #260018750 Report a problem | ||
| 8/17/2026 | Listed for sale | $2,648,888+233.2%$617/sqft |
Source: SDMLS #260018750 Report a problem | ||
| 10/12/2010 | Sold | $795,000+0.6%$185/sqft |
Source: Public Record Report a problem | ||
| 9/3/2010 | Listed for sale | $790,000+19.2%$184/sqft |
Source: La Mesa Partners Inc. DBA Keller Williams Realty #100052504 Report a problem | ||
| 10/26/2001 | Sold | $662,500$154/sqft |
Source: Public Record Report a problem | ||
Public tax history
| Year | Property taxes | Tax assessment |
|---|---|---|
| 2026 | -- | $1,038,889 +2% |
| 2025 | $15,458 +2.3% | $1,018,520 +2% |
| 2024 | $15,107 +4.2% | $998,550 +2% |
| 2023 | $14,498 0% | $978,972 +2% |
| 2022 | $14,502 +2% | $959,778 +2% |
| 2021 | $14,221 +3.1% | $940,960 +1% |
| 2020 | $13,789 +44.4% | $931,313 +2% |
| 2019 | $9,552 -28.1% | $913,053 +2% |
| 2018 | $13,293 +2.7% | $895,151 +2% |
| 2017 | $12,946 +3.3% | $877,600 +2% |
| 2016 | $12,535 -0.6% | $860,393 +1.5% |
| 2015 | $12,607 +2.2% | $847,470 +2% |
| 2014 | $12,336 | $830,870 +4.5% |
| 2013 | -- | $795,000 |
| 2012 | -- | $795,000 |
| 2011 | -- | $795,000 +0.5% |
| 2010 | -- | $791,241 -0.2% |
| 2009 | -- | $793,122 +2% |
| 2008 | -- | $777,572 +2% |
| 2007 | -- | $762,326 +2% |
| 2006 | -- | $747,380 +2% |
| 2005 | -- | $732,726 +2% |
| 2004 | -- | $718,360 +3% |
| 2003 | -- | $697,342 +5.3% |
| 2002 | -- | $662,100 |
Find assessor info on the county website
Monthly payment
Est. payment
Payment breakdown
Explore the cost of this home by adjusting the details. Changes won't be saved.Climate risks
Neighborhood: 92127
- $2,517,6005 bd4 ba3.8k sqft9838 Falcon Bluff St, San Diego, CA 92127Off Market
- $2,139,1005 bd3 ba3.8k sqft16702 Summit Vista Dr, San Diego, CA 92127Off Market
- $2,277,1005 bd-- ba4k sqft16714 Summit Vista Dr, San Diego, CA 92127Off Market
- $2,441,4006 bd5 ba4k sqft9830 Falcon Bluff St, San Diego, CA 92127Off Market
Similar homes
- $2,548,8886 bd5 ba4.5k sqft15364 Palomino Mesa Rd, San Diego, CA 92127For Sale
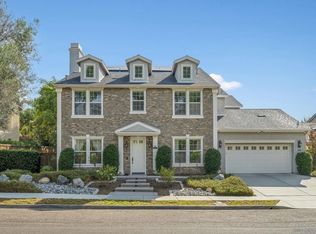 MLS ID #260019645, Vernon C Youngdale, Berkshire Hathaway HomeServices California Properties. SDMLS
 - $2,150,0005 bd6 ba4.4k sqft16883 Saint Andrews Dr, Poway, CA 92064For Sale
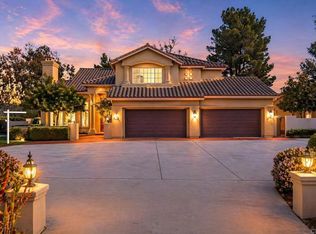 MLS ID #NDP2609809, Chris Ryan, Real Brokerage Technologies. CRMLS
 - $2,199,0004 bd3 ba3.4k sqft15260 Palomino Mesa Rd, San Diego, CA 92127For Sale
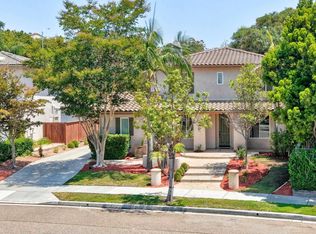 MLS ID #260019303, Kevin A Matulac, LPT Realty, Inc. SDMLS
 - $2,695,0003 bd4 ba2.5k sqft7929 Entrada De Luz E, San Diego, CA 92127For Sale
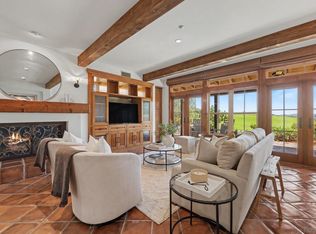 MLS ID #260021273, Gloria Silveyra-Shepard, Compass - MLO Office. SDMLS
Local buyer's agents are ready to help
