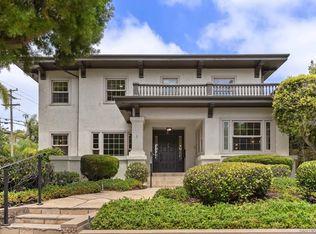
After taking this extraordinary property off the market, the sellers have completed an impressive kitchen remodel and thoughtful interior upgrades, bringing fresh modern appeal to this timeless 1913 Prairie-style residence. A rare opportunity to own a historically designated home with Mills Act tax savings & a newly built detached guest house with ADU potential in one of North Mission Hills' most sought-after neighborhoods. Designated Historic Landmark No. 821-92, this architectural treasure showcases signature horizontal lines, broad overhanging eaves, massive porch supports & timeless craftsmanship. Rich in San Diego history, a former owner was owner of the Western Metal Supply Co., whose iconic building now anchors Petco Park's left field corner, creating a fascinating link to the city's baseball heritage. The approx. 1,740 SF main residence offers 3BR, 2BA & a spacious den ideal for an office, library or family room. Beautiful coffered ceilings, original hardwood floors, abundant natural light & period details preserve the home's historic charm. The newly remodeled kitchen is a standout transformation, featuring all-new cabinetry, countertops & flooring, creating a fresh, inviting space for everyday living & entertaining. Additional improvements include relocating the washer & dryer to the primary suite hallway for added convenience, along with updated countertops & lighting in the primary bathroom. The newly built approx. 429 SF detached guest house above the oversized 2-car garage offers 1BR, 1BA & private living space, ideal for guests, or multigenerational living. Enjoy a private backyard with an entertaining deck, patio & generous side yard. A walk-in basement provides excellent storage or wine cellar potential. Updated plumbing, sewer, electrical & numerous additional improvements offer modern convenience while preserving the home's historic integrity. Offering approx. 2,191 SF of total living space, this remarkable property combines architectural significance, fascinating local history, Mills Act tax benefits & newly completed renovations. A rare second opportunity to discover this North Mission Hills gem, now beautifully refreshed and ready for its next chapter!
For sale
$2,595,000
2124 Hickory St, San Diego, CA 92103
4beds
2,191sqft
Single Family Residence
Built in 1913
6,969 Square Feet Lot
$2,529,100 Zestimate®
$1,184/sqft
$-- HOA
What's special
Timeless craftsmanshipSignature horizontal linesAbundant natural lightThoughtful interior upgradesBroad overhanging eavesOriginal hardwood floorsImpressive kitchen remodel
- 3 days
- 589
- 34
Zillow last checked:
Listing updated:
Listed by:
Todd Armstrong DRE #01256537 858-229-8752,
Compass
Source: SDMLS,MLS#: 260025015 Originating MLS: SDMLS
Originating MLS: SDMLSFacts & features
Interior
Bedrooms & bathrooms
- Bedrooms: 4
- Bathrooms: 3
- Full bathrooms: 3
Heating
- Forced Air Unit
Cooling
- Central Forced Air, Gas, Whole House Fan
Appliances
- Included: Dishwasher, Disposal, Dryer, Garage Door Opener, Microwave, Refrigerator, 6 Burner Stove, Gas Oven, Gas Stove, Range/Stove Hood, Gas Cooking, Gas Water Heater, Tankless Water Heater
- Laundry: Gas
Features
- Built-Ins, Ceiling Fan, Granite Counters, Shower, Shower in Tub
- Flooring: Tile, Wood
- Number of fireplaces: 1
- Fireplace features: FP in Living Room
Interior area
- Total structure area: 2,191
- Total interior livable area: 2,191 sqft
Video & virtual tour
Property
Parking
- Total spaces: 4
- Parking features: Detached, EV Charging Station(s), Garage Door Opener
- Garage spaces: 2
Features
- Levels: 1 Story
- Patio & porch: Concrete, Patio, Porch - Front, Porch - Rear
- Pool features: N/K
- Spa features: N/K
- Fencing: Full,Good Condition
- Has view: Yes
- View description: Neighborhood
Lot
- Size: 6,969 Square Feet
Details
- Additional structures: Detached
- Parcel number: 4432512500
- Zoning: SPECIAL AN
- Zoning description: SPECIAL AN
Construction
Type & style
- Home type: SingleFamily
- Architectural style: Other
- Property subtype: Single Family Residence
Materials
- Stucco, Wood
- Roof: Composition,Rolled/Hot Mop
Condition
- Turnkey
- Year built: 1913
Utilities & green energy
- Sewer: Sewer Connected
- Water: Meter on Property
- Utilities for property: Cable Connected, Electricity Connected, Natural Gas Connected, Sewer Connected, Water Connected
Community & HOA
Community
- Security: Carbon Monoxide Detectors, Smoke Detector
- Subdivision: MISSION HILLS
Location
- Region: San Diego
Financial & listing details
- Price per square foot: $1,184/sqft
- Tax assessed value: $376,064
- Date on market: 10/15/2026
- Listing terms: Cash,Conventional,FHA,VA
- Electric utility on property: Yes
Estimated market value
$2,529,100
$2.40M - $2.66M
Not available
Price history
| Date | Event | Price |
|---|---|---|
| 10/16/2026 | Listed for sale | $2,595,000-0.2%$1,184/sqft |
Source:  SDMLS #260025015 Report a problem SDMLS #260025015 Report a problem | ||
| 9/27/2026 | Listing removed | $2,599,000$1,186/sqft |
Source: SDMLS #260015943 Report a problem | ||
| 7/1/2026 | Listed for sale | $2,599,000+40.5%$1,186/sqft |
Source: SDMLS #260015943 Report a problem | ||
| 4/19/2022 | Sold | $1,850,000+3.1%$844/sqft |
Source: Public Record Report a problem | ||
| 3/20/2022 | Pending sale | $1,795,000$819/sqft |
Source:  CRMLS #PTP2201634 Report a problem CRMLS #PTP2201634 Report a problem | ||
| 3/13/2022 | Listed for sale | $1,795,000+145.2%$819/sqft |
Source: CRMLS #PTP2201634 Report a problem | ||
| 7/20/2011 | Sold | $732,000-2.4%$334/sqft |
Source: Public Record Report a problem | ||
| 5/19/2011 | Listed for sale | $749,900-11.8%$342/sqft |
Source: Weichert Realtors Elite #110028938 Report a problem | ||
| 1/19/2011 | Sold | $850,136+70%$388/sqft |
Source: Public Record Report a problem | ||
| 7/3/2001 | Sold | $500,000+140.4%$228/sqft |
Source: Public Record Report a problem | ||
| 3/31/1994 | Sold | $208,000$95/sqft |
Source: Public Record Report a problem | ||
Public tax history
| Year | Property taxes | Tax assessment |
|---|---|---|
| 2026 | -- | $376,064 -1.7% |
| 2025 | $5,390 +30.5% | $382,601 +16% |
| 2024 | $4,129 +2.9% | $329,942 +2.6% |
| 2023 | $4,013 -13.1% | $321,526 -15.6% |
| 2022 | $4,617 +9.8% | $380,753 +11.1% |
| 2021 | $4,205 +6.7% | $342,747 +6.5% |
| 2020 | $3,941 +3.7% | $321,923 +2% |
| 2019 | $3,801 -0.5% | $315,559 -4.3% |
| 2018 | $3,821 -2% | $329,568 -2.4% |
| 2017 | $3,900 +4.8% | $337,715 +5% |
| 2016 | $3,723 -58.3% | $321,509 -58% |
| 2015 | $8,933 +1.6% | $765,014 +2% |
| 2014 | $8,791 | $750,029 +0.5% |
| 2013 | -- | $746,640 +2% |
| 2012 | -- | $732,000 +149.5% |
| 2011 | -- | $293,349 +0.8% |
| 2010 | -- | $291,158 -0.2% |
| 2009 | -- | $291,851 +2% |
| 2008 | -- | $286,129 +2% |
| 2007 | -- | $280,520 +2% |
| 2006 | -- | $275,021 +2% |
| 2005 | -- | $269,629 +2% |
| 2004 | -- | $264,343 +1.9% |
| 2003 | -- | $259,499 +2% |
| 2002 | -- | $254,411 +2% |
| 2001 | -- | $249,423 |
Find assessor info on the county website
Monthly payment
Est. payment
Payment breakdown
Explore the cost of this home by adjusting the details. Changes won't be saved.Climate risks
Neighborhood: Mission Hills

Similar homes
- $3,379,0004 bd4 ba3.1k sqft921 Court Way, San Diego, CA 92103For Sale
 MLS ID #260023452, Robyn Flint, Serhant California, Inc.. SDMLS
 - $2,295,0004 bd4 ba2.8k sqft1694 Torrance St, San Diego, CA 92103For Sale
 MLS ID #260016539, Steven L Ortiz Jr, Dolan Realty Company. SDMLS
 - $3,649,0004 bd4 ba3.1k sqft1896 Lyndon Rd, San Diego, CA 92103For Sale
 MLS ID #260019305, Kristina D Quesada, Douglas Elliman of California, Inc.. SDMLS
 - $1,585,0003 bd3 ba2.4k sqft3535 Eugene Pl, San Diego, CA 92116For Sale
 MLS ID #260025069, Patrick H Mercer, Keller Williams La Jolla. SDMLS
