Skip main navigation
Off market
  • $1,597,100

    5884 Madra Ave, San Diego, CA 92120

    4beds
    2baths
    3,500sqft
    SingleFamily
    Built in 1979
    0.26 Acres Lot
    $1,597,100 Zestimate®
    $456/sqft
    $5,710 Estimated rent

    Home value

    $1,597,100

    $1.44M - $1.77M

    $5,710/mo

    Zestimate® history
    Loading
    Loading...

    Owner options

    List your home for rent

    $5,710/mo

    Rent Zestimate®

    Find your next renter with Zillow Rental Manager. Plus, with online applications, you can quickly screen prospective tenants – for free.

    Learn more

    $5,710/mo

    Rent Zestimate®

    Refinance and save

    $10,113/mo

    Est. payment

    Refinancing to a lower rate could help reduce your monthly payments and save thousands over the life of the loan.

    See today's rates

    $10,113/mo

    Est. payment

    Explore your selling options

    Work with a Zillow partner agent

    Leverage their expertise and Zillow's premium Showcase listings to get your home seen by more buyers.

    Get started

    List with your own agent

    Get your home in front of millions of buyers by listing it on Zillow.

    Learn how to do it

    Sell it yourself

    Take full control of how buyers see your home on Zillow by listing For Sale by Owner (FSBO).

    List your home

    What's special

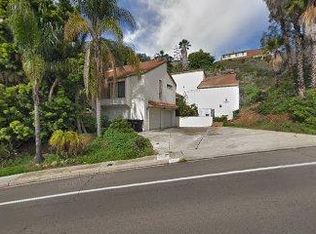
    Dramatic, 180-degree views headline this spacious, 2-story multi-level, hill top custom home featuring a contemporary design, 3500 sq. ft. of living space, tropical gardens and expansive, view balconies. Freeway close and located in of san Diego's most coveted and convenient-to-all neighborhoods, this quiet and secluded home is set into a granite hillside and surrounded by a lushly landscaped, 3/4 acre lot. Its airy and open floor plan includes skylights, multiple French doors and large picture windows, throughout. Spectacular, all-new marble and stainless steel custom fireplace compliments stainless appliances in kitchen and interior. Lighting throughout is ceiling-recessed Halogen with dimmer controls. Plush, ivory hued carpets, tile and Brazilian cherry wood compliment the multi-level floors. Light, bright and spacious with soaring ceilings throughout, the floor plan includes 3 spacious bedrooms, 2 baths and includes a large, optional 4th bedroom or home office with walk-in closet. Conveniently adjoining an incredibly appointed master suite is a large laundry room with built-in cabinets and deep wash basin. Carpeted, 2nd-floor master bedroom features 3 sets of French doors and touts a 180-degree, city-to-Coronado Islands view. Two story, architecturally unique ceiling boasts massive, "floating" wood ceiling beams fixtured with overhead lighting. Designed for a "hidden cord" surround-sound theater system, a custom built audio-video component cabinet sits wall flush beside a pre-hung, TV wall mount that accommodates all 55"-plus flat screens. Huge walk-in closet features built-ins and cedar-composite walls. Well lit, master bath features new custom cabinets and sunken tub with separate, full size shower. First 2 of master's 3 sets of French doors lead to 400 sq. ft. deck with incredible, city views and cooling breezes. Back French doors open to an entertainment-ideal, 250 sq. ft., multi-level rear deck framed by a soaring avocado tree that leads to a stone, terraced garden sanctuary. Custom built, european-like canyon-stone walls and stairs frame hillside pathways and meander through stone terraced, avocado and citrus trees. New, well lit kitchen features view window, state-of-the-art stainless steel appliances and custom cabinets finished in hi-gloss white lacquer with stainless handles. Latest, hybrid-style induction-cook top is complimented by side-by-side refrigerator and double stack ovens. Bosh dishwasher and trash compactor round-out the convenient, Halogen lit kitchen design. Kitchen opens to a spacious, tile floor game-and-family room. Pre-wired for hi-speed data and both cable and satellite TV, it features a skylight, large picture window and French doors that lead to a just-built, covered patio and serene tropical garden sanctuary. Large, open floor dining room features picture windows offering patio and lush garden views. "Floating" stairway leads to second floor bedrooms and baths. Modern, fluted glass double-door entry with matching glass side-lights opens to a Brazilian cherry wood foyer that leads to a spacious, 4th bedroom or home office on the left with large, walk-in closet, garden view window and cherry wood floor. Further down, the foyer opens to an e xpansive, visually dramatic living room featuring walls of floor-to-ceiling glass that offer sweeping, panoramic city views. Lush, tan-colored carpeted floor joins a spectacular, all-custom pearl gray marble hearth and fireplace. Capping the oversized marble fireplace is a contemporary designed, stainless steel chimney facade that stretches to a soaring, 15' tall natural mahogany ceiling finished in high-gloss lacquer. Skylight and state-of-the-art recessed halogen lighting accent the vaulted ceiling. 2-story, 2 car attached garage provides interior entry and features second-story storage loft, work-shop alcove and ample ceiling height for car-lifts. Outside, an oversized car port offers covered parking for large RV or boat and side parking for motorcycles. A large and breezy, well lit potting room includes shelving, tool-ready fixturing and water.

    This property is not currently displayed as for sale or rent on Zillow. This may be different from what's on other websites or public sources.

    Facts & features

    Interior

    Bedrooms & bathrooms
    • Bedrooms: 4
    • Bathrooms: 2.5
    Heating
    • Forced air, Other
    Cooling
    • Central
    Appliances
    • Included: Dishwasher, Dryer, Garbage disposal, Microwave, Range / Oven, Refrigerator, Washer
    • Laundry: In Unit
    Features
    • Flooring: Hardwood
    • Has fireplace: Yes
    Interior area
    • Total interior livable area: 3,500 sqft

    Property

    Parking
    • Total spaces: 3
    • Parking features: Off-street
    Features
    • Has view: Yes
    • View description: Territorial
    Lot
    • Size: 0.26 Acres
    Details
    • Parcel number: 4633811600

    Construction

    Type & style
    • Home type: SingleFamily
    Condition
    • Year built: 1979

    Community & HOA

    Location
    • Region: San Diego

    Financial & listing details

    • Price per square foot: $456/sqft
    • Tax assessed value: $920,065
    • Annual tax amount: $12,183

    Price history

    DateEventPrice
    5/18/2021Sold$850,000+24.1%$243/sqft
    Source: Public Record Report a problem
    3/24/2021Listing removed--
    Source: Owner Report a problem
    3/25/2015Listing removed$3,550$1/sqft
    Source: Owner Report a problem
    2/23/2015Listed for rent$3,550+10.9%$1/sqft
    Source: Owner Report a problem
    10/21/2011Listing removed$3,200$1/sqft
    Source: SDHOMES #110044509 Report a problem
    9/27/2011Price change$3,200-7.9%$1/sqft
    Source: SDHOMES #110044509 Report a problem
    8/16/2011Price change$3,475-12%$1/sqft
    Source: SDHOMES #110044509 Report a problem
    8/5/2011Listed for rent$3,950$1/sqft
    Source: SDHOMES #110044509 Report a problem
    2/8/2010Sold$685,000-2%$196/sqft
    Source: Public Record Report a problem
    12/26/2009Price change$699,000-5%$200/sqft
    Source: Prudential California Realty #090064750 Report a problem
    11/25/2009Price change$735,876+5.9%$210/sqft
    Source: Prudential California Realty #090064750 Report a problem
    11/22/2009Listed for sale$695,000$199/sqft
    Source: Prudential California Realty #090064750 Report a problem

    Public tax history

    YearProperty taxesTax assessment
    2025$12,183 +7.9%$920,065 +2%
    2024$11,296 +1.9%$902,026 +2%
    2023$11,085 +2.7%$884,340 +2%
    2022$10,792 +4.8%$867,000 +6.1%
    2021$10,299 +1.2%$816,856 +1%
    2020$10,177 +2.2%$808,481 +2%
    2019$9,962 +6.6%$792,629 +2%
    2018$9,343 +2.4%$777,088 +2%
    2017$9,122 +1.6%$761,852 +2%
    2016$8,976 +1.5%$746,914 +1.5%
    2015$8,844 +13%$735,696 +13.2%
    2014$7,824 $650,000
    2013-- $650,000 -5.8%
    2012-- $690,158
    2011-- $690,158 +276.2%
    2010-- $183,477 -0.2%
    2009-- $183,914 +2%
    2008-- $180,309 +2%
    2007-- $176,775 +2%
    2006-- $173,310 +2%
    2005-- $169,912 +2%
    2004-- $166,581 +1.9%
    2003-- $163,529 +2%
    2002-- $160,324 +2%
    2001-- $157,181
    Find assessor info on the county website

    Neighborhood: Del Cerro

    Nearby schools

    GreatSchools rating
    Schools provided by the listing agent
    • District: SANDIEGOUNIF

    Source: The MLS. This data may not be complete. We recommend contacting the local school district to confirm school assignments for this home.

    Get a cash offer in 3 minutes
    Find out how much your home could sell for in as little as 3 minutes with a no-obligation cash offer.
    Estimated market value
    $1,597,100
    Get a cash offer in 3 minutes
    Find out how much your home could sell for in as little as 3 minutes with a no-obligation cash offer.
    Estimated market value
    $1,597,100