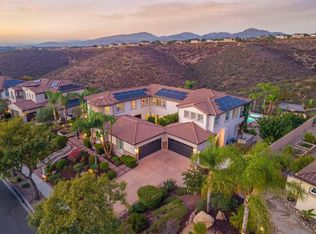
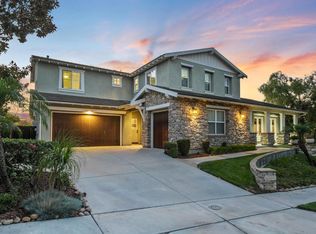
Stonebridge Estates former MODEL HOME with extensive BUILDER UPGRADES and sweeping 180-degree UNOBSTRUCTED PRESERVE VIEWS. Situated on a premier ELEVATED 1/2 ACRE FULLY USABLE FLAT LOT, this residence offers privacy & openness seldom found in the entire community. The property includes a 4,609 sq. ft. main residence with 5 bedrooms & 4.5 baths, plus a 555 sq. ft. DETACHED ADU. Expansive wall-to-wall glass doors open the main living areas to an exceptionally LARGE BACKYARD designed for resort-style living, featuring a custom-built heated pool & spa, built-in BBQ area with a dedicated gas line & refrigerator, fire pit, & covered loggia with an outdoor fireplace & TV. The chef’s kitchen includes a six-burner gas cooktop, double ovens, warming drawer, microwave, oversized island with seating, extensive cabinetry, tucked-away BUTLER'S PANTRY area, & walk-in pantry. Additional highlights include a FORMAL DINING ROOM, private OFFICE, MAIN-LEVEL BEDROOM with ensuite bath & walk-in closet, THREE CAR GARAGE, three-zone HVAC, & a large upstairs great room positioned to capture the mesmerizing preserve views, with expansive wall-to-wall glass doors opening to a spacious covered balcony. The primary suite is a private retreat with a bath featuring a soaking tub, enclosed shower, dual vanities, & large walk-in closet. The detached ADU offers a living/sleeping area, its own HVAC system, full bath, kitchenette, walk-in closet, & covered porch. A rare opportunity to own one of the finest view properties in prestigious Stonebridge Estates.
For sale
$3,345,000
15789 Bacara Ct, San Diego, CA 92131
5beds
5,164sqft
:
Get pre-qualified$22,345/mo
Single Family Residence
Built in 2012
0.51 Acres Lot
$3,248,900 Zestimate®
$648/sqft
$190/mo HOA
What's special
Three car garageOversized island with seatingExtensive cabinetryFormal dining roomFire pitPrivate officeWalk-in pantry
- 27 days |
- 1,791 |
- 99 |
Zillow last checked:
Listing updated:
Listed by:
Frank Grannis DRE #02068758 619-807-3167,
HomeSmart Realty West
Source: SDMLS,MLS#: 260017518 Originating MLS: SDMLS
Originating MLS: SDMLSFacts & features
Interior
Bedrooms & bathrooms
- Bedrooms: 5
- Bathrooms: 6
- Full bathrooms: 5
- 1/2 bathrooms: 1
Heating
- Fireplace, Forced Air Unit
Cooling
- Central Forced Air
Appliances
- Included: Dishwasher, Disposal, Dryer, Garage Door Opener, Microwave, Pool/Spa/Equipment, Refrigerator, Washer, 6 Burner Stove, Double Oven, Electric Oven, Grill, Ice Maker, Range/Stove Hood, Vented Exhaust Fan, Warmer Oven Drawer, Barbecue, Built-In, Counter Top, Gas Cooking
- Laundry: Electric, Gas
Interior area
- Total structure area: 5,164
- Total interior livable area: 5,164 sqft
Video & virtual tour
Property
Parking
- Total spaces: 5
- Parking features: Attached, Tandem, Direct Garage Access, Garage, Garage - Front Entry, Garage - Single Door, Garage Door Opener
- Garage spaces: 3
Features
- Levels: 2 Story
- Pool features: Below Ground, Private, Heated with Gas
- Has spa: Yes
- Fencing: Full,Gate,Privacy,Security,Blockwall
- Has view: Yes
- View description: Mountains/Hills, Panoramic, Parklike, Pool
Lot
- Size: 0.51 Acres
Details
- Parcel number: 3251310800
Construction
Type & style
- Home type: SingleFamily
- Property subtype: Single Family Residence
Materials
- Wood/Stucco
- Roof: Tile/Clay
Condition
- Year built: 2012
Utilities & green energy
- Sewer: Sewer Connected
- Water: Meter on Property, Public
Community & HOA
Community
- Subdivision: SCRIPPS RANCH
HOA
- Services included: Common Area Maintenance
- HOA fee: $190 monthly
- HOA name: Stonebridge Estates
Location
- Region: San Diego
Financial & listing details
- Price per square foot: $648/sqft
- Tax assessed value: $2,493,769
- Annual tax amount: $33,652
- Date on market: 7/17/2026
- Listing terms: Cash,Conventional
Estimated market value
$3,248,900
$3.09M - $3.41M
$7,944/mo
Price history
| Date | Event | Price |
|---|---|---|
| 7/17/2026 | Listed for sale | $3,345,000-4.3%$648/sqft |
Source:  SDMLS #260017518 Report a problem SDMLS #260017518 Report a problem | ||
| 7/17/2026 | Listing removed | $3,495,000$677/sqft |
Source: SDMLS #260009172 Report a problem | ||
| 4/17/2026 | Listed for sale | $3,495,000+68.4%$677/sqft |
Source: SDMLS #260009172 Report a problem | ||
| 4/29/2015 | Sold | $2,075,000-7.8%$402/sqft |
Source: Public Record Report a problem | ||
| 11/2/2014 | Price change | $2,249,900-2.2%$436/sqft |
Source: Standard Pacific Homes #140044531 Report a problem | ||
| 8/16/2014 | Price change | $2,299,900-1.6%$445/sqft |
Source: Standard Pacific Homes #140044531 Report a problem | ||
| 6/9/2014 | Price change | $2,336,900-1.1%$453/sqft |
Source: Standard Pacific Homes #140025371 Report a problem | ||
| 5/14/2014 | Listed for sale | $2,361,900$457/sqft |
Source: Standard Pacific Homes #140025371 Report a problem | ||
Public tax history
| Year | Property taxes | Tax assessment |
|---|---|---|
| 2025 | $33,652 +4.2% | $2,493,769 +2% |
| 2024 | $32,296 +2.4% | $2,444,873 +2% |
| 2023 | $31,542 +1.9% | $2,396,935 +2% |
| 2022 | $30,952 +18.1% | $2,349,937 +23.7% |
| 2021 | $26,205 +4.5% | $1,900,000 +5.6% |
| 2020 | $25,077 +35.8% | $1,800,000 |
| 2019 | $18,471 -36% | $1,800,000 -17.9% |
| 2018 | $28,857 +19.3% | $2,191,750 +2% |
| 2017 | $24,180 -12.1% | $2,148,775 +2% |
| 2016 | $27,515 +51.9% | $2,106,643 +76.4% |
| 2015 | $18,109 +2.3% | $1,194,164 +2% |
| 2014 | $17,700 | $1,170,773 +0.5% |
| 2013 | -- | $1,165,483 +269.8% |
| 2012 | -- | $315,180 -12% |
| 2011 | -- | $358,000 |
| 2010 | -- | $358,000 -23.6% |
| 2009 | -- | $468,522 +2% |
| 2008 | -- | $459,336 |
Find assessor info on the county website
Monthly payment
Est. payment
Payment breakdown
Explore the cost of this home by adjusting the details. Changes won't be saved.Climate risks
Neighborhood: Rancho Encantado
Nearby schools
GreatSchools rating
- 8/10Morning Creek Elementary SchoolGrades: K-5Distance: 5.5 mi
- 6/10Meadowbrook Middle SchoolGrades: 6-8Distance: 4.3 mi
- 10/10Mt. Carmel High SchoolGrades: 9-12Distance: 7.2 mi
Schools provided by the listing agent
- District: Poway Unified School District
Source: SDMLS. This data may not be complete. We recommend contacting the local school district to confirm school assignments for this home.
- $3,750,3005 bd4 ba5.1k sqft15781 Bacara Ct, San Diego, CA 92131Off Market
- $2,760,4004 bd5 ba4.9k sqft15795 Bacara Ct, San Diego, CA 92131Off Market

- $2,455,1003 bd4 ba4.1k sqft15773 Bacara Ct, San Diego, CA 92131Off Market

- $2,785,7005 bd5 ba5.4k sqft15780 Bacara Ct, San Diego, CA 92131Off Market
- $2,396,0004 bd3 ba4.1k sqft15788 Bacara Ct, San Diego, CA 92131Off Market
- $3,451,7004 bd5 ba4.9k sqft15765 Bacara Ct, San Diego, CA 92131Off Market
- $3,221,4006 bd6 ba5.1k sqft15772 Bacara Ct, San Diego, CA 92131Off Market
- $2,948,100-- bd-- ba-- sqftStonebridge Pkwy, San diego, CA 92131Off Market
A local agent can set up tours, give advice and negotiate with sellers.
Similar homes
- $3,450,0006 bd6 ba5.1k sqft11533 Big Canyon Ln, San Diego, CA 92131For Sale
 MLS ID #260019325, Afshan Rahmati, Coastal Premier Properties. SDMLS
 - $2,400,0004 bd4 ba3.6k sqft11656 Sweet Willow Way, San Diego, CA 92131For Sale
 MLS ID #260019000, Lauren Livingston, LPT Realty, Inc. SDMLS
 - $2,625,0005 bd5 ba4.4k sqft15541 Pinehurst Pl, San Diego, CA 92131For Sale
 MLS ID #260013181, Paul Chammas, Chammas Realty & Eng.Co.. SDMLS
 - $2,625,0006 bd5 ba4.7k sqft13303 Greenstone Ct, San Diego, CA 92131For Sale
 MLS ID #PTP2604634, Sam Dujowich, Coldwell Banker West. CRMLS
 - $2,895,0005 bd5 ba4.7k sqft14040 Iris Ln, Poway, CA 92064For SaleMLS ID #PTP2605514, Lora Banner, The Agency. CRMLS
- $2,985,0005 bd5 ba5.2k sqft14998 Budwin Ln, Poway, CA 92064For SaleMLS ID #260010873, Julie Feld, Pacific Sotheby's International Realty. SDMLS
- $3,499,0005 bd5 ba3.8k sqft5742 Brittany Forrest Ln, San Diego, CA 92130For SaleMLS ID #NDP2607396, Farryl Moore, Coldwell Banker Realty. CRMLS
- $2,650,0005 bd5 ba5.2k sqft15223 Skyridge Rd, Poway, CA 92064For SaleMLS ID #NDP2607610, Martin Correia, Compass. CRMLS
- $3,695,0006 bd6 ba4.6k sqft5358 Harvest Run Dr, San Diego, CA 92130For SaleMLS ID #NDP2607185, Amy Green, Coastal Premier Properties. CRMLS
- $3,574,9995 bd6 ba5.1k sqft14428 Rancho Del Prado Trl, San Diego, CA 92127For SaleMLS ID #260014152, Alison Sorley Atwood, Coldwell Banker Realty. SDMLS
- $2,924,9996 bd5 ba4.2k sqft13327 Calle Colina, Poway, CA 92064For SaleMLS ID #260018198, Jonathan P. Silva, Keller Williams Realty. SDMLS
- $1,950,0004 bd3 ba3k sqft10829 Charbono Point, San Diego, CA 92131For SaleMLS ID #260017712, Pascale Mercier, San Diego Castles Realty. SDMLS
- $2,849,0005 bd4 ba3.6k sqft14233 Arbolitos Dr, Poway, CA 92064For SaleMLS ID #260018447, Mark M Marquez, Compass. SDMLS
- $3,295,0003 bd4 ba3.2k sqft7936 Entrada De Luz W, San Diego, CA 92127For SaleMLS ID #260015947, Rachel K Gardner, Redfin Corporation. SDMLS
- $2,795,0004 bd5 ba6k sqft15275 Eastvale Rd, Poway, CA 92064For SaleMLS ID #260012770, Peter J Heines, Compass. SDMLS
- $3,250,0005 bd5 ba4k sqft8746 Tillage Ln, San Diego, CA 92127For SaleMLS ID #NDP2606156, David Butler, Real Brokerage Technologies. CRMLS
- $2,299,0004 bd3 ba3.1k sqft12686 Fairbrook Rd, San Diego, CA 92131For SaleMLS ID #260013770, Ryan Singh, Compass. SDMLS
- $3,595,0004 bd4 ba4.3k sqft5012 Seagrove Cv, San Diego, CA 92130For SaleMLS ID #260014305, Felicia Lewis, Real Broker. SDMLS
- $3,100,0004 bd5 ba3.6k sqft4058 Lago Di Grata Cir, San Diego, CA 92130For SaleMLS ID #260018744, Rebecca Zhao, Sunrise Investment Internation. SDMLS
- $2,749,0005 bd5 ba5k sqft18151 Old Coach Rd, Poway, CA 92064For SaleMLS ID #260015984, Mark M Marquez, Compass. SDMLS
Local buyer's agents are ready to help
