Welcome to this wonderful Warmington Viscaya Plan 3 home! One of the best floors plans on one of the best streets in Stonebridge! Located on an incredibly friendly cul-de-sac street, this highly usable floor plan with a rarely available full living suite downstairs. Be greeted by the lanai upon entering the home, bringing light and space to the entry. Fireplace, custom hand glazed tiles, elevated lighting, and beautiful, custom iron windows recently added. This lanai is incredible place for hosting, opening into the beautiful dining area that makes quite an impression in itself! The downstairs suite is towards the front of the home, offering a quiet and separate living area. The kitchen has a butler's kitchen, walk-in pantry with additional understairs storage. The adjoining Family Room offers an incredibly open space and natural transition from the kitchen, providing warmth with wood floors and plenty of natural light. The bonus room directly adjacent can be a gym, office, or play room - lots of options! Upstairs features an incredibly spacious master bedroom with a newly added custom iron doorway to the master bath, offering additional privacy. The master bedroom and hallway have been upgraded with beautiful Spanish style arches, adding warmth and uniqueness to the home. The backyard is amazing as it's well laid out, private, quiet, and gives plenty of room to play and entertain. 4 Car Garage. Owned house & pool solar. Over $100,000 in upgrades in the last two years! Poway schools!
For sale
$2,625,000
15541 Pinehurst Pl, San Diego, CA 92131
5beds
4,435sqft
Single Family Residence
Built in 2007
-- sqft lot
$2,555,200 Zestimate®
$592/sqft
$190/mo HOA
What's special
Full living suite downstairsCustom hand glazed tilesElevated lightingPlenty of natural lightIncredibly spacious master bedroomBeautiful custom iron windows
- 99 days
- 939
- 66
Zillow last checked:
Listing updated:
Listed by:
Paul Chammas DRE #01084682 619-992-0269,
Chammas Realty & Eng.Co.
Source: SDMLS,MLS#: 260013181 Originating MLS: SDMLS
Originating MLS: SDMLSFacts & features
Interior
Bedrooms & bathrooms
- Bedrooms: 5
- Bathrooms: 5
- Full bathrooms: 4
- 1/2 bathrooms: 1
Heating
- Zoned Areas, Fireplace, Forced Air Unit
Cooling
- Central Forced Air, Zoned Area(s), Gas, High Efficiency
Appliances
- Included: Dishwasher, Disposal, Fire Sprinklers, Garage Door Opener, Microwave, Pool/Spa/Equipment, Refrigerator, Solar Panels, Water Filtration, 6 Burner Stove, Built In Range, Convection Oven, Double Oven, Electric Oven, Free Standing Range, Freezer, Gas Stove, Grill, Ice Maker, Barbecue, Water Line to Refr, Gas Range, Built-In, Counter Top
- Laundry: Washer Hookup, Gas & Electric Dryer HU
Interior area
- Total structure area: 4,435
- Total interior livable area: 4,435 sqft
Video & virtual tour
Property
Parking
- Total spaces: 8
- Parking features: Attached
- Garage spaces: 4
Features
- Levels: 2 Story
- Pool features: Below Ground, Private, Solar Heat, Heated, Fenced, Filtered, Saltwater, Waterfall
- Has spa: Yes
- Fencing: Full,Gate
Details
- Parcel number: 3251402300
- Special conditions: Call Agent
Construction
Type & style
- Home type: SingleFamily
- Property subtype: Single Family Residence
Materials
- Stucco
- Roof: Tile/Clay
Condition
- Year built: 2007
Utilities & green energy
- Sewer: Public Sewer
- Water: Public
Community & HOA
Community
- Subdivision: Stonebridge (3700)
HOA
- Services included: Common Area Maintenance
- HOA fee: $190 monthly
- HOA name: Walter's Management
Location
- Region: San Diego
Financial & listing details
- Price per square foot: $592/sqft
- Tax assessed value: $2,288,880
- Date on market: 8/9/2026
- Listing terms: Cash,Conventional
Estimated market value
$2,555,200
$2.43M - $2.68M
Not available
Price history
| Date | Event | Price |
|---|---|---|
| 8/9/2026 | Price change | $2,625,000+0%$592/sqft |
Source:  SDMLS #260013181 Report a problem SDMLS #260013181 Report a problem | ||
| 8/1/2026 | Price change | $2,624,999-2.8%$592/sqft |
Source: SDMLS #260013181 Report a problem | ||
| 7/11/2026 | Price change | $2,699,999-1.8%$609/sqft |
Source: SDMLS #260013181 Report a problem | ||
| 5/31/2026 | Listed for sale | $2,750,000+25%$620/sqft |
Source: SDMLS #260013181 Report a problem | ||
| 6/6/2024 | Sold | $2,200,000-10.8%$496/sqft |
Source:  CRMLS #PTP2402056 Report a problem CRMLS #PTP2402056 Report a problem | ||
| 5/12/2024 | Pending sale | $2,465,000$556/sqft |
Source: CRMLS #PTP2402056 Report a problem | ||
| 4/12/2024 | Listed for sale | $2,465,000+81.4%$556/sqft |
Source: CRMLS #PTP2402056 Report a problem | ||
| 12/12/2019 | Sold | $1,359,000$306/sqft |
Source: Public Record Report a problem | ||
| 10/24/2019 | Pending sale | $1,359,000$306/sqft |
Source: Keller Williams Realty #190054910 Report a problem | ||
| 10/5/2019 | Listed for sale | $1,359,000+18.7%$306/sqft |
Source: Keller Williams Realty #190054910 Report a problem | ||
| 8/19/2014 | Sold | $1,145,000-1.3%$258/sqft |
Source: Public Record Report a problem | ||
| 5/31/2014 | Price change | $1,159,900+0.3%$262/sqft |
Source: Pacific Sotheby's Int'l Realty - Inland Corridor #140029061 Report a problem | ||
| 5/17/2014 | Listed for sale | $1,157,000+0.6%$261/sqft |
Source: Realty Executives Advantage #140026108 Report a problem | ||
| 12/20/2013 | Listing removed | $1,149,900$259/sqft |
Source: Realty Executives #SANDICOR_130047741 Report a problem | ||
| 10/4/2013 | Price change | $1,149,900-3.3%$259/sqft |
Source: Realty Executives Advantage #130047741 Report a problem | ||
| 9/7/2013 | Listed for sale | $1,189,000+21.3%$268/sqft |
Source: Realty Executives Advantage #130047741 Report a problem | ||
| 11/13/2007 | Sold | $980,000$221/sqft |
Source: Public Record Report a problem | ||
Public tax history
| Year | Property taxes | Tax assessment |
|---|---|---|
| 2026 | -- | $2,288,880 +2% |
| 2025 | $30,792 +40.9% | $2,244,000 +54% |
| 2024 | $21,852 +2.4% | $1,457,119 +2% |
| 2023 | $21,335 +1.9% | $1,428,549 +2% |
| 2022 | $20,935 +2% | $1,400,539 +2% |
| 2021 | $20,534 +1.2% | $1,373,079 +1% |
| 2020 | $20,289 +60.6% | $1,359,000 +10.2% |
| 2019 | $12,637 -31.5% | $1,233,610 +2% |
| 2018 | $18,437 +2% | $1,209,422 +2% |
| 2017 | $18,072 -46.6% | $1,185,709 +2% |
| 2016 | $33,818 +0.8% | $1,162,461 +1.5% |
| 2015 | $33,539 +107.2% | $1,145,000 +9% |
| 2014 | $16,184 | $1,050,000 +31.3% |
| 2013 | -- | $800,000 |
| 2012 | -- | $800,000 |
| 2011 | -- | $800,000 |
| 2010 | -- | $800,000 |
| 2009 | -- | $800,000 -18.4% |
| 2008 | -- | $980,000 |
Find assessor info on the county website
Monthly payment
Est. payment
Payment breakdown
Explore the cost of this home by adjusting the details. Changes won't be saved.Climate risks
Neighborhood: Rancho Encantado
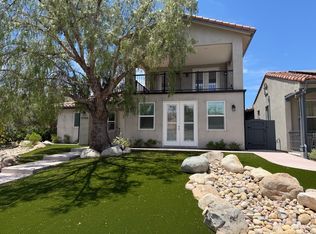
Similar homes
- $2,975,0005 bd5 ba4.9k sqft15238 Maple Grove Ln, San Diego, CA 92131For Sale
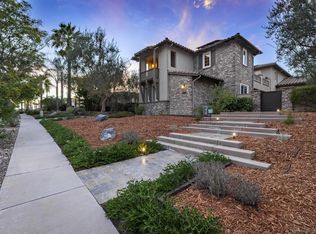 MLS ID #260021162, M. Armida Deroo, A Team Real Estate. SDMLS
 - $3,199,9995 bd6 ba5.1k sqft15789 Bacara Ct, San Diego, CA 92131For Sale
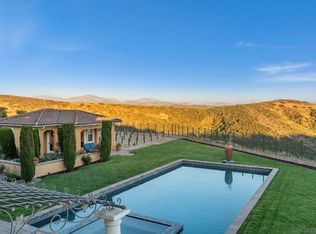 MLS ID #260021734, Frank Grannis, HomeSmart Realty West. SDMLS
 - $2,395,0004 bd4 ba3.6k sqft11656 Sweet Willow Way, San Diego, CA 92131For Sale
 MLS ID #260019000, Lauren Livingston, LPT Realty, Inc. SDMLS
 - $2,875,0007 bd5 ba4.9k sqft11557 Carowind Ln, San Diego, CA 92131For Sale
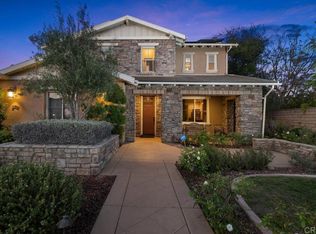 MLS ID #PTP2606022, Bryan Hoffman, Keller Williams Realty. CRMLS
Local buyer's agents are ready to help
