Welcome to this exceptional Saratoga home on a corner lot. From the moment you arrive, you are greeted by professionally landscaped grounds and a gated front courtyard. Inside, you will find soaring ceilings and a custom travertine tile medallion inlay set an elegant tone for this residence, leading you through a thoughtfully designed downstairs layout that features a private bedroom, a dedicated office, and an inviting family room. The gourmet kitchen features white cabinets and light green granite countertops, a complementary tiled backsplash, and walk-in pantry. The family room features a cozy fireplace and large windows look out to the back patio. Just across the way, the separate dining room exits directly to your own private swimming pool. Upstairs, the expansive master retreat offers a luxurious escape with two separate walk-in closets, dual sinks, a Jacuzzi soaking tub, a step-in shower, and a private water closet. The second level also hosts two additional bedrooms, a full bath, a convenient laundry room, and a spacious loft. Every bathroom in the home is finished with premium tile flooring, granite or marble countertops, and custom tiled shower enclosures. This home features solar electricity-producing roof tiles, central air conditioning, 220V outlet in the garage, and fire sprinklers throughout the home. Situated in a highly desirable neighborhood, this prime location offers convenient access to shopping, local parks, pristine beaches, and award-winning school districts. Buyer to verify all before close of escrow.
For sale
Listed by: San Diego Exclusive Properties • Sergio Poplawsky • Contact: 858-848-5478
$2,600,000
5274 Foxborough Point, San Diego, CA 92130
5beds
2,769sqft
Single Family Residence
Built in 2006
6,534 Square Feet Lot
$2,535,800 Zestimate®
$939/sqft
$50/mo HOA
What's special
- 55 days
- 1,894
- 77
Likely to sell faster than
Zillow last checked:
Listing updated:
Listed by:
Sergio Poplawsky DRE #01397227 858-848-5478,
San Diego Exclusive Properties
Source: CRMLS,MLS#: NDP2607999 Originating MLS: California Regional MLS (North San Diego County & Pacific Southwest AORs)
Originating MLS: California Regional MLS (North San Diego County & Pacific Southwest AORs)Facts & features
Interior
Bedrooms & bathrooms
- Bedrooms: 5
- Bathrooms: 3
- Full bathrooms: 3
- Main level bathrooms: 3
- Main level bedrooms: 1
Rooms
- Room types: Bedroom, Entry/Foyer, Family Room, Kitchen, Laundry, Office
Bedroom
- Features: Bedroom on Main Level
Cooling
- Central Air
Appliances
- Included: Built-In Range, Dishwasher, Gas Cooking, Gas Cooktop, Disposal, Microwave, Refrigerator, Tankless Water Heater, Dryer, Washer
- Laundry: Laundry Room, Upper Level
Features
- Bedroom on Main Level
- Has fireplace: Yes
- Fireplace features: Family Room
- Common walls with other units/homes: No Common Walls
Interior area
- Total interior livable area: 2,769 sqft
Video & virtual tour
Property
Parking
- Total spaces: 2
- Parking features: Garage - Attached
- Attached garage spaces: 2
Features
- Levels: Two
- Stories: 2
- Entry location: 1
- Has private pool: Yes
- Pool features: In Ground, Private
Lot
- Size: 6,534 Square Feet
- Features: Corner Lot, Level, Sprinkler System, Yard
Details
- Parcel number: 3077211300
- Zoning: R-1:SINGLE FAM-RES
- Special conditions: Standard
Construction
Type & style
- Home type: SingleFamily
- Property subtype: Single Family Residence
Condition
- Year built: 2006
Community & HOA
Community
- Features: Suburban
HOA
- Has HOA: Yes
- Amenities included: Pet Restrictions
- HOA fee: $50 monthly
- HOA name: West Amber Ridge HOA
- HOA phone: 760-634-4700
Location
- Region: San Diego
Financial & listing details
- Price per square foot: $939/sqft
- Tax assessed value: $1,455,444
- Date on market: 8/25/2026
- Cumulative days on market: 55 days
- Listing terms: Cash,Conventional
Estimated market value
$2,535,800
$2.41M - $2.66M
$7,473/mo
Price history
| Date | Event | Price |
|---|---|---|
| 8/26/2026 | Listed for sale | $2,600,000+145.3%$939/sqft |
Source:  CRMLS #NDP2607999 Report a problem CRMLS #NDP2607999 Report a problem | ||
| 5/29/2008 | Sold | $1,060,000-5.8%$383/sqft |
Source: Public Record Report a problem | ||
| 3/6/2008 | Listed for sale | $1,124,900+18.7%$406/sqft |
Source: Number1Expert #081012981 Report a problem | ||
| 7/14/2006 | Sold | $948,000$342/sqft |
Source: Public Record Report a problem | ||
Public tax history
| Year | Property taxes | Tax assessment |
|---|---|---|
| 2026 | -- | $1,455,444 +2% |
| 2025 | $16,944 +4.7% | $1,426,906 +2% |
| 2024 | $16,181 +1% | $1,398,928 +2% |
| 2023 | $16,025 +1.5% | $1,371,499 +2% |
| 2022 | $15,791 +3.5% | $1,344,608 +2% |
| 2021 | $15,261 -0.4% | $1,318,244 +1% |
| 2020 | $15,322 +12.4% | $1,304,728 +2% |
| 2019 | $13,630 -5.6% | $1,279,146 +2% |
| 2018 | $14,441 +1.7% | $1,254,066 +2% |
| 2017 | $14,193 +3.1% | $1,229,477 +2% |
| 2016 | $13,762 +10.8% | $1,205,371 +12.1% |
| 2015 | $12,417 +7% | $1,075,000 +7.5% |
| 2014 | $11,600 | $1,000,000 +6% |
| 2013 | -- | $943,000 |
| 2012 | -- | $943,000 -15.3% |
| 2011 | -- | $1,113,757 +3.3% |
| 2010 | -- | $1,078,636 -0.2% |
| 2009 | -- | $1,081,200 +11.8% |
| 2008 | -- | $966,858 +2% |
| 2007 | -- | $947,900 |
Find assessor info on the county website
Monthly payment
Est. payment
Payment breakdown
Explore the cost of this home by adjusting the details. Changes won't be saved.Climate risks
Neighborhood: Carmel Valley
- $2,206,7005 bd2 ba2.7k sqft5268 Foxborough Point, San Diego, CA 92130Off Market
- $2,170,5005 bd3 ba2.7k sqft5264 Foxborough Point, San Diego, CA 92130Off Market
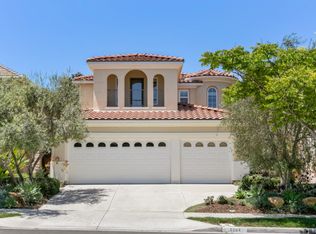
- $2,310,0005 bd3 ba2.7k sqft10720 Heather Ridge Dr, San Diego, CA 92130Off Market
- $2,409,9005 bd3 ba2.7k sqft10716 Heather Ridge Dr, San Diego, CA 92130Off Market
Similar homes
- $2,695,0005 bd4 ba3.1k sqft12919 Chaparral Ridge Rd, San Diego, CA 92130For Sale
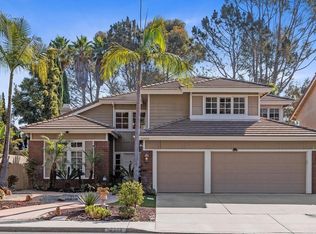 MLS ID #NDP2609193, TK Andary, First Team Real Estate. CRMLS
 - $2,200,0004 bd5 ba3.3k sqft13834 Kerry Ln, San Diego, CA 92130For Sale
 MLS ID #260025141, Caroline E Tumidajski, Serhant California, Inc.. SDMLS
 - $2,099,0004 bd3 ba2.4k sqftPortico, San Diego, CA 92130For Sale
 MLS ID #260023402, Wendy Pierro, Keller Williams Realty. SDMLS
 - $3,299,0005 bd5 ba3.8k sqft5742 Brittany Forrest Ln, San Diego, CA 92130For Sale
 MLS ID #NDP2607396, Farryl Moore, Coldwell Banker Realty. CRMLS
