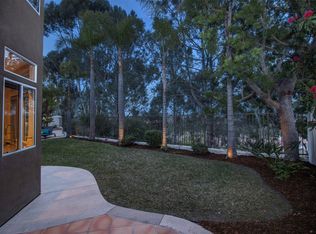
It’s the location that sets this home apart. Tucked along a quiet, single-loaded cul-de-sac on the west side of Carmel Valley, this 5-bedroom, 3-bath home enjoys a beautiful canyon setting, expansive easterly views and the open, established feel that makes this area so desirable. Offering approximately 3,109 square feet, the well-designed floor plan includes generous living spaces and the versatility of a downstairs bedroom and full bath. Hardwood floors extend through many of the home’s principal rooms, while the kitchen features a 48-inch Wolf range with double ovens, Sub-Zero refrigerator, replaced cabinetry and a walk-in pantry. The home has been thoughtfully improved over the years and now presents an opportunity for its next owner to update and personalize it to their own style. Significant improvements include replacement of the original polybutylene plumbing, the roof replaced and the solar is owned. The low-maintenance yard takes full advantage of the canyon setting and easterly views. Just minutes from Del Mar beaches and Village, with convenient freeway access and walkability to Torrey Pines High School, the location is hard to beat. The home is within the award winning San Dieguito Schools that also includes Canyon Crest Academy. There is no HOA & no Mello Roos! A rare combination of location, views, floor plan and potential in one of west Carmel Valley’s most desirable settings.
For sale
Listed by: First Team Real Estate • TK Andary • Contact: tkandary@gmail.com
$2,695,000
12919 Chaparral Ridge Rd, San Diego, CA 92130
5beds
3,109sqft
Single Family Residence
Built in 1989
6,357 Square Feet Lot
$2,625,400 Zestimate®
$867/sqft
$-- HOA
What's special
- 1 day
- 487
- 33
Zillow last checked:
Listing updated:
Listed by:
TK Andary DRE #01472242 tkandary@gmail.com,
First Team Real Estate
Source: CRMLS,MLS#: NDP2609193 Originating MLS: California Regional MLS (North San Diego County & Pacific Southwest AORs)
Originating MLS: California Regional MLS (North San Diego County & Pacific Southwest AORs)Facts & features
Interior
Bedrooms & bathrooms
- Bedrooms: 5
- Bathrooms: 3
- Full bathrooms: 3
- Main level bathrooms: 1
- Main level bedrooms: 1
Rooms
- Room types: Bedroom, Family Room, Living Room
Bedroom
- Features: Bedroom on Main Level
Heating
- Forced Air
Cooling
- Central Air
Appliances
- Included: Dryer, Washer
- Laundry: Laundry Room
Features
- Bedroom on Main Level
- Has fireplace: Yes
- Fireplace features: Family Room, Living Room
- Common walls with other units/homes: No Common Walls
Interior area
- Total interior livable area: 3,109 sqft
Video & virtual tour
Property
Parking
- Total spaces: 6
- Parking features: Garage - Attached
- Attached garage spaces: 3
- Uncovered spaces: 3
Features
- Levels: Two
- Stories: 2
- Entry location: Level Front Door
- Pool features: None
- Has view: Yes
- View description: Canyon, Hills, Mountain(s), Panoramic
Lot
- Size: 6,357 Square Feet
- Features: Back Yard, Cul-De-Sac, Drip Irrigation/Bubblers
Details
- Parcel number: 3042722400
- Zoning: R-1
- Special conditions: Standard
Construction
Type & style
- Home type: SingleFamily
- Property subtype: Single Family Residence
Condition
- Year built: 1989
Utilities & green energy
- Sewer: Public Sewer
Community & HOA
Community
- Features: Street Lights, Sidewalks
Location
- Region: San Diego
Financial & listing details
- Price per square foot: $867/sqft
- Tax assessed value: $1,130,112
- Date on market: 10/2/2026
- Listing terms: Cash,Conventional,Cal Vet Loan,FHA,VA Loan
Estimated market value
$2,625,400
$2.49M - $2.76M
$7,330/mo
Price history
| Date | Event | Price |
|---|---|---|
| 10/2/2026 | Listed for sale | $2,695,000+252.3%$867/sqft |
Source:  CRMLS #NDP2609193 Report a problem CRMLS #NDP2609193 Report a problem | ||
| 7/2/2002 | Sold | $765,000$246/sqft |
Source: Agent Provided Report a problem | ||
Public tax history
| Year | Property taxes | Tax assessment |
|---|---|---|
| 2026 | -- | $1,130,112 +2% |
| 2025 | $13,771 +5.3% | $1,107,954 +2% |
| 2024 | $13,082 +0.8% | $1,086,230 +2% |
| 2023 | $12,982 +1.7% | $1,064,933 +2% |
| 2022 | $12,762 +1.6% | $1,044,053 +2% |
| 2021 | $12,565 +0.8% | $1,023,582 +1% |
| 2020 | $12,469 +17.9% | $1,013,088 +2% |
| 2019 | $10,579 -12.2% | $993,224 +2% |
| 2018 | $12,056 +1.5% | $973,750 +2% |
| 2017 | $11,877 +5.5% | $954,658 +2% |
| 2016 | $11,256 +1.3% | $935,940 +1.5% |
| 2015 | $11,111 +1.8% | $921,883 +2% |
| 2014 | $10,915 | $903,826 +0.5% |
| 2013 | -- | $899,743 +2% |
| 2012 | -- | $882,102 +2% |
| 2011 | -- | $864,807 +0.8% |
| 2010 | -- | $858,345 -0.2% |
| 2009 | -- | $860,385 +2% |
| 2008 | -- | $843,516 +2% |
| 2007 | -- | $826,977 +2% |
| 2006 | -- | $810,762 +2% |
| 2005 | -- | $794,866 +2% |
| 2004 | -- | $779,282 +1.9% |
| 2003 | -- | $765,000 +27.8% |
| 2002 | -- | $598,506 +2% |
| 2001 | -- | $586,772 |
Find assessor info on the county website
Monthly payment
Est. payment
Payment breakdown
Explore the cost of this home by adjusting the details. Changes won't be saved.Climate risks
Neighborhood: Carmel Valley
Nearby schools
Schools provided by the listing agent
- Elementary: Carmel Creek
- Middle: Carmel Valley
- High: Torrey Pines
Source: CRMLS. This data may not be complete. We recommend contacting the local school district to confirm school assignments for this home.
- $2,432,7004 bd2 ba2.6k sqft12909 Chaparral Ridge Rd, San Diego, CA 92130Off Market
- $2,489,3005 bd3 ba3.2k sqft4605 Black Pine Pl, San Diego, CA 92130Off Market
- $2,979,3005 bd3 ba3.2k sqft4615 Black Pine Pl, San Diego, CA 92130Off Market
- $2,873,1005 bd3 ba3.1k sqft12895 Chaparral Ridge Rd, San Diego, CA 92130Off Market
Similar homes
- $2,600,0005 bd3 ba2.7k sqft5274 Foxborough Point, San Diego, CA 92130For Sale
 MLS ID #NDP2607999, Sergio Poplawsky, San Diego Exclusive Properties. CRMLS
 - $3,299,0005 bd5 ba3.8k sqft5742 Brittany Forrest Ln, San Diego, CA 92130For Sale
 MLS ID #NDP2607396, Farryl Moore, Coldwell Banker Realty. CRMLS
 - $2,449,0005 bd5 ba3.8k sqft12491 Sundance Ave, San Diego, CA 92129For Sale
 MLS ID #PTP2606245, Assaf Avissar, Coldwell Banker West. CRMLS
 - $2,750,0004 bd3 ba2.4k sqft2521 Ardath Ct, La Jolla, CA 92037For Sale
 MLS ID #NDP2608646, Drew Nelson, Willis Allen Real Estate. CRMLS
