A truly one-of-a-kind lot in Fairbanks Stratford! Available for the first time in 40 years, this exceptional property sits on a rare expansive lot with breathtaking views overlooking the Fairbanks Ranch Country Club golf course. Tucked away along a unique long driveway off a quiet cul-de-sac, this 3,362 square-foot, three-bedroom single-story residence is one of the larger homes in this coveted gated community. The home features high ceilings, an extra-large primary bedroom, and an abundance of windows that fill the interiors with natural light while capturing beautiful views throughout. The spacious backyard offers a private outdoor retreat complete with a built-in barbecue area and a private gazebo with spa—ideal for entertaining or simply relaxing in the picturesque setting. Fairbanks Stratford is a highly desirable coastal San Diego community featuring exclusively single-level homes, easy freeway access, and is just minutes to downtown Del Mar. Residents also enjoy access to the community HOA pool and gym conveniently located just up the street. This rare combination of an exceptional lot, golf course views, and absolute privacy makes this a special opportunity.
For sale
Listed by: Jason Wallock, Broker • Jason Wallock • 760-944-9700
$2,995,000
14250 Fox Run Row, San Diego, CA 92130
3beds
3,362sqft
Single Family Residence
Built in 1985
4,356 Square Feet Lot
$2,934,500 Zestimate®
$891/sqft
$617/mo HOA
What's special
- 13 days
- 450
- 24
Zillow last checked:
Listing updated:
Listed by:
Jason Wallock DRE #01303728 760-944-9700,
Jason Wallock, Broker
Source: CRMLS,MLS#: NDP2609750 Originating MLS: California Regional MLS (North San Diego County & Pacific Southwest AORs)
Facts & features
Interior
Bedrooms & bathrooms
- Bedrooms: 3
- Bathrooms: 4
- Full bathrooms: 3
- 1/2 bathrooms: 1
Rooms
- Room types: Bedroom, Den, Entry/Foyer, Family Room, Kitchen, Laundry, Living Room, Primary Bathroom, Primary Bedroom, Other, Pantry, Dining Room
Primary bedroom
- Features: Main Level Primary
Bedroom
- Features: Bedroom on Main Level
Bathroom
- Features: Bathroom Exhaust Fan, Bathtub, Dual Sinks, Separate Shower, Tile Counters
Pantry
- Features: Walk-In Pantry
Heating
- Central, Fireplace(s)
Cooling
- Central Air
Appliances
- Included: Built-In Range, Barbecue, Convection Oven, Double Oven, Dishwasher, Gas Cooktop, Refrigerator, Trash Compactor, Water Heater, Dryer, Washer
- Laundry: Washer Hookup, Electric Dryer Hookup, Laundry Room
Features
- Breakfast Area, Separate/Formal Dining Room, All Bedrooms Down, Bedroom on Main Level, Main Level Primary, Walk-In Pantry, Walk-In Closet(s)
- Flooring: Carpet, Stone
- Has fireplace: Yes
- Fireplace features: Living Room, Primary Bedroom
- Common walls with other units/homes: No Common Walls
Interior area
- Total interior livable area: 3,362 sqft
Video & virtual tour
Property
Parking
- Total spaces: 3
- Parking features: Garage - Attached
- Attached garage spaces: 3
Features
- Levels: One
- Stories: 1
- Entry location: 1
- Patio & porch: Concrete, Patio
- Exterior features: Barbecue, Rain Gutters
- Pool features: Community, Association
- Has spa: Yes
- Spa features: Heated, In Ground
- Fencing: Block,Wrought Iron
- Has view: Yes
- View description: Golf Course
Lot
- Size: 4,356 Square Feet
- Features: Back Yard, Cul-De-Sac, Drip Irrigation/Bubblers, Landscaped, Planned Unit Development, Sprinklers Timer, Sprinkler System
Details
- Parcel number: 3022621109
- Zoning: R1
- Special conditions: Standard
Construction
Type & style
- Home type: SingleFamily
- Architectural style: Traditional
- Property subtype: Single Family Residence
Materials
- Stucco
Condition
- New construction: No
- Year built: 1985
Utilities & green energy
- Sewer: Public Sewer
Community & HOA
Community
- Features: Curbs, Gutter(s), Storm Drain(s), Street Lights, Suburban, Pool
HOA
- Has HOA: Yes
- Amenities included: Fitness Center, Maintenance Front Yard, Pool, Spa/Hot Tub, Trash
- HOA fee: $617 monthly
- HOA name: Fairbanks Stratford Homeowner's Association
- HOA phone: 858-495-0900
Location
- Region: San Diego
Financial & listing details
- Price per square foot: $891/sqft
- Tax assessed value: $972,570
- Date on market: 10/22/2026
- Cumulative days on market: 13 days
- Listing terms: Cash,Conventional
Estimated market value
$2,934,500
$2.79M - $3.08M
$7,233/mo
Price history
| Date | Event | Price |
|---|---|---|
| 11/3/2026 | Listed for sale | $2,995,000$891/sqft |
Source:  CRMLS #NDP2609750 Report a problem | ||
| 10/27/2026 | Pending sale | $2,995,000$891/sqft |
Source: CRMLS #NDP2609750 Report a problem | ||
| 10/22/2026 | Listed for sale | $2,995,000$891/sqft |
Source: CRMLS #NDP2609750 Report a problem | ||
Public tax history
| Year | Property taxes | Tax assessment |
|---|---|---|
| 2026 | -- | $972,570 +2% |
| 2025 | $10,262 +2% | $953,501 +2% |
| 2024 | $10,066 +2.2% | $934,806 +2% |
| 2023 | $9,847 +1.6% | $916,478 +2% |
| 2022 | $9,690 +1.8% | $898,509 +2% |
| 2021 | $9,520 +0.9% | $880,892 +1% |
| 2020 | $9,437 +2.9% | $871,861 +2% |
| 2019 | $9,169 +0.9% | $854,767 +2% |
| 2018 | $9,088 +1.7% | $838,008 +2% |
| 2017 | $8,934 +6.4% | $821,578 +2% |
| 2016 | $8,397 +1.5% | $805,470 +1.5% |
| 2015 | $8,272 +2.1% | $793,372 +2% |
| 2014 | $8,100 | $777,832 +0.5% |
| 2013 | -- | $774,318 +2% |
| 2012 | -- | $759,136 +2% |
| 2011 | -- | $744,252 +0.8% |
| 2010 | -- | $738,690 -0.2% |
| 2009 | -- | $740,446 +2% |
| 2008 | -- | $725,928 +2% |
| 2007 | -- | $711,696 +2% |
| 2006 | -- | $697,742 +2% |
| 2005 | -- | $684,062 +2% |
| 2004 | -- | $670,650 +1.9% |
| 2003 | -- | $658,359 +2% |
| 2002 | -- | $645,451 +2% |
| 2001 | -- | $632,796 |
Find assessor info on the county website
Monthly payment
Est. payment
Payment breakdown
Explore the cost of this home by adjusting the details. Changes won't be saved.Climate risks
Neighborhood: North City


Similar homes
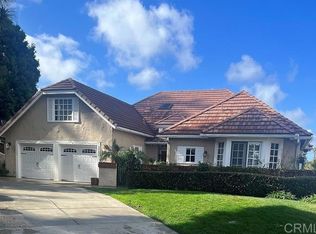
- $2,895,0004 bd3 ba3k sqftBrisas Del mar, Del Mar, CA 92014For Sale
 MLS ID #260026440, Tim Van Damm, Berkshire Hathaway HomeService. SDMLS
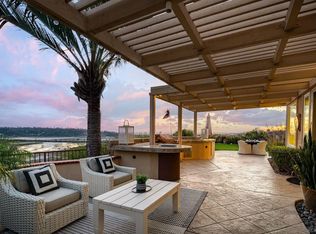
- $2,649,0005 bd4 ba3.1k sqft12919 Chaparral Ridge Rd, San Diego, CA 92130For Sale
 MLS ID #NDP2609193, TK Andary, First Team Real Estate. CRMLS
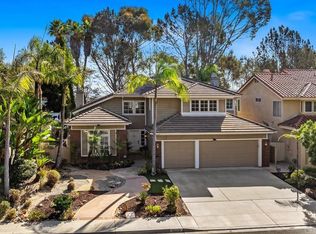
- $2,459,9995 bd5 ba3.1k sqftElms, San Diego, CA 92130For Sale
 MLS ID #260026647, Janice Teo, CalFortune Homes. SDMLS
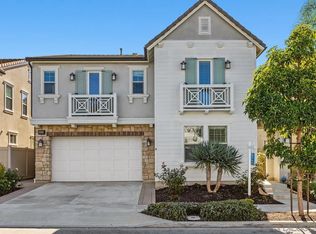
- $2,999,0005 bd3 ba3.4k sqft790 Bracero Rd, Encinitas, CA 92024For Sale
 MLS ID #NDP2610046, Kevin Silberman, Coldwell Banker Realty. CRMLS
