Located on a sunny corner lot in one of Del Mar's most beloved neighborhoods, 2499 Vantage Way greets you with classic charm: shuttered windows, brick steps, and French doors that open to a home full of light. The original owners have cherished it for years. It has just been refreshed with new paint inside and out, new finishes, and new carpet, and it's ready for its next family to fall in love. Inside, vaulted beamed ceilings soar over warm hardwood floors in the living and dining rooms, and a separate office.. The oversized family room has a brick fireplace and built-in shelves, and it opens right to the pool and patio for a true indoor-outdoor experience. The kitchen has its own breakfast area that steps out to the patio, perfect for sunny mornings and cozy evenings. Upstairs, the huge primary suite is your own quiet escape, with an arched window, a large walk-in closet, and a sunlit bath with a soaking tub. Out back, there's a sparkling pool with a waterfall and spa, a brick patio, and a charming garden gazebo, all made for summer parties and lazy Sundays. A full pool bath with a shower has its own entrance off the pool, so swimmers never have to come through the house. All this comes with top-rated schools, shopping just blocks away, easy I-5 access, and Del Mar's beaches and village only minutes from your door.
For sale
Listed by: Compass • Mary Raser • raser.realestate@gmail.com
$2,850,000
2499 Vantage Way, Del Mar, CA 92014
3beds
2,522sqft
Single Family Residence
Built in 1969
9,583 Square Feet Lot
$2,740,300 Zestimate®
$1,130/sqft
$-- HOA
What's special
- 8 days
- 1,898
- 221
Likely to sell faster than
Zillow last checked:
Listing updated:
Listed by:
Mary Raser DRE #01495025 raser.realestate@gmail.com,
Compass
Source: CRMLS,MLS#: NDP2610143 Originating MLS: California Regional MLS (North San Diego County & Pacific Southwest AORs)
Facts & features
Interior
Bedrooms & bathrooms
- Bedrooms: 3
- Bathrooms: 3
- Full bathrooms: 3
- Main level bathrooms: 1
Rooms
- Room types: Bedroom, Entry/Foyer, Family Room, Foyer, Kitchen, Living Room, Primary Bathroom, Primary Bedroom, Office, Other
Primary bedroom
- Features: Primary Suite
Bedroom
- Features: All Bedrooms Up
Other
- Features: Walk-In Closet(s)
Cooling
- None
Appliances
- Included: Dryer
- Laundry: In Garage
Features
- All Bedrooms Up, Entrance Foyer, Primary Suite, Walk-In Closet(s)
- Has fireplace: Yes
- Fireplace features: Family Room
- Common walls with other units/homes: No Common Walls
Interior area
- Total interior livable area: 2,522 sqft
Video & virtual tour
Property
Parking
- Total spaces: 2
- Parking features: Garage - Attached
- Attached garage spaces: 2
Features
- Levels: Multi/Split
- Entry location: 1
- Has private pool: Yes
- Pool features: Heated, In Ground, Private
- Has view: Yes
- View description: Neighborhood
Lot
- Size: 9,583 Square Feet
- Features: Corner Lot, Lawn, Landscaped, Sprinklers Timer, Yard
Details
- Parcel number: 3002114000
- Zoning: R-1:SINGLE FAM-RES
- Special conditions: Standard
Construction
Type & style
- Home type: SingleFamily
- Property subtype: Single Family Residence
Condition
- Year built: 1969
Community & HOA
Community
- Features: Biking, Gutter(s), Hiking, Street Lights, Suburban, Sidewalks
Location
- Region: Del Mar
Financial & listing details
- Price per square foot: $1,130/sqft
- Tax assessed value: $1,308,175
- Date on market: 11/8/2026
- Cumulative days on market: 9 days
- Listing terms: Conventional
Estimated market value
$2,740,300
$2.60M - $2.88M
$8,130/mo
Price history
| Date | Event | Price |
|---|---|---|
| 11/8/2026 | Listed for sale | $2,850,000$1,130/sqft |
Source:  CRMLS #NDP2610143 Report a problem | ||
Public tax history
| Year | Property taxes | Tax assessment |
|---|---|---|
| 2026 | -- | $1,308,175 +400.4% |
| 2025 | $3,393 +24% | $261,409 +2% |
| 2024 | $2,737 +2.4% | $256,284 +2% |
| 2023 | $2,674 +1.8% | $251,260 +2% |
| 2022 | $2,628 +3.9% | $246,334 +2% |
| 2021 | $2,531 -0.8% | $241,505 +1% |
| 2020 | $2,551 +4.7% | $239,029 +2% |
| 2019 | $2,436 -1.1% | $234,343 +2% |
| 2018 | $2,462 +1.9% | $229,749 +2% |
| 2017 | $2,415 +3.4% | $225,245 +2% |
| 2016 | $2,336 +1.5% | $220,829 +1.5% |
| 2015 | $2,301 +2.1% | $217,513 +2% |
| 2014 | $2,255 | $213,253 +0.5% |
| 2013 | -- | $212,290 +2% |
| 2012 | -- | $208,129 +2% |
| 2011 | -- | $204,049 +0.8% |
| 2010 | -- | $202,525 -0.2% |
| 2009 | -- | $203,008 +2% |
| 2008 | -- | $199,028 +2% |
| 2007 | -- | $195,126 +2% |
| 2006 | -- | $191,301 +2% |
| 2005 | -- | $187,551 +2% |
| 2004 | -- | $183,875 +1.9% |
| 2003 | -- | $180,506 +2% |
| 2002 | -- | $176,968 +2% |
| 2001 | -- | $173,499 |
Find assessor info on the county website
Monthly payment
Est. payment
Payment breakdown
Explore the cost of this home by adjusting the details. Changes won't be saved.Climate risks
Neighborhood: Del Mar Heights

Similar homes
- $2,875,0004 bd3 ba2.1k sqft1117 Solana Dr, Del Mar, CA 92014For Sale
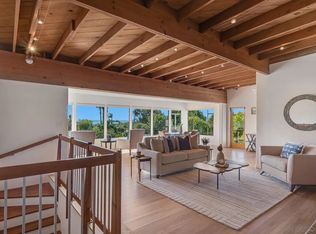 MLS ID #260024434, Christie Horn, Berkshire Hathaway HomeService. SDMLS
- $2,295,0003 bd3 ba2k sqft4246 Cordobes Cv, San Diego, CA 92130For Sale
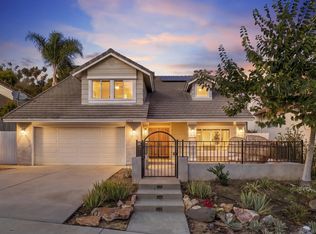 MLS ID #260026586, Maxine Gellens, Berkshire Hathaway HomeService. SDMLS
- $2,995,0003 bd4 ba3.3k sqft14250 Fox Run Row, San Diego, CA 92130For Sale
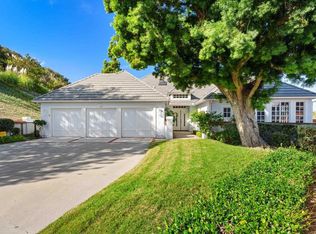 MLS ID #NDP2609750, Jason Wallock, Jason Wallock, Broker. CRMLS
- $2,695,0004 bd4 ba3.2k sqft16025 Via Dicha, Rancho Santa Fe, CA 92091For Sale
 MLS ID #260026605, Deborah Greenspan, Pacific Sotheby's Int'l Realty. SDMLS
