Exceptional Value in Pacific Highlands Ranch! Welcome to this beautifully upgraded residence in one of Carmel Valley's most sought-after communities. Thoughtfully designed with an open-concept floor plan, this home features a gourmet kitchen with premium finishes, abundant natural light, spacious living areas, and seamless indoor-outdoor flow, perfect for both everyday living and entertaining. Upstairs offers generously sized bedrooms, including a luxurious primary suite with a spa-inspired bathroom featuring a separate shower and relaxing Jacuzzi tub. Enjoy resort-style community amenities, including a pool, spa, fitness center, BBQ area, children's play area, and study room. Ideally located near vibrant shopping, dining, parks, and convenient access to Canyon Crest Academy (CCA) and Cathedral Catholic High School (buyers to verify enrollment and attendance requirements). With its outstanding location, modern upgrades, and newly improved price, this is an exceptional opportunity to own in Pacific Highlands Ranch. Don't miss this incredible value!
For sale
Listed by: HomeSmart Realty West • Sean Zadeh • Contact: 858-361-2168
Price cut: $37K (7/23)
$2,148,000
6095 Blue Dawn Trl, San Diego, CA 92130
4beds
2,408sqft
:
Get pre-qualified$13,703/mo
Single Family Residence
Built in 2005
3,082 Square Feet Lot
$-- Zestimate®
$892/sqft
$376/mo HOA
What's special
- 46 days |
- 2,803 |
- 92 |
Zillow last checked:
Listing updated:
Listed by:
Sean Zadeh DRE #01806421 858-361-2168,
HomeSmart Realty West
Source: CRMLS,MLS#: NDP2605901 Originating MLS: California Regional MLS (North San Diego County & Pacific Southwest AORs)
Originating MLS: California Regional MLS (North San Diego County & Pacific Southwest AORs)Facts & features
Interior
Bedrooms & bathrooms
- Bedrooms: 4
- Bathrooms: 3
- Full bathrooms: 2
- 1/2 bathrooms: 1
- Main level bathrooms: 1
- Main level bedrooms: 1
Rooms
- Room types: Bedroom, Den, Entry/Foyer, Family Room, Foyer, Laundry, Living Room, Dining Room
Bedroom
- Features: Bedroom on Main Level
Bathroom
- Features: Bathtub, Jetted Tub, Remodeled, Separate Shower, Walk-In Shower
Kitchen
- Features: Kitchen Island, Remodeled, Updated Kitchen
Heating
- Forced Air, Fireplace(s), Natural Gas
Cooling
- Central Air
Appliances
- Included: Built-In Range, Barbecue, Dishwasher, ENERGY STAR Qualified Appliances, Gas Cooktop, Disposal, Gas Oven, Gas Range, Microwave, Refrigerator, Range Hood, Washer
- Laundry: Washer Hookup, Inside, Laundry Closet
Features
- Separate/Formal Dining Room, Eat-in Kitchen, Bedroom on Main Level, Entrance Foyer
- Flooring: Carpet, Stone
- Has fireplace: Yes
- Fireplace features: Family Room
- Common walls with other units/homes: No Common Walls
Interior area
- Total interior livable area: 2,408 sqft
Video & virtual tour
Property
Parking
- Total spaces: 2
- Parking features: Garage - Attached
- Attached garage spaces: 2
Features
- Levels: One
- Stories: 1
- Entry location: Entrance
- Exterior features: Barbecue, Lighting
- Pool features: Community, Association
- Has view: Yes
- View description: Neighborhood
Lot
- Size: 3,082 Square Feet
- Features: 0-1 Unit/Acre, Garden, Yard
Details
- Parcel number: 3051616100
- Zoning: R1
- Special conditions: Standard
Construction
Type & style
- Home type: SingleFamily
- Property subtype: Single Family Residence
Materials
- Roof: Tile
Condition
- Year built: 2005
Utilities & green energy
Green energy
- Energy efficient items: Appliances
Community & HOA
Community
- Features: Park, Pool
HOA
- Has HOA: Yes
- Amenities included: Billiard Room, Clubhouse, Fitness Center, Management, Meeting/Banquet/Party Room, Barbecue, Pool, Spa/Hot Tub
- HOA fee: $376 monthly
- HOA name: West Portico
- HOA phone: 858-472-9782
Location
- Region: San Diego
Financial & listing details
- Price per square foot: $892/sqft
- Tax assessed value: $2,030,000
- Annual tax amount: $24,482
- Date on market: 6/19/2026
- Cumulative days on market: 46 days
- Listing terms: Cash,Conventional,VA Loan
Estimated market value
Not available
Estimated sales range
Not available
$6,208/mo
Price history
| Date | Event | Price |
|---|---|---|
| 7/23/2026 | Price change | $2,148,000-1.7%$892/sqft |
Source:  CRMLS #NDP2605901 Report a problem CRMLS #NDP2605901 Report a problem | ||
| 7/8/2026 | Price change | $2,185,000-0.7%$907/sqft |
Source: CRMLS #NDP2605901 Report a problem | ||
| 6/19/2026 | Listed for sale | $2,200,000+5.5%$914/sqft |
Source: CRMLS #NDP2605901 Report a problem | ||
| 5/18/2024 | Listing removed | -- |
Source: Zillow Rentals Report a problem | ||
| 5/15/2024 | Listed for rent | $7,200$3/sqft |
Source: Zillow Rentals Report a problem | ||
| 5/9/2022 | Sold | $2,086,000-0.9%$866/sqft |
Source:  SDMLS #220007709 Report a problem SDMLS #220007709 Report a problem | ||
| 4/16/2022 | Pending sale | $2,105,000$874/sqft |
Source: SDMLS #220007709 Report a problem | ||
| 4/14/2022 | Listed for sale | $2,105,000$874/sqft |
Source: SDMLS #220007709 Report a problem | ||
| 4/12/2022 | Pending sale | $2,105,000+10.8%$874/sqft |
Source: CRMLS #220007709SD Report a problem | ||
| 4/6/2022 | Listed for sale | $1,899,000+135.9%$789/sqft |
Source: CRMLS #220007709SD Report a problem | ||
| 3/24/2021 | Listing removed | -- |
Source: Owner Report a problem | ||
| 7/1/2014 | Listing removed | $805,000$334/sqft |
Source: Owner Report a problem | ||
| 6/21/2014 | Listed for sale | $805,000-6.5%$334/sqft |
Source: Owner Report a problem | ||
| 3/10/2006 | Sold | $861,000$358/sqft |
Source: Public Record Report a problem | ||
Public tax history
| Year | Property taxes | Tax assessment |
|---|---|---|
| 2025 | $24,482 +1.5% | $2,030,000 +1.8% |
| 2024 | $24,119 +7.8% | $1,994,000 +8.8% |
| 2023 | $22,365 +50.5% | $1,832,000 +65.3% |
| 2022 | $14,858 +1.5% | $1,108,552 +2% |
| 2021 | $14,636 +2.6% | $1,086,816 +3.5% |
| 2020 | $14,262 +34.1% | $1,050,000 +2.4% |
| 2019 | $10,635 -21% | $1,025,000 +5.1% |
| 2018 | $13,467 +8.1% | $975,000 +11.4% |
| 2017 | $12,460 +3.2% | $875,000 +2.9% |
| 2016 | $12,078 +3.4% | $850,000 +4.9% |
| 2015 | $11,681 +4.5% | $810,000 +6.6% |
| 2014 | $11,183 | $760,000 +15.2% |
| 2013 | -- | $660,000 +14.6% |
| 2012 | -- | $576,000 -19.4% |
| 2011 | -- | $715,000 |
| 2010 | -- | $715,000 |
| 2009 | -- | $715,000 -20.2% |
| 2008 | -- | $895,680 +2% |
| 2007 | -- | $878,118 +230.7% |
| 2006 | -- | $265,505 |
Find assessor info on the county website
Monthly payment
Est. payment
Payment breakdown
Explore the cost of this home by adjusting the details. Changes won't be saved.Climate risks
Neighborhood: North City
Nearby schools
GreatSchools rating
- 10/10Solana Ranch ElementaryGrades: K-6Distance: 0.1 mi
- 8/10Pacific Trails MiddleGrades: 7-8Distance: 0.5 mi
- 10/10Torrey Pines High SchoolGrades: 9-12Distance: 2 mi
- $1,874,8004 bd3 ba2.1k sqft6091 Blue Dawn Trl, San Diego, CA 92130Off Market
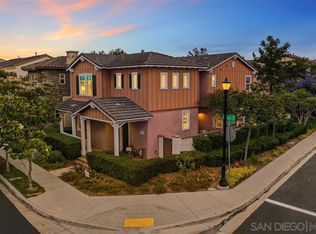
- $1,862,8004 bd3 ba2.4k sqft6099 Blue Dawn Trl, San Diego, CA 92130Off Market
- $1,908,2003 bd3 ba2.3k sqft6103 Blue Dawn Trl, San Diego, CA 92130Off Market

- $1,877,1004 bd3 ba2.3k sqft13521 Sierra Rosa Trl, San Diego, CA 92130Off Market

- $1,925,0004 bd3 ba2.4k sqft6092 Blue Dawn Trl, San Diego, CA 92130Sold
- $1,997,6004 bd3 ba2.4k sqft6107 Blue Dawn Trl, San Diego, CA 92130Off Market
- $1,864,1004 bd3 ba2.1k sqft6104 Blue Dawn Trl, San Diego, CA 92130Off Market
- $1,832,1003 bd3 ba2.4k sqft13517 Sierra Rosa Trl, San Diego, CA 92130Off Market
A local agent can set up tours, give advice and negotiate with sellers.
Similar homes
- $2,248,8884 bd3 ba2.6k sqft13950 Baileyana Ln, San Diego, CA 92130For Sale
 MLS ID #PTP2604933, Linda Lee, Keller Williams La Jolla. CRMLS
 - $2,349,0005 bd5 ba2.8k sqft6710 Monterra Trl, San Diego, CA 92130For Sale
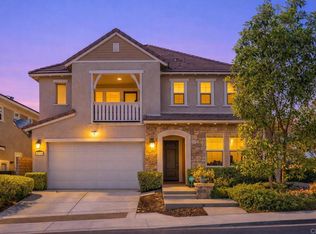 MLS ID #NDP2606236, Joe Gold, Coldwell Banker Realty. CRMLS
 - $2,475,0004 bd4 ba3.1k sqft13572 Tierra Vista Cir, San Diego, CA 92130For Sale
 MLS ID #NDP2605708, David Miller, Swell Property. CRMLS
 - $1,895,0004 bd3 ba2k sqftSausalito, San Diego, CA 92130For Sale
 MLS ID #260017929, Vicky Zhang, Abacus Properties Inc.. SDMLS
 - $1,925,0004 bd4 ba2.7k sqft11473 McDowell Ct, San Diego, CA 92131For SaleMLS ID #260018374, Nancee Nayab, Realty Source, Inc.. SDMLS
- $1,999,9996 bd3 ba2.8k sqft11086 Cedarcrest Way, San Diego, CA 92121For SaleMLS ID #NDP2607016, Debbie Lawes, Palisade Realty Inc.. CRMLS
- $1,249,9003 bd3 ba1.4k sqftAiroso, San Diego, CA 92130For SaleMLS ID #260012252, Marc Lotzof, Compass. SDMLS
- $1,950,0003 bd3 ba2.2k sqft3778 Paseo Vista Famosa, Rancho Santa Fe, CA 92091For SaleMLS ID #NDP2607191, Rosie Gross, Wisdom Properties. CRMLS
- $1,895,0004 bd3 ba3.3k sqft1648 Milan Way, San Marcos, CA 92078For SaleMLS ID #NDP2607157, Nicolas Jonville, Keller Williams Realty. CRMLS
- $1,299,0003 bd3 ba1.5k sqft12728 Via Nieve, San Diego, CA 92130For SaleMLS ID #NDP2606348, Billie Bourgeois, Real Brokerage Technologies. CRMLS
- $2,230,0003 bd3 ba2.1k sqft1157 Alexandra Ln, Encinitas, CA 92024For SaleMLS ID #NDP2606384, Diane Ledbetter, Wisdom Properties. CRMLS
- $2,195,0003 bd3 ba2.5k sqft1551 Fairway Vis, Encinitas, CA 92024For SaleMLS ID #NDP2603931, Sharon Anderson, Keller Williams Realty. CRMLS
- $2,395,0004 bd3 ba2.7k sqft1176 Quail Gardens Ct, Encinitas, CA 92024For SaleMLS ID #NDP2605943, Barb Westlake, Allison James Estates & Homes. CRMLS
- $1,610,0004 bd3 ba2.7k sqft2776 W Canyon Ave, San Diego, CA 92123For SaleMLS ID #NDP2601891, Dale Lawrence, Dale Lawrence, Broker. CRMLS
- $1,999,0003 bd2 ba1.6k sqft13113 Caminito Mar Villa, Del Mar, CA 92014For SaleMLS ID #NDP2606885, Ellen Bryson, Coldwell Banker Realty. CRMLS
- $1,447,0003 bd3 ba2.4k sqft15776 Paseo Del Sur, San Diego, CA 92127For SaleMLS ID #NDP2606444, Michael Anderson, Willis Allen Real Estate. CRMLS
- $1,800,0004 bd3 ba2.6k sqft2705 Plumeria Dr, Carlsbad, CA 92009For SaleMLS ID #NDP2607051, David Miller, Swell Property. CRMLS
- $1,749,0004 bd3 ba2.6k sqft9703 Keeneland Row, La Jolla, CA 92037For SaleMLS ID #NDP2603545, Myles Dalton-Steinhardt, Willis Allen Real Estate. CRMLS
- $1,799,0004 bd3 ba2.5k sqft1499 La Linda Dr, San Marcos, CA 92078For SaleMLS ID #NDP2606946, Alan Shafran, SRG. CRMLS
- $2,399,9004 bd4 ba2.9k sqft7738 Madrilena Way, Carlsbad, CA 92009For SaleMLS ID #NDP2606395, Christine Murphy, Morgan Brown Real Estate, Inc. CRMLS
Local buyer's agents are ready to help
