Skip main navigation
Pending
  • Listed by: Keller Williams Realty • Nicolas Jonville • Contact: 760-471-5098
    $1,895,000

    1648 Milan Way, San Marcos, CA 92078

    4beds
    3,334sqft
    : 
    $12,065/mo
    Get pre-qualified
    Single Family Residence
    Built in 2004
    6,986 Square Feet Lot
    $-- Zestimate®
    $568/sqft
    $181/mo HOA

    What's special

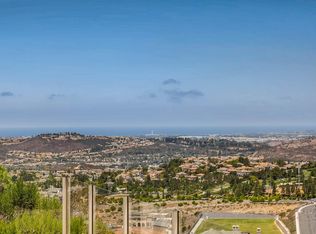
    1648 Milan is an absolute stunner located in the beautiful gated community of Azure at San Elijo Hills! This immaculately maintained and meticulously upgraded home is tucked at the end of a quiet cul-de-sac, offering mountain, ocean, and city lights views. With nearly $400,000 in upgrades throughout, this 3,334 sq ft home offers four bedrooms, a versatile loft, and three bathrooms, along with owned solar and a Tesla Powerwall battery backup for energy independence from day one. New wide-plank luxury vinyl flooring flows throughout the entire home, paired with new six-inch baseboards for a clean, cohesive feel from room to room. The open-concept layout seamlessly connects the kitchen, dining room, and family room, with direct access to the backyard entertaining space. The remodeled kitchen showcases an oversized Mont Blanc quartzite island, a full-height quartzite slab backsplash, updated hardware, a refinished vent hood, and a suite of stainless steel appliances. Upstairs, the primary suite offers a private retreat with its own fireplace and direct access to the expanded view deck. The remodeled primary bathroom features dual vanities with Mont Blanc quartzite countertops, a freestanding soaking tub, a frameless glass shower, and large-format tile walls. The secondary bathroom showcases a frameless glass shower enclosure with coordinating designer tile, while the hallway and bathroom cabinetry have been refinished to match the cabinetry throughout the home. Additional upgrades include custom paint throughout in Benjamin Moore Pale Oak, a refinished staircase banister, and a refinished front entry door with new hardware. A three-car garage offers ample space for parking and storage. The backyard is designed for entertaining around a covered outdoor living room, created by the extended upper-level deck. Enjoy the California lifestyle with a built-in BBQ island, elegant fire pit with ample seating, and a private hot tub. Upstairs, the expanded view deck spans the width of the home and is softened by a lush living roof feature of succulents along its edge, offering sweeping hillside views while still capturing the ocean. Set behind the gates of one of San Elijo Hills' most desirable neighborhoods, this San Marcos home is close to top-rated schools and just minutes from San Elijo Town Center, community trails, and parks. Turnkey and move-in ready, this Azure home offers the very best of North County coastal living. Located within the highly regarded San Marcos High School district. Seller to select services. Room dimensions and square footage are approximate per builder and assessor records. Mello-Roos is estimated. All MLS and marketing information is approximate and not guaranteed.
    27 days
    1,347
    55

    Likely to sell faster than

    Zillow last checked:

    Listing updated:

    Listed by:

    Nicolas Jonville DRE #01410224 760-471-5098,

    Keller Williams Realty,

    Paige Marvil DRE #01446916 760-613-9818,

    Keller Williams Realty

    Source: CRMLS,MLS#: NDP2607157MLS LogoOriginating MLS: California Regional MLS (North San Diego County & Pacific Southwest AORs)

      Facts & features

      Interior

      Bedrooms & bathrooms
      • Bedrooms: 4
      • Bathrooms: 3
      • Full bathrooms: 3
      • Main level bathrooms: 1
      • Main level bedrooms: 1
      Rooms
      • Room types: Bonus Room, Bedroom, Den, Entry/Foyer, Family Room, Great Room, Kitchen, Laundry, Loft, Living Room, Primary Bathroom, Primary Bedroom, Office, Other, Retreat, Dining Room
      Bathroom
      • Features: Bathroom Exhaust Fan, Bathtub, Dual Sinks, Stone Counters, Remodeled, Separate Shower, Vanity, Walk-In Shower
      Other
      • Features: Walk-In Closet(s)
      Heating
      • Forced Air, Fireplace(s), Natural Gas, See Remarks, Zoned
      Cooling
      • Central Air, See Remarks, Zoned
      Appliances
      • Included: Dishwasher, Disposal, Gas Water Heater, Microwave, Refrigerator
      • Laundry: Electric Dryer Hookup, Gas Dryer Hookup, Laundry Room
      Features
      • Breakfast Area, Ceiling Fan(s), Cathedral Ceiling(s), Separate/Formal Dining Room, High Ceilings, Open Floorplan, Phone System, Stone Counters, Recessed Lighting, Wired for Data, Bedroom on Main Level, Loft, Walk-In Closet(s)
      • Flooring: Carpet, See Remarks, Tile, Wood
      • Has fireplace: Yes
      • Fireplace features: Family Room, Primary Bedroom, Outside
      • Common walls with other units/homes: No Common Walls
      Interior area
      • Total interior livable area: 3,334 sqft

      Property

      Parking
      • Total spaces: 5
      • Parking features: Driveway, Garage, Garage Door Opener
      • Attached garage spaces: 3
      • Uncovered spaces: 2
      Features
      • Levels: Two
      • Stories: 2
      • Entry location: 1
      • Patio & porch: Concrete, Covered, Patio, Stone, See Remarks, Balcony
      • Exterior features: Awning(s), Balcony, Lighting, Rain Gutters, Fire Pit
      • Pool features: None
      • Has spa: Yes
      • Spa features: Above Ground, Heated, Private, See Remarks
      • Fencing: New Condition,Wood,Wrought Iron
      • Has view: Yes
      • View description: Mountain(s), Ocean, Panoramic, Valley
      • Has water view: Yes
      • Water view: Ocean
      • Park: Gated Azure, San Elijo Hills
      Lot
      • Size: 6,986 Square Feet
      • Features: Cul-De-Sac, Sprinklers Timer, Sprinkler System
      Details
      • Parcel number: 6791622900
      • Zoning: R1
      • Special conditions: Standard

      Construction

      Type & style
      • Home type: SingleFamily
      • Architectural style: Mediterranean,Spanish
      • Property subtype: Single Family Residence
      Materials
      • Drywall, Stucco
      • Foundation: Concrete Perimeter
      • Roof: Tile
      Condition
      • Updated/Remodeled,Turnkey
      • New construction: No
      • Year built: 2004

      Utilities & green energy

      • Utilities for property: Cable Available, Electricity Available, Natural Gas Available, See Remarks
      Green energy
      • Energy generation: Solar

      Community & HOA

      Community
      • Features: Curbs, Sidewalks, Gated
      • Security: Gated Community
      HOA
      • Has HOA: Yes
      • Amenities included: Maintenance Grounds, Other, Trail(s)
      • HOA fee: $181 monthly
      • HOA name: Walters Management
      • HOA phone: 760-431-2522
      Location
      • Region: San Marcos

      Financial & listing details

      • Price per square foot: $568/sqft
      • Tax assessed value: $1,032,234
      • Date on market: 7/30/2026
      • Cumulative days on market: 28 days
      • Listing terms: Cash,Conventional,Cal Vet Loan,FHA,VA Loan
      • Road surface type: Paved

        Estimated market value

        Not available

        Estimated sales range

        Not available

        Not available

        Price history

        DateEventPrice
        8/14/2026Pending sale$1,895,000$568/sqft
        Source: CRMLS #NDP2607157 Report a problem
        7/30/2026Listed for sale$1,895,000+129.7%$568/sqft
        Source: CRMLS #NDP2607157 Report a problem
        9/12/2014Sold$825,000-2.9%$247/sqft
        Source: Public Record Report a problem
        8/23/2014Listed for sale$849,900$255/sqft
        Source: Realty Executives #140035821 Report a problem
        8/4/2014Pending sale$849,900$255/sqft
        Source: Realty Executives #140035821 Report a problem
        7/22/2014Price change$849,900-2.9%$255/sqft
        Source: Realty Executives #140035821 Report a problem
        7/3/2014Listed for sale$875,000-7.5%$262/sqft
        Source: Realty Executives #140035821 Report a problem
        5/6/2011Listing removed$3,800$1/sqft
        Source: Coastal Country Real Estate & Mortgage #100048367 Report a problem
        3/12/2011Price change$3,800-3.8%$1/sqft
        Source: Coastal Country Real Estate & Mortgage #100048367 Report a problem
        1/19/2011Listed for rent$3,950$1/sqft
        Source: Coastal Country Real Estate & Mortgage #100048367 Report a problem
        1/14/2005Sold$945,500$284/sqft
        Source: Public Record Report a problem

        Public tax history

        YearProperty taxesTax assessment
        2026-- $1,032,234 +2%
        2025$15,075 +5.2%$1,011,995 +2%
        2024$14,331 +0.8%$992,153 +2%
        2023$14,219 +1.5%$972,700 +2%
        2022$14,004 +2%$953,629 +2%
        2021$13,735 +0.7%$934,932 +1%
        2020$13,646 +37.1%$925,347 +2%
        2019$9,952 -23.9%$907,204 +4.1%
        2018$13,074 -2.3%$871,417 +2%
        2017$13,386 +1.4%$854,331 +2%
        2016$13,202 +1.3%$837,580 +1.5%
        2015$13,033 +10.5%$825,000 +14.6%
        2014$11,794 $720,000 +17.3%
        2013-- $614,000
        2012-- $614,000
        2011-- $614,000
        2010-- $614,000 -14.7%
        2009-- $720,000 -10%
        2008-- $800,000 +6.3%
        2005-- $752,622
        Find assessor info on the county website

        Monthly payment

        Est. payment

        Payment breakdown

        Explore the cost of this home by adjusting the details. Changes won't be saved.
        All calculations are estimates and provided by Zillow, Inc. for informational purposes only. Actual amounts may vary.
        HOA fees may include property taxes on listings classified as Co-Ops. Contact the listing agent and/or owner for fee details.
        See how much you could borrow to make a competitive offer.

        Climate risks

        Neighborhood: 92078

        Getting around

        23 / 100
        Car-Dependent
        2 / 100
        Somewhat Bikeable

        Nearby schools

        GreatSchools rating

        A local agent can set up tours, give advice and negotiate with sellers.

        Browse local experts
          1. Local buyer's agents are ready to help