Skip main navigation
Off market
  • $2,233,600

    1654 Milan Way, San Marcos, CA 92078

    5beds
    4,011sqft
    SingleFamily
    Built in 2004
    9,019 Square Feet Lot
    $2,233,600 Zestimate®
    $557/sqft
    $7,881 Estimated rent

    Home value

    $2,233,600

    $2.10M - $2.39M

    $7,881/mo

    Zestimate® history
    Loading
    Loading...

    Owner options

    List your home for rent

    $7,881/mo

    Rent Zestimate®

    Find your next renter with Zillow Rental Manager. Plus, with online applications, you can quickly screen prospective tenants – for free.

    Learn more

    $7,881/mo

    Rent Zestimate®

    Refinance and save

    $14,366/mo

    Est. payment

    Refinancing to a lower rate could help reduce your monthly payments and save thousands over the life of the loan.

    See today's rates

    $14,366/mo

    Est. payment

    Explore your selling options

    Work with a Zillow partner agent

    Leverage their expertise and Zillow's premium Showcase listings to get your home seen by more buyers.

    Get started

    List with your own agent

    Get your home in front of millions of buyers by listing it on Zillow.

    Learn how to do it

    Sell it yourself

    Take full control of how buyers see your home on Zillow by listing For Sale by Owner (FSBO).

    List your home

    What's special

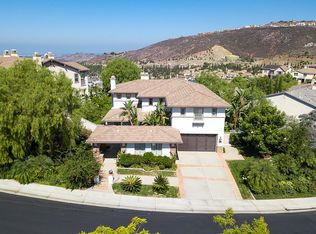
    ** Scheduled for 10/16 but property may come on market sooner. Contact the Jonville Team to schedule an appointment at 760-471-5098, no showings during coming soon status ** IMMACULATE OCEAN & MOUNTAIN VIEW PROPERTY WITH POOL/SPA OASIS ON LARGE LOT NEAR END OF CUL-DE-SAC in gated Azure of San Elijo Hills. This property features glass fencing for amazing open views, a gorgeous entertainers' yard with newer pool & spa, outdoor kitchen with barbecue, fridge and cooking station, beautiful hardscape with covered patio, firepit and PANORAMIC OCEAN & MOUNTAIN VIEWS! Craftsman-style home with 5 BEDROOM +OFFICE (including 1st floor ensuite) & 4.5 Baths. Largest plan offering spacious master retreat with fireplace & enclosed private deck, premium hardwood flooring, granite kitchen with breakfast nook & direct access to the backyard. LARGEST AZURE FLOOR PLAN with 5 bedrooms - including a bedroom with ensuite bathroom plus office on 1st level. Desirable open plan with high ceilings, a separate family & living rooms, each with their own fireplaces. All bedrooms are oversized, with the master bedroom featuring a fireplace & private view deck! Dual master bedroom walk-in closets with skylights and master bath with deep soaking tub and large walk-in shower. Equipped with 3 car garage and much more! This is a must see!

    This property is off market, which means it's not currently listed for sale or rent on Zillow. This may be different from what's available on other websites or public sources.

    Facts & features

    Interior

    Bedrooms & bathrooms
    • Bedrooms: 5
    • Bathrooms: 5
    • Full bathrooms: 4
    • 1/2 bathrooms: 1
    Heating
    • Forced air, Other, Gas, Other
    Cooling
    • Central, Other
    Appliances
    • Included: Dishwasher, Dryer, Garbage disposal, Microwave, Range / Oven, Refrigerator, Washer
    • Laundry: Individual Room, Gas Dryer Hookup
    Features
    • Recessed Lighting, Wired for Data, High Ceilings
    • Flooring: Tile, Other, Carpet, Concrete, Hardwood
    • Has fireplace: Yes
    • Fireplace features: Living Room, Patio, Family Room, Fire Pit, Master Retreat
    • Common walls with other units/homes: No Common Walls
    Interior area
    • Total interior livable area: 4,011 sqft

    Property

    Parking
    • Total spaces: 3
    • Parking features: Garage - Attached
    Features
    • Levels: Two
    • Patio & porch: Covered, Slab, Concrete, Patio, See Remarks, Stone, Rear Porch
    • Exterior features: Other, Stone, Stucco, Wood, Brick, Cement / Concrete
    • Pool features: In Ground, Private, Heated
    • Has spa: Yes
    • Spa features: In Ground, Private, Heated
    • Fencing: Wood, Partial, Glass
    • Has view: Yes
    • View description: Territorial, Water, City, Mountain
    • Has water view: Yes
    • Water view: Water
    Lot
    • Size: 9,019 sqft
    • Features: Cul-De-Sac, Sprinkler System, Planned Unit Development, Sprinklers Timer, Level, Gentle Sloping
    Details
    • Parcel number: 6791622700
    • Special conditions: Standard

    Construction

    Type & style
    • Home type: SingleFamily
    • Architectural style: Craftsman
    Materials
    • Roof: Other
    Condition
    • Year built: 2004

    Utilities & green energy

    • Water: Public
    • Utilities for property: See Remarks, Cable Available, Natural Gas Available, Electricity Available

    Community & neighborhood

    Location
    • Region: San Marcos

    HOA & financial

    HOA
    • Has HOA: Yes
    • HOA fee: $122 monthly
    • Amenities included: Other

    Other

    Other facts
    • CommonWalls: No Common Walls
    • ConstructionMaterials: Stucco, Stone, Drywall Walls, Wood Siding
    • Flooring: See Remarks, Carpet, Tile, Wood
    • PropertyType: Residential
    • StateOrProvince: CA
    • YearBuiltSource: Assessor
    • LaundryFeatures: Individual Room, Gas Dryer Hookup
    • ParkingFeatures: Garage, Driveway, Garage Door Opener, Attached Carport
    • CommunityFeatures: Sidewalks, Suburban, Curbs, Biking, Dog Park, Hiking, Park
    • SpecialListingConditions: Standard
    • Appliances: Built-In, Gas Cooking, Dishwasher, Microwave, Refrigerator, Double Oven, Gas Water Heater, Disposal, Built-In Range
    • FireplaceFeatures: Living Room, Patio, Family Room, Fire Pit, Master Retreat
    • View: Ocean, Panoramic, Mountain(s), Park/Greenbelt
    • AssociationFeeFrequency: Monthly
    • EatingArea: Breakfast Nook, Dining Room
    • PoolFeatures: In Ground, Private, Heated
    • Roof: Tile, Concrete
    • RoomType: Living Room, Bonus Room, Main Floor Bedroom, Master Suite, Family Room, Master Bedroom, Walk-In Closet, Den, See Remarks, Formal Entry, Great Room, Entry, Loft, Jack & Jill, Retreat, Office, Master Bathroom, Kitchen, Laundry
    • SpaFeatures: In Ground, Private, Heated
    • InteriorFeatures: Recessed Lighting, Wired for Data, High Ceilings
    • PatioAndPorchFeatures: Covered, Slab, Concrete, Patio, See Remarks, Stone, Rear Porch
    • Heating: See Remarks, Forced Air, Natural Gas, Zoned, Fireplace(s)
    • Cooling: Zoned, Central Air
    • LotFeatures: Cul-De-Sac, Sprinkler System, Planned Unit Development, Sprinklers Timer, Level, Gentle Sloping
    • AssociationAmenities: Other
    • StandardStatus: Active
    • CountyOrParish: San Diego
    • Appliances: Barbecue
    • ExteriorFeatures: Rain Gutters, Lighting, Barbecue Private
    • AssociationAmenities: Picnic Area, Playground
    • Fencing: Wood, Partial, Glass
    • FoundationDetails: Concrete Perimeter
    • ArchitecturalStyle: Craftsman
    • Utilities: See Remarks, Cable Available, Natural Gas Available, Electricity Available
    • City: San Marcos
    • Levels: Two
    • RoadSurfaceType: Paved
    • LivingAreaUnits: Square Feet
    • WaterSource: Public
    • LotSizeSource: Assessor
    • LotDimensionsSource: Assessor
    • AttachedGarageYN: 1
    • Country: US
    • RoomKitchenFeatures: Kitchen Island, Granite Counters
    • RoomBathroomFeatures: Bathtub, Shower, Double Sinks In Master Bath, Walk-in shower, Soaking Tub
    • HighSchoolDistrict: San Marcos Unified
    • TaxTractNumber: 14598
    • ParcelNumber: 6791622700
    • SeniorCommunityYN: 0
    • MLSAreaMajor: 92078 - San Marcos
    • Road surface type: Paved

    Price history

    DateEventPrice
    4/5/2021Sold$1,599,000+14.4%$399/sqft
    Source: Public Record Report a problem
    10/2/2020Listing removed$1,398,000$349/sqft
    Source: Keller Williams Realty #NDP2000566 Report a problem
    10/1/2020Listed for sale$1,398,000+24.3%$349/sqft
    Source: Keller Williams Realty #NDP2000566 Report a problem
    8/16/2018Sold$1,125,000-2.1%$280/sqft
    Source: Public Record Report a problem
    7/31/2018Pending sale$1,149,000$286/sqft
    Source: Keller Williams Realty #180037481 Report a problem
    7/10/2018Listed for sale$1,149,000+31.3%$286/sqft
    Source: Keller Williams Realty #180037481 Report a problem
    3/9/2008Listing removed$875,000$218/sqft
    Source: Homes & Land #076030225 Report a problem
    2/2/2008Listed for sale$875,000+8.3%$218/sqft
    Source: Homes & Land #076030225 Report a problem
    1/15/2008Sold$808,000-17.4%$201/sqft
    Source: Public Record Report a problem
    12/22/2004Sold$978,000$244/sqft
    Source: Public Record Report a problem

    Public tax history

    YearProperty taxesTax assessment
    2025$23,582 +5.4%$1,730,807 +2%
    2024$22,382 +1%$1,696,870 +2%
    2023$22,150 +1.6%$1,663,599 +2%
    2022$21,810 +27.2%$1,630,980 +36.3%
    2021$17,143 +0.6%$1,196,770 +1%
    2020$17,032 +38%$1,184,500 +5.3%
    2019$12,341 -13.8%$1,125,000 +20.6%
    2018$14,320 -2.7%$932,742 +2%
    2017$14,724 +1.4%$914,454 +2%
    2016$14,526 +4.7%$896,524 +6.7%
    2015$13,872 +8.5%$840,000 +12%
    2014$12,786 $750,000 +19.4%
    2013-- $628,000
    2012-- $628,000 -10.3%
    2011-- $700,000
    2010-- $700,000
    2009-- $700,000 -20%
    2008-- $875,000 -14%
    2007-- $1,017,063 +2%
    2006-- $997,121 +2%
    2005-- $977,570

    Find assessor info on the county website

    Neighborhood: 92078

    Nearby schools

    GreatSchools rating
    Schools provided by the listing agent
    • District: San Marcos Unified

    Source: The MLS. This data may not be complete. We recommend contacting the local school district to confirm school assignments for this home.

    Get a cash offer in 3 minutes
    Find out how much your home could sell for in as little as 3 minutes with a no-obligation cash offer.
    Estimated market value
    $2,233,600
    Get a cash offer in 3 minutes
    Find out how much your home could sell for in as little as 3 minutes with a no-obligation cash offer.
    Estimated market value
    $2,233,600