Welcome to 15776 Paseo Del Sur, a beautifully maintained 3-bedroom, 2.5-bath twin home with a 2-car garage in the heart of the highly sought-after Del Sur community. Ideally located just moments from Del Sur Elementary, neighborhood parks, resort-style pools, scenic trails, and the Del Sur Town Center, this home offers the exceptional lifestyle that has made Del Sur one of North County San Diego’s most desirable neighborhoods. Inside, you’ll find bright, inviting living spaces with a functional floor plan designed for both everyday living and entertaining. Natural light fills the home, creating a warm and welcoming atmosphere throughout. Thoughtful upgrades add lasting value and efficiency, including owned solar, a whole-home water softener, carbon filtration system, and reverse osmosis drinking water system. Move-in ready and meticulously cared for, this home combines comfort, convenience, and energy efficiency. The private backyard is designed for year-round enjoyment, featuring a pergola-covered patio with a built-in BBQ island, creating the perfect setting for outdoor dining, entertaining, or simply relaxing. Located within the award-winning Poway Unified School District, residents also enjoy Del Sur’s miles of walking trails, numerous parks, community pools, and year-round neighborhood events that make this one of San Diego’s most desirable places to call home.
For sale
Listed by: Willis Allen Real Estate • Michael Anderson • Contact: michael@theandersonestates.com
$1,447,000
15776 Paseo Del Sur, San Diego, CA 92127
3beds
2,428sqft
:
Get pre-qualified$9,190/mo
Single Family Residence
Built in 2006
0.29 Acres Lot
$1,422,400 Zestimate®
$596/sqft
$213/mo HOA
What's special
- 93 days |
- 1,634 |
- 72 |
Zillow last checked:
Listing updated:
Listed by:
Michael Anderson DRE #01855503 michael@theandersonestates.com,
Willis Allen Real Estate,
Eileen Anderson DRE #01191148 858-245-9851,
Willis Allen Real Estate
Source: CRMLS,MLS#: NDP2606444 Originating MLS: California Regional MLS (North San Diego County & Pacific Southwest AORs)
Originating MLS: California Regional MLS (North San Diego County & Pacific Southwest AORs)Facts & features
Interior
Bedrooms & bathrooms
- Bedrooms: 3
- Bathrooms: 3
- Full bathrooms: 2
- 1/2 bathrooms: 1
- Main level bathrooms: 1
Rooms
- Room types: Bedroom
Bedroom
- Features: All Bedrooms Up
Cooling
- Central Air
Appliances
- Included: Barbecue, Dishwasher, Gas Cooktop, Gas Oven, Gas Water Heater, Microwave, Refrigerator, Range Hood
- Laundry: Laundry Room
Features
- All Bedrooms Up
- Has fireplace: Yes
- Fireplace features: Family Room
- Common walls with other units/homes: 1 Common Wall
Interior area
- Total interior livable area: 2,428 sqft
Video & virtual tour
Property
Parking
- Total spaces: 2
- Parking features: Garage - Attached
- Attached garage spaces: 2
Features
- Levels: Two
- Stories: 2
- Entry location: 1
- Patio & porch: Enclosed, Open, Patio
- Pool features: Community, Association
- Has view: Yes
- View description: None
- Park: Del Sur
Lot
- Size: 0.29 Acres
- Features: Corner Lot, Near Park, Yard
Details
- Parcel number: 2672311102
- Zoning: R1
- Special conditions: Standard
Construction
Type & style
- Home type: SingleFamily
- Property subtype: Single Family Residence
- Attached to another structure: Yes
Condition
- New construction: No
- Year built: 2006
Community & HOA
Community
- Features: Dog Park, Storm Drain(s), Street Lights, Sidewalks, Park, Pool
HOA
- Has HOA: Yes
- Amenities included: Playground, Pool
- HOA fee: $213 monthly
- HOA name: Del Sur HOA
- HOA phone: 858-759-1921
Location
- Region: San Diego
Financial & listing details
- Price per square foot: $596/sqft
- Tax assessed value: $828,063
- Annual tax amount: $15,753
- Date on market: 7/7/2026
- Cumulative days on market: 93 days
- Listing terms: Cash,Conventional,VA Loan
Estimated market value
$1,422,400
$1.35M - $1.49M
$5,673/mo
Price history
| Date | Event | Price |
|---|---|---|
| 7/7/2026 | Listed for sale | $1,447,000$596/sqft |
Source:  CRMLS #NDP2606444 Report a problem CRMLS #NDP2606444 Report a problem | ||
| 7/2/2026 | Listing removed | $1,447,000$596/sqft |
Source: Willis Allen Real Estate #NDP2604138 Report a problem | ||
| 6/22/2026 | Price change | $1,447,000-1.4%$596/sqft |
Source: Willis Allen Real Estate #NDP2604138 Report a problem | ||
| 5/15/2026 | Price change | $1,467,000-0.7%$604/sqft |
Source: Willis Allen Real Estate #NDP2604138 Report a problem | ||
| 5/11/2026 | Listed for sale | $1,477,000$608/sqft |
Source: Willis Allen Real Estate #NDP2604138 Report a problem | ||
| 5/11/2026 | Pending sale | $1,477,000$608/sqft |
Source: Willis Allen Real Estate #NDP2604138 Report a problem | ||
| 4/30/2026 | Listed for sale | $1,477,000+114.4%$608/sqft |
Source: Willis Allen Real Estate #NDP2604138 Report a problem | ||
| 5/17/2015 | Sold | $689,000-1.4%$284/sqft |
Source: Public Record Report a problem | ||
| 4/9/2015 | Listed for sale | $699,000+11%$288/sqft |
Source: Coldwell Banker Residential Brokerage - Rancho Santa Fe #150018463 Report a problem | ||
| 4/23/2013 | Sold | $630,000-0.8%$259/sqft |
Source: Public Record Report a problem | ||
| 2/23/2013 | Price change | $635,000-2.2%$262/sqft |
Source: CENTURY 21 Award #130001491 Report a problem | ||
| 1/11/2013 | Listed for sale | $649,000-0.2%$267/sqft |
Source: Century 21 Award #130001491 Report a problem | ||
| 2/2/2007 | Sold | $650,000$268/sqft |
Source: Public Record Report a problem | ||
Public tax history
| Year | Property taxes | Tax assessment |
|---|---|---|
| 2025 | $15,753 +2.3% | $828,063 +2% |
| 2024 | $15,397 +2.3% | $811,828 +2% |
| 2023 | $15,052 +1.9% | $795,911 +2% |
| 2022 | $14,768 +1.9% | $780,306 +2% |
| 2021 | $14,489 +1.7% | $765,007 +1% |
| 2020 | $14,250 +83% | $757,164 +2% |
| 2019 | $7,788 -42.7% | $742,318 +2% |
| 2018 | $13,585 +2% | $727,764 +2% |
| 2017 | $13,315 +2% | $713,495 +2% |
| 2016 | $13,048 +5.5% | $699,506 +8.4% |
| 2015 | $12,370 +2.3% | $645,503 +2% |
| 2014 | $12,097 | $632,860 +39.1% |
| 2013 | -- | $455,000 |
| 2012 | -- | $455,000 -27.8% |
| 2011 | -- | $630,000 |
| 2010 | -- | $630,000 |
| 2009 | -- | $630,000 -5% |
| 2008 | -- | $662,898 +13.3% |
| 2007 | -- | $585,271 |
Find assessor info on the county website
Monthly payment
Est. payment
Payment breakdown
Explore the cost of this home by adjusting the details. Changes won't be saved.Climate risks
Neighborhood: Black Mountain Ranch
Nearby schools
GreatSchools rating
- 8/10Del Sur Elementary SchoolGrades: K-5Distance: 0.1 mi
- 8/10Oak Valley Middle SchoolGrades: 6-8Distance: 2.1 mi
- 10/10Del Norte High SchoolGrades: 9-12Distance: 1.2 mi
Schools provided by the listing agent
- Elementary: Del Sur
- Middle: Oak Valley
- High: Del Norte
Source: CRMLS. This data may not be complete. We recommend contacting the local school district to confirm school assignments for this home.
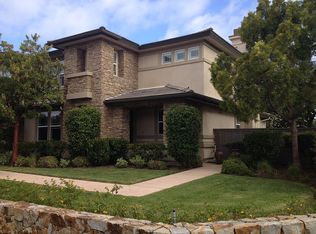
- $1,530,4003 bd3 ba2k sqft15780 Paseo Del Sur, San Diego, CA 92127Off Market
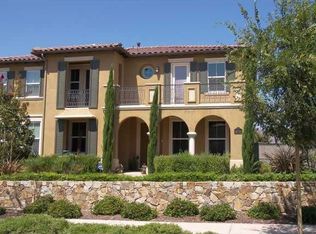
- $1,769,8004 bd3 ba2.6k sqft15772 Paseo Del Sur, San Diego, CA 92127Off Market
- $1,466,1003 bd3 ba2.4k sqft15768 Paseo Del Sur, San Diego, CA 92127Off Market

- $1,389,1004 bd3 ba2.6k sqft15779 Concord Ridge Ter, San Diego, CA 92127Off Market
- $1,398,3003 bd2 ba2.4k sqft15783 Concord Ridge Ter, San Diego, CA 92127Off Market
- $1,706,2003 bd3 ba2.4k sqft15775 Concord Ridge Ter, San Diego, CA 92127Off Market
- $1,752,9004 bd3 ba2.6k sqft15808 Paseo Del Sur, San Diego, CA 92127Off Market
- $1,214,2003 bd3 ba2.1k sqft15804 Paseo Del Sur, San Diego, CA 92127Off Market
A local agent can set up tours, give advice and negotiate with sellers.
Similar homes
- $1,599,9002 bd3 ba2k sqft7945 Lusardi Creek Ln, San Diego, CA 92127For Sale
 MLS ID #NDP2607377, Michelle Beeson, Allison James Estates & Homes. CRMLS
 - $1,460,0003 bd2 ba2.1k sqft16504 Calle Pulido, San Diego, CA 92128For Sale
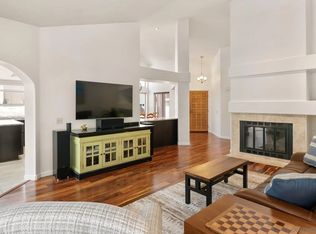 MLS ID #260009698, Grant Fisher, Watkins Realty Group. SDMLS
 - $1,399,0003 bd3 ba1.9k sqft6056 Paseo Pradera, Carlsbad, CA 92009For Sale
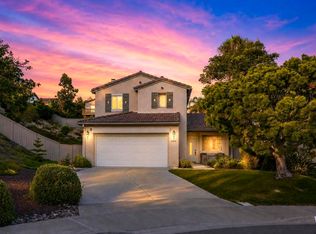 MLS ID #NDP2607291, Kevin McBride, LPT Realty. CRMLS
 - $1,225,0003 bd3 ba1.8k sqft15832 Camino Crisalida, San Diego, CA 92127For Sale
 MLS ID #NDP2604360, Steve Webber, Keller Williams Realty. CRMLS
 - $1,279,0003 bd2 ba2.1k sqftGaslight, San Diego, CA 92128For SaleMLS ID #260017241, Todd D Fortney, Coldwell Banker Realty. SDMLS
- $1,400,0005 bd3 ba2.7k sqft2763 Canyon Oak Pl, Escondido, CA 92029For SaleMLS ID #NDP2606483, Kyle DeDiminicantanio, SURE Real Estate. CRMLS
- $1,399,9995 bd3 ba2.2k sqft11095 Kite Hill Ln, San Diego, CA 92126For SaleMLS ID #11693523, Jim Bottrell, eXp of Greater Los Angeles, Inc. My State MLS
- $1,450,0004 bd4 ba3.6k sqft2255 Los Altos De Cerro, Ramona, CA 92065For SaleMLS ID #NDP2607269, Peter San Nicolas, Peter San Nicolas, Broker. CRMLS
- $1,449,0004 bd3 ba3k sqft912 Lantana Ct, San Marcos, CA 92069For SaleMLS ID #11859540, Jim Bottrell, eXp of Greater Los Angeles, Inc. My State MLS
- $1,450,0003 bd3 ba1.9k sqft7304 Lantana Ter, Carlsbad, CA 92011For SaleMLS ID #NDP2607198, Rick McGrath, Coldwell Banker Realty. CRMLS
- $1,610,0004 bd3 ba2.7k sqft2776 W Canyon Ave, San Diego, CA 92123For SaleMLS ID #NDP2601891, Dale Lawrence, Dale Lawrence, Broker. CRMLS
- $1,329,0004 bd3 ba2.1k sqft1159 Calistoga Way, San Marcos, CA 92078For SaleMLS ID #NDP2606968, Ilana Huff, Compass. CRMLS
- $1,299,0003 bd3 ba1.5k sqft12728 Via Nieve, San Diego, CA 92130For SaleMLS ID #NDP2606348, Billie Bourgeois, Real Brokerage Technologies. CRMLS
- $1,249,0003 bd3 ba2.7k sqft363 Melbourne Gln, Escondido, CA 92026For SaleMLS ID #NDP2606864, Mechele Cook, Century 21 Affiliated. CRMLS
- $1,175,0004 bd3 ba2k sqft1356 Blackhawk Gln, Escondido, CA 92029For SaleMLS ID #NDP2607410, Alisa Livesley, Real Estate 365, Inc. CRMLS
- $1,324,9004 bd3 ba2.7k sqft1989 Rockhoff Rd, Escondido, CA 92026For SaleMLS ID #NDP2605566, Tony Hanggie, Pacific Sotheby's Int'l Realty. CRMLS
- $1,350,0003 bd3 ba1.7k sqft12595 Swan Canyon Pl, San Diego, CA 92131For SaleMLS ID #NDP2603929, Christine Derr, AARE. CRMLS
- $999,0003 bd3 ba1.3k sqft18880 Caminito Cantilena Unit 63, San Diego, CA 92128For SaleMLS ID #NDP2605847, Christy Butler, Century 21 Masters. CRMLS
- $1,319,0004 bd3 ba2.1k sqft1546 Black Walnut Dr, San Marcos, CA 92078For SaleMLS ID #NDP2604740, Ilana Huff, Compass. CRMLS
- $1,560,0005 bd5 ba3k sqft128 Unity Ln, San Marcos, CA 92078For SaleMLS ID #NDP2607062, Dawn Surprenant, Willis Allen Real Estate. CRMLS
Local buyer's agents are ready to help
