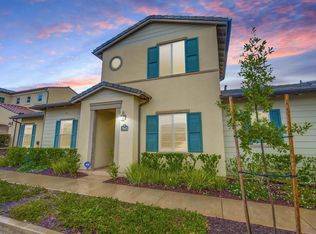
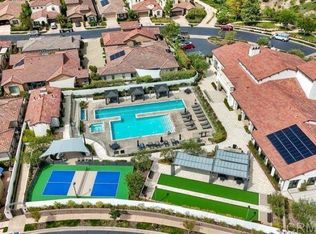
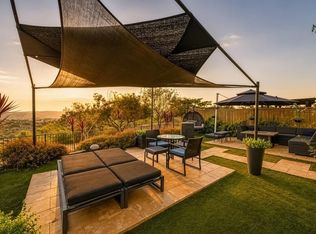
Welcome to Auberge at Del Sur, one of San Diego’s most desirable gated 55-plus communities. This spacious 2,064-square-foot home offers a rare and versatile floor plan designed for comfortable first-floor living, with the primary suite and an additional bedroom both located on the main level. Upstairs, an expansive loft with its own full bathroom provides the perfect space for guests, a home office, media room or hobby retreat. The light-filled main level features wood-look tile flooring, plantation shutters and an open-concept living area that flows seamlessly into the kitchen and backyard. The kitchen is beautifully appointed with white cabinetry, stone countertops, a large center island, gas cooktop, double ovens and abundant storage. New dishwasher was just recently installed. The generous primary suite includes a walk-in closet and a spacious bathroom with dual sinks, a soaking tub and separate glass-enclosed shower. The secondary bedroom is conveniently located near another bathroom with a walk-in shower. Step outside to a private backyard created for year-round enjoyment, complete with a built-in outdoor kitchen, oversized built-in umbrella, fruit trees, a tranquil water feature and plenty of space for dining, entertaining or simply relaxing. Residents of Auberge enjoy access to The Club, an impressive resort-style clubhouse featuring a swimming pool and spa, fitness center, library, gathering spaces, pickleball and bocce ball courts, outdoor barbecue areas, dog park, and a playground for the grandkids. The community also offers access to the trails, parks and open spaces of Del Sur. This exceptional home combines the ease of primarily single-level living with the flexibility of a private second-floor retreat—all within one of the area’s most sought-after active-adult communities.
For sale
Listed by: Allison James Estates & Homes • Michelle Beeson • Contact: riversidebroker@ajicorporate.com
$1,599,900
7945 Lusardi Creek Ln, San Diego, CA 92127
2beds
2,064sqft
Single Family Residence
Built in 2016
4,759 Square Feet Lot
$-- Zestimate®
$775/sqft
$350/mo HOA
What's special
- 14 days |
- 518 |
- 15 |
Zillow last checked:
Listing updated:
Listed by:
Michelle Beeson DRE #01258312 riversidebroker@ajicorporate.com,
Allison James Estates & Homes,
Angela De Garcia DRE #01863231 858-922-2589,
Allison James Estates & Homes
Source: CRMLS,MLS#: NDP2607377 Originating MLS: California Regional MLS (North San Diego County & Pacific Southwest AORs)
Originating MLS: California Regional MLS (North San Diego County & Pacific Southwest AORs)Facts & features
Interior
Bedrooms & bathrooms
- Bedrooms: 2
- Bathrooms: 3
- Full bathrooms: 1
- 3/4 bathrooms: 2
- Main level bathrooms: 2
- Main level bedrooms: 2
Rooms
- Room types: Bonus Room, Bedroom, Great Room, Kitchen, Laundry, Loft, Primary Bathroom, Primary Bedroom, Other
Primary bedroom
- Features: Primary Suite
Primary bedroom
- Features: Main Level Primary
Bedroom
- Features: All Bedrooms Down
Bedroom
- Features: Bedroom on Main Level
Other
- Features: Walk-In Closet(s)
Cooling
- Central Air, Gas
Appliances
- Laundry: Inside, Laundry Room
Features
- All Bedrooms Down, Bedroom on Main Level, Loft, Main Level Primary, Primary Suite, Walk-In Closet(s)
- Has fireplace: No
- Fireplace features: None
- Common walls with other units/homes: No Common Walls
Interior area
- Total interior livable area: 2,064 sqft
Video & virtual tour
Property
Parking
- Total spaces: 2
- Parking features: Garage - Attached
- Attached garage spaces: 2
Features
- Levels: Two
- Stories: 2
- Entry location: First floor
- Pool features: None, Association
- Has view: Yes
- View description: Hills
Lot
- Size: 4,759 Square Feet
- Features: Close to Clubhouse, Front Yard, Level, Near Park
Details
- Parcel number: 2674714600
- Zoning: Residential
- Special conditions: Standard
Construction
Type & style
- Home type: SingleFamily
- Property subtype: Single Family Residence
Condition
- Year built: 2016
Utilities & green energy
- Sewer: Public Sewer
Community & HOA
Community
- Features: Curbs, Mountainous, Street Lights, Suburban, Park
- Senior community: Yes
HOA
- Has HOA: Yes
- Amenities included: Bocce Court, Clubhouse, Controlled Access, Fitness Center, Fire Pit, Maintenance Grounds, Meeting Room, Management, Meeting/Banquet/Party Room, Maintenance Front Yard, Outdoor Cooking Area, Barbecue, Playground, Pickleball, Pool, Spa/Hot Tub
- HOA fee: $350 monthly
- HOA name: Auberge
- HOA phone: 949-450-0202
Location
- Region: San Diego
Financial & listing details
- Price per square foot: $775/sqft
- Tax assessed value: $1,007,660
- Annual tax amount: $13,860
- Date on market: 8/5/2026
- Cumulative days on market: 14 days
- Listing terms: Submit
Estimated market value
Not available
Estimated sales range
Not available
$5,099/mo
Price history
| Date | Event | Price |
|---|---|---|
| 8/6/2026 | Listed for sale | $1,599,900+84.2%$775/sqft |
Source:  CRMLS #NDP2607377 Report a problem CRMLS #NDP2607377 Report a problem | ||
| 3/16/2017 | Sold | $868,500$421/sqft |
Source: Public Record Report a problem | ||
Public tax history
| Year | Property taxes | Tax assessment |
|---|---|---|
| 2025 | $13,860 +2.1% | $1,007,660 +2% |
| 2024 | $13,576 +2.2% | $987,903 +2% |
| 2023 | $13,287 +1.6% | $968,533 +2% |
| 2022 | $13,071 +1.9% | $949,543 +2% |
| 2021 | $12,827 +1.3% | $930,926 +1% |
| 2020 | $12,662 +33.4% | $921,382 +2% |
| 2019 | $9,494 -21.1% | $903,316 +2% |
| 2018 | $12,035 +39.8% | $885,604 +58.8% |
| 2017 | $8,608 +787.7% | $557,800 +519.8% |
| 2016 | $970 | $90,000 |
Find assessor info on the county website
Monthly payment
Est. payment
Payment breakdown
Explore the cost of this home by adjusting the details. Changes won't be saved.Climate risks
Neighborhood: Black Mountain Ranch
Nearby schools
GreatSchools rating
- 8/10Del Sur Elementary SchoolGrades: K-5Distance: 0.8 mi
- 8/10Oak Valley Middle SchoolGrades: 6-8Distance: 1.9 mi
- 10/10Del Norte High SchoolGrades: 9-12Distance: 1.2 mi
- $1,495,5002 bd2 ba1.7k sqft7947 Lusardi Creek Ln, San Diego, CA 92127Off Market
- $1,475,0003 bd2 ba1.6k sqft7951 Lusardi Creek Ln, San Diego, CA 92127Sold

- $1,350,0003 bd3 ba1.8k sqft7943 Lusardi Creek Ln, San Diego, CA 92127Sold
- $1,252,6003 bd2 ba1.7k sqft7949 Lusardi Creek Ln, San Diego, CA 92127Off Market
- $1,612,7003 bd2 ba1.7k sqft8045 Auberge Cir, San Diego, CA 92127Off Market
- $1,592,0003 bd2 ba1.6k sqft7939 Lusardi Creek Ln, San Diego, CA 92127Off Market
- $1,026,1002 bd2 ba1.2k sqft7941 Lusardi Creek Ln, San Diego, CA 92127Off Market
- $1,373,2003 bd2 ba1.6k sqft7937 Lusardi Creek Ln, San Diego, CA 92127Off Market
A local agent can set up tours, give advice and negotiate with sellers.
Similar homes
- $1,550,0003 bd2 ba1.5k sqft7875 Lusardi Creek Ln, San Diego, CA 92127For Sale
 MLS ID #PTP2604896, Tino Murguia, eXp Realty of Southern Calif.. CRMLS
 - $1,447,0003 bd3 ba2.4k sqft15776 Paseo Del Sur, San Diego, CA 92127For Sale
 MLS ID #NDP2606444, Michael Anderson, Willis Allen Real Estate. CRMLS
 - $1,430,0003 bd3 ba2k sqft17152 Carranza Dr, San Diego, CA 92127For Sale
 MLS ID #NDP2607412, Lara Gabriele, eXp Realty of Southern CA. CRMLS
 - $1,450,0003 bd3 ba2.3k sqft8559 Old Stonefield Chase, San Diego, CA 92127For Sale
 MLS ID #NDP2607176, David Butler, Real Brokerage Technologies. CRMLS
 - $1,150,0002 bd3 ba1.7k sqft16750 Coyote Bush Dr #11, San Diego, CA 92127For SaleMLS ID #NDP2607452, David Butler, Real Brokerage Technologies. CRMLS
- $1,595,0003 bd3 ba2k sqft1860 Artemisia Ct, Carlsbad, CA 92011For SaleMLS ID #NDP2606623, Jon Granston, Compass. CRMLS
- $1,259,9004 bd3 ba2k sqft10963 Tyler Way, San Diego, CA 92129For SaleMLS ID #NDP2607657, Shaun Worthen, Berkshire Hathaway HomeService. CRMLS
- $1,560,0005 bd5 ba3k sqft128 Unity Ln, San Marcos, CA 92078For SaleMLS ID #NDP2607062, Dawn Surprenant, Willis Allen Real Estate. CRMLS
- $1,898,0003 bd3 ba2.2k sqft3778 Paseo Vista Famosa, Rancho Santa Fe, CA 92091For SaleMLS ID #NDP2607191, Rosie Gross, Wisdom Properties. CRMLS
- $1,110,0003 bd3 ba1.6k sqft10717 Matinal Cir, San Diego, CA 92127For SaleMLS ID #PTP2604253, Ed Landsberg, Willis Allen Real Estate. CRMLS
- $979,0003 bd3 ba1.6k sqft16750 Coyote Bush Dr #50, San Diego, CA 92127For SaleMLS ID #NDP2604926, Shaun Worthen, Berkshire Hathaway HomeService. CRMLS
- $959,9903 bd3 ba1.6k sqft16750 Coyote Bush Dr #94, San Diego, CA 92127For SaleMLS ID #PTP2605135, Esteban Valenzuela, Real Broker. CRMLS
- $1,475,0004 bd3 ba3k sqft29472 Welk Highland Dr, Escondido, CA 92026For SaleMLS ID #NDP2607231, Odila Enciso, HomeSmart Realty West. CRMLS
- $1,495,0005 bd3 ba2.9k sqft1137 Via Vera Cruz, San Marcos, CA 92078For SaleMLS ID #NDP2607260, Christopher Algya, ERA Ranch & Sea Realty. CRMLS
- $1,699,0002 bd3 ba1.8k sqft7373 Seafarer Pl, Carlsbad, CA 92011For SaleMLS ID #NDP2606170, Carole Downing, Berkshire Hathaway HomeService. CRMLS
- $1,220,0003 bd2 ba1.5k sqft12117 Putting Green Row, San Diego, CA 92128For SaleMLS ID #NDP2607348, Kate Fair, Coldwell Banker Realty. CRMLS
- $1,097,0003 bd2 ba1.5k sqft17633 Corte Potosi, San Diego, CA 92128For SaleMLS ID #PTP2604243, Amanda Montgomery, Metro to Mountain Real Estate. CRMLS
- $1,499,0003 bd3 ba1.8k sqft3192 Via De Caballo, Encinitas, CA 92024For SaleMLS ID #NDP2606371, Cyndi Toscani, Realty ONE Group Pacific. CRMLS
- $1,400,0005 bd3 ba2.7k sqft2763 Canyon Oak Pl, Escondido, CA 92029For SaleMLS ID #NDP2606483, Kyle DeDiminicantanio, SURE Real Estate. CRMLS
- $1,599,0002 bd2 ba1.5k sqft3803 Via Pasatiempo, Rancho Santa Fe, CA 92091For SaleMLS ID #NDP2604763, Rosie Gross, Wisdom Properties. CRMLS
Local buyer's agents are ready to help
