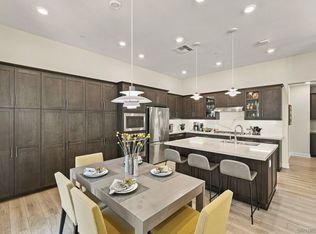
HIGHLY UPGRADED 55+ IN DEL SUR! LIVES LIKE A MODEL! Welcome home to one of the most highly upgraded units in Avante, a gated community with resort-style amenities and low-maintenance living. This rare corner home is flooded with natural light from a stunning wrap-around window setup, and every detail has been elevated well beyond builder grade. NO CONSTRUCTION WAIT. MELLO-ROOS PAID OFF! The chef's kitchen showcases a quartz island, gas cooktop, double wall oven, full stainless steel appliance package, built-in coffee bar, designer backsplash and cabinetry that runs to the ceiling with custom pantry pull-outs. Luxury vinyl plank flooring flows throughout, with upgraded carpet in the guest bedroom and luxury tile in both baths. The primary suite features a fully custom California Closets system, while the office/bedroom includes a built-in custom bookcase. Additional highlights include high-end window treatments throughout, 2 car garage with epoxy floor, laundry room, private balcony and central air conditioning. Avante residents enjoy a private recreation center with a pool, spa, fitness room, barbecue area, firepit and gathering spaces. As part of greater Del Sur, you'll also have access to eleven pools, fourteen parks and miles of hiking trails. Walk or bike to Del Sur Town Center for Target, dining and shopping, with easy I-15 access nearby.
For sale
Listed by: Real Broker • Esteban Valenzuela • Contact: 619-392-8635
Price cut: $30.1K (8/19)
$929,900
16750 Coyote Bush Dr #94, San Diego, CA 92127
3beds
1,688sqft
Condominium
Built in 2021
-- sqft lot
$924,100 Zestimate®
$551/sqft
$560/mo HOA
What's special
- 88 days
- 558
- 12
Zillow last checked:
Listing updated:
Listed by:
Esteban Valenzuela DRE #02075708 619-392-8635,
Real Broker,
Seth Struiksma DRE #01868552 714-448-4699,
Real Broker
Source: CRMLS,MLS#: PTP2605135 Originating MLS: California Regional MLS (North San Diego County & Pacific Southwest AORs)
Originating MLS: California Regional MLS (North San Diego County & Pacific Southwest AORs)Facts & features
Interior
Bedrooms & bathrooms
- Bedrooms: 3
- Bathrooms: 3
- Full bathrooms: 3
- Main level bathrooms: 1
- Main level bedrooms: 1
Rooms
- Room types: Bonus Room, Bedroom, Entry/Foyer, Foyer, Great Room, Kitchen, Laundry, Living Room, Primary Bathroom, Primary Bedroom, Office, Other, Retreat
Primary bedroom
- Features: Primary Suite
Bedroom
- Features: Bedroom on Main Level
Cooling
- Central Air
Appliances
- Included: Dishwasher, Freezer, Gas Cooking, Gas Cooktop, Disposal, Gas Oven, Gas Range, Microwave, Refrigerator, Range Hood
- Laundry: Electric Dryer Hookup, Gas Dryer Hookup, Inside, Laundry Room, Upper Level
Features
- Bedroom on Main Level, Entrance Foyer, Primary Suite, Walk-In Closet(s)
- Has fireplace: No
- Fireplace features: None
- Common walls with other units/homes: 2+ Common Walls,No One Above,No One Below
Interior area
- Total interior livable area: 1,688 sqft
Video & virtual tour
Property
Parking
- Total spaces: 2
- Parking features: Assigned, Covered, Door-Multi, Direct Access, Garage, Oversized, Private
- Attached garage spaces: 2
Accessibility
- Accessibility features: Safe Emergency Egress from Home, Parking, Accessible Doors
Features
- Levels: Two
- Stories: 2
- Entry location: Front Door Entry
- Patio & porch: Patio, Porch
- Pool features: Community, Association
- Has spa: Yes
- Has view: Yes
- View description: Park/Greenbelt
- Park: Avante at Del Sur
Lot
- Features: Planned Unit Development
Details
- Parcel number: 6786906159
- Zoning: R-1:SINGLE FAM-RES
- Special conditions: Standard
Construction
Type & style
- Home type: Condo
- Property subtype: Condominium
- Attached to another structure: Yes
Condition
- Year built: 2021
Utilities & green energy
- Sewer: Public Sewer
- Utilities for property: Cable Available, Electricity Connected, See Remarks
Community & HOA
Community
- Features: Biking, Curbs, Dog Park, Hiking, Park, Rural, Street Lights, Suburban, Sidewalks, Valley, Pool
- Senior community: Yes
HOA
- Has HOA: Yes
- Amenities included: Clubhouse, Fitness Center, Maintenance Grounds, Pool
- HOA fee: $341 monthly
- HOA name: Avante HOA
- HOA phone: 858-795-7122
- Second HOA fee: $219 monthly
Location
- Region: San Diego
Financial & listing details
- Price per square foot: $551/sqft
- Tax assessed value: $853,606
- Date on market: 7/8/2026
- Cumulative days on market: 89 days
- Listing terms: Cash,Conventional,1031 Exchange,FHA,VA Loan
Estimated market value
$924,100
$878,000 - $970,000
$4,491/mo
Price history
| Date | Event | Price |
|---|---|---|
| 8/19/2026 | Price change | $929,900-3.1%$551/sqft |
Source:  CRMLS #PTP2605135 Report a problem CRMLS #PTP2605135 Report a problem | ||
| 7/8/2026 | Listed for sale | $959,990-1.5%$569/sqft |
Source: CRMLS #PTP2605135 Report a problem | ||
| 7/8/2026 | Listing removed | $975,000$578/sqft |
Source:  SDMLS #260012777 Report a problem SDMLS #260012777 Report a problem | ||
| 6/30/2026 | Pending sale | $975,000$578/sqft |
Source: SDMLS #260012777 Report a problem | ||
| 5/27/2026 | Listed for sale | $975,000+26.1%$578/sqft |
Source: SDMLS #260012777 Report a problem | ||
| 2/10/2021 | Sold | $773,500$458/sqft |
Source: Public Record Report a problem | ||
Public tax history
| Year | Property taxes | Tax assessment |
|---|---|---|
| 2026 | -- | $853,606 +2% |
| 2025 | $8,866 +2.2% | $836,870 +2% |
| 2024 | $8,679 +2.3% | $820,462 +2% |
| 2023 | $8,487 +1.6% | $804,376 +2% |
| 2022 | $8,355 +130.7% | $788,604 +134.4% |
| 2021 | $3,621 +18.5% | $336,477 +547.8% |
| 2020 | $3,057 +466.7% | $51,939 +2% |
| 2019 | $539 | $50,921 |
Find assessor info on the county website
Monthly payment
Est. payment
Payment breakdown
Explore the cost of this home by adjusting the details. Changes won't be saved.Climate risks
Neighborhood: Black Mountain Ranch
Nearby schools
Schools provided by the listing agent
- High: Del Norte
Source: CRMLS. This data may not be complete. We recommend contacting the local school district to confirm school assignments for this home.
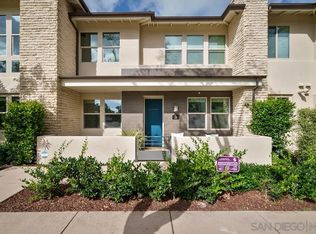
- $945,0003 bd2 ba1.5k sqft16750 Coyote Bush Dr UNIT 18, San Diego, CA 92127Sold
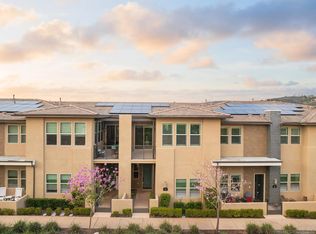
- $910,0002 bd3 ba1.7k sqft16750 Coyote Bush Dr #19, San Diego, CA 92127Sold

- $910,0002 bd3 ba1.7k sqft16750 Coyote Bush Dr #31, San Diego, CA 92127Sold
- $975,0002 bd3 ba1.7k sqft16750 Coyote Bush Dr UNIT 36, San Diego, CA 92127For Sale
Similar homes
- $929,0003 bd3 ba1.6k sqft16750 Coyote Bush Dr #50, San Diego, CA 92127For Sale
 MLS ID #NDP2604926, Shaun Worthen, Berkshire Hathaway HomeService. CRMLS
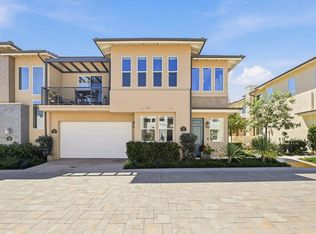
 - $1,150,0002 bd3 ba1.7k sqft16750 Coyote Bush Dr #11, San Diego, CA 92127For Sale
 MLS ID #NDP2607452, David Butler, Real Brokerage Technologies. CRMLS
 - $1,050,0002 bd3 ba1.7k sqft16750 Coyote Bush Dr #47, San Diego, CA 92127For Sale
 MLS ID #NDP2607873, Gregory Godwin, Realty Source, Inc. CRMLS
 - $819,0002 bd3 ba1.8k sqft11937 Bajada Rd, San Diego, CA 92128For Sale
 MLS ID #NDP2606824, Heidi Ventura, eXp Realty of Southern CA. CRMLS
Local buyer's agents are ready to help
