MOVE-IN-READY 55+ IN DEL SUR! Enjoy your next chapter in Avante, a gated community with resort-style amenities and low-maintenance living. This modern 3-bedroom, 3-bath home features a full bedroom and bath on the entry level, ideal for guests, a caregiver or office, plus a private elevator connecting each level. The bright open living area, attached 2-car garage and private balcony make everyday living easy. Enjoy a pool, spa, gym, and community center. NO CONSTRUCTION WAIT. NO MELLO-ROOS! The open-concept kitchen features Denali White quartz countertops, smoke-toned shaker cabinetry, a modern linear mosaic backsplash, glass display cabinets, European soft-close drawers, under-cabinet lighting and stainless steel GE appliances. The spacious primary suite includes a designer bath with dual sinks, quartz counters, a walk-in shower and generous storage. Additional highlights include an upstairs laundry room, secondary bedroom and bath, private balcony and central air conditioning. Avante residents enjoy a private recreation center with a pool, spa, fitness room, barbecue area, firepit and gathering spaces. Del Sur’s 14 parks, trails, shopping, dining and everyday conveniences are nearby.
Pending
$925,000
16750 Coyote Bush Dr #97, San Diego, CA 92127
3beds
1,688sqft
Townhouse
Built in 2021
-- sqft lot
$915,600 Zestimate®
$548/sqft
$327/mo HOA
What's special
Modern linear mosaic backsplashPrivate balconyOpen-concept kitchenEuropean soft-close drawersSpacious primary suiteUpstairs laundry roomDenali white quartz countertops
- 47 days
- 351
- 10
Zillow last checked:
Listing updated:
Listed by:
Michelle Kolker DRE #01955415 619-838-0208,
Compass,
Heather Wendlandt DRE #02005343 619-309-9274,
Compass
Source: SDMLS,MLS#: 260017457 Originating MLS: SDMLS
Originating MLS: SDMLSFacts & features
Interior
Bedrooms & bathrooms
- Bedrooms: 3
- Bathrooms: 3
- Full bathrooms: 3
Heating
- Forced Air Unit
Cooling
- Central Forced Air
Appliances
- Included: Dishwasher, Disposal, Fire Sprinklers, Garage Door Opener, Refrigerator, Solar Panels, Built In Range, Convection Oven, Energy Star Appliances, Gas Cooking, Tankless Water Heater
- Laundry: Gas & Electric Dryer HU
Features
- Balcony, High Ceilings (9 Feet+), Kitchen Island, Open Floor Plan, Recessed Lighting, Shower, Shower in Tub, Stone Counters, Kitchen Open to Family Rm
- Flooring: Carpet, Tile
- Common walls with other units/homes: No Unit Above,End Unit,1 common wall
Interior area
- Total structure area: 1,688
- Total interior livable area: 1,688 sqft
Video & virtual tour
Property
Parking
- Total spaces: 2
- Parking features: Attached, Garage - Two Door
- Garage spaces: 2
Features
- Levels: 2 Story
- Stories: 2
- Patio & porch: Balcony
- Pool features: Community/Common
- Spa features: Community/Common
- Fencing: N/K
Details
- Parcel number: 6786906146
Construction
Type & style
- Home type: Townhouse
- Property subtype: Townhouse
Materials
- Brick, Wood/Stucco
- Roof: Concrete
Condition
- Turnkey
- Year built: 2021
Utilities & green energy
- Sewer: Sewer Connected
- Water: Meter on Property
Community & HOA
Community
- Features: BBQ, Biking/Hiking Trails, Clubhouse/Rec Room, Exercise Room, Gated Community, Pool, Spa/Hot Tub
- Security: Gated Community, Fire Sprinklers, Carbon Monoxide Detectors
- Senior community: Yes
- Subdivision: RANCHO BERNARDO
HOA
- Amenities included: Biking Trails, Card Room, Club House, Hiking Trails, Barbecue
- Services included: Common Area Maintenance, Exterior (Landscaping), Exterior Bldg Maintenance, Gated Community, Roof Maintenance
- HOA fee: $327 monthly
- HOA name: Avante HOA
Location
- Region: San Diego
Financial & listing details
- Price per square foot: $548/sqft
- Tax assessed value: $828,420
- Date on market: 7/16/2026
- Listing terms: Cash,Conventional
Estimated market value
$915,600
$870,000 - $961,000
$4,409/mo
Price history
| Date | Event | Price |
|---|---|---|
| 8/15/2026 | Pending sale | $925,000$548/sqft |
Source:  SDMLS #260017457 Report a problem SDMLS #260017457 Report a problem | ||
| 7/16/2026 | Listed for sale | $925,000-1.4%$548/sqft |
Source: SDMLS #260017457 Report a problem | ||
| 7/14/2026 | Listing removed | $938,000$556/sqft |
Source: SDMLS #260007585 Report a problem | ||
| 5/29/2026 | Price change | $938,000-1.3%$556/sqft |
Source: SDMLS #260007585 Report a problem | ||
| 4/24/2026 | Price change | $950,000-3.6%$563/sqft |
Source: SDMLS #260007585 Report a problem | ||
| 4/1/2026 | Listed for sale | $985,000+31.2%$584/sqft |
Source: SDMLS #260007585 Report a problem | ||
| 2/19/2021 | Sold | $750,500$445/sqft |
Source: Public Record Report a problem | ||
Public tax history
| Year | Property taxes | Tax assessment |
|---|---|---|
| 2026 | -- | $828,420 +2% |
| 2025 | $8,604 +2.2% | $812,178 +2% |
| 2024 | $8,422 +2.3% | $796,254 +2% |
| 2023 | $8,235 +1.6% | $780,642 +2% |
| 2022 | $8,108 +123.9% | $765,336 +127.5% |
| 2021 | $3,621 +18.5% | $336,477 +547.8% |
| 2020 | $3,057 +466.7% | $51,939 +2% |
| 2019 | $539 | $50,921 |
Find assessor info on the county website
Monthly payment
Est. payment
Payment breakdown
Explore the cost of this home by adjusting the details. Changes won't be saved.Climate risks
Neighborhood: Black Mountain Ranch
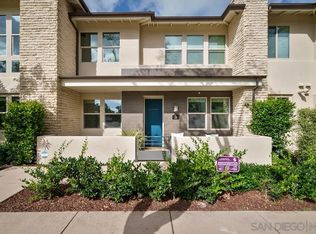
- $945,0003 bd2 ba1.5k sqft16750 Coyote Bush Dr UNIT 18, San Diego, CA 92127Sold
- $910,0002 bd3 ba1.7k sqft16750 Coyote Bush Dr #19, San Diego, CA 92127Sold

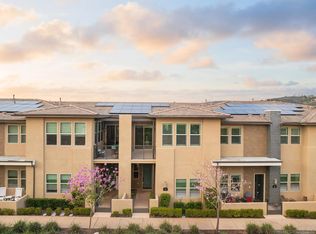
- $910,0002 bd3 ba1.7k sqft16750 Coyote Bush Dr #31, San Diego, CA 92127Sold
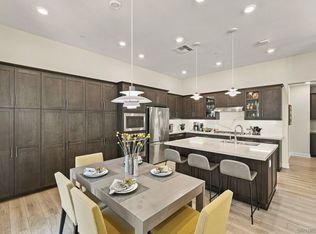
- $975,0002 bd3 ba1.7k sqft16750 Coyote Bush Dr UNIT 36, San Diego, CA 92127For Sale
Similar homes
- $975,0002 bd3 ba1.7k sqftAvante, San Diego, CA 92127For SaleMLS ID #260021110, Shana K Weisman, Compass. SDMLS
- $929,0003 bd3 ba1.6k sqft16750 Coyote Bush Dr #50, San Diego, CA 92127For Sale
 MLS ID #NDP2604926, Shaun Worthen, Berkshire Hathaway HomeService. CRMLS
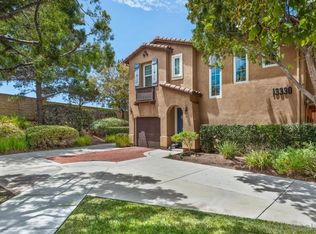
 - $1,075,0003 bd3 ba1.5k sqftMonaco, San Diego, CA 92129For Sale
 MLS ID #260019538, Bern McGovern, Real Broker. SDMLS
 - $799,0003 bd3 ba1.4k sqftMasters Hill, San Diego, CA 92128For Sale
 MLS ID #260017913, Mason A Ballard, Weichert SoCal. SDMLS
Local buyer's agents are ready to help
