Skip main navigation
Sold for $985,000
  • $985,000

    16750 Coyote Bush Dr #58, San Diego, CA 92127

    3beds
    1,688sqft
    Townhouse
    Built in 2020
    -- sqft lot
    $982,800 Zestimate®
    $584/sqft
    $4,407 Estimated rent

    Home value

    $982,800

    $904,000 - $1.06M

    $4,407/mo

    Zestimate® history
    Loading
    Loading...

    Owner options

    List your home for rent

    $4,407/mo

    Rent Zestimate®

    Find your next renter with Zillow Rental Manager. Plus, with online applications, you can quickly screen prospective tenants – for free.

    Learn more

    $4,407/mo

    Rent Zestimate®

    Refinance and save

    $6,630/mo

    Est. payment

    Refinancing to a lower rate could help reduce your monthly payments and save thousands over the life of the loan.

    See today's rates

    $6,630/mo

    Est. payment

    Explore your selling options

    Work with a Zillow partner agent

    Leverage their expertise and Zillow's premium Showcase listings to get your home seen by more buyers.

    Get started

    List with your own agent

    Get your home in front of millions of buyers by listing it on Zillow.

    Learn how to do it

    Sell it yourself

    Take full control of how buyers see your home on Zillow by listing For Sale by Owner (FSBO).

    List your home

    What's special

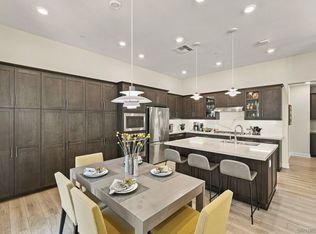
    European soft-close drawersSleek glass tile backsplashWhite shaker cabinetryCustom built-in walk-in closetGlass display cabinets
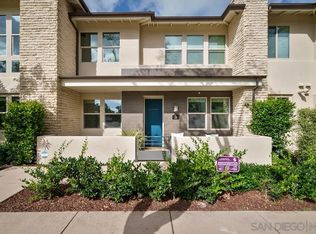
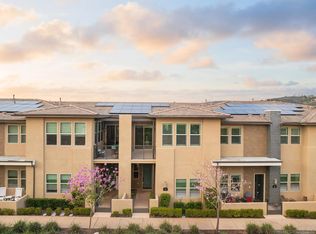
    AVANTE IS A 55+ COMMUNITY. Coastal modern luxury meets effortless living in this FULLY RENOVATED 3 bd/3 ba home in the heart of Del Sur. ONLY AVANTE FLOOR PLAN WITH A FULL BEDROOM & BATHROOM DOWNSTAIRS - perfect for guests, a caretaker, or an office/flex space. Indulge in 1,688 sq. ft. of French LVP flooring, fresh warm white interior paint, and designer upgrades at every turn. Take the stairs or your own private elevator to the open-concept main level, filled with natural light. The kitchen features modern... gray quartz countertops, white shaker cabinetry, sleek glass tile backsplash, glass display cabinets, European soft-close drawers, and a stainless steel G.E. appliance package. Brushed brass pendant lighting & a statement chandelier elevate the space. A private open-air balcony is perfect for morning coffee or sunset lounging. The spacious primary suite features crown molding, a custom built-in walk-in closet, and a spa-inspired bath with designer mosaic backsplash, arched wood-frame mirror, upgraded lighting, and a new Toto bidet toilet. Quartz countertops, modern fixtures, and designer tile finishes fill all bathrooms. Smart home features include a Schlage keyless entry, Honeywell smart thermostats, enhanced WiFi connectivity, a new smart G.E. washer/dryer, & more. Pristine water here comes from a new whole-house water softener, and a 5-stage reverse osmosis water filtration system. Take advantage of the Avante clubhouse, pool & spa, fire pit, BBQ areas, and calendar of resident events. Part of the master Del Sur community, with access to its parks, pools, & trails. Walkable to Del Sur Town Center. Come see this true gem!

    Zillow last checked:

    Listing updated:

    Listed by:

    Michelle Kolker DRE #01955415 619-838-0208,

    Compass,

    Heather Wendlandt DRE #02005343 619-309-9274,

    Compass

    Bought with:

    Ashley Restivo, DRE #02162767

    Real Brokerage Technologies

    Source: SDMLS,MLS#: 260003035MLS LogoOriginating MLS: SDMLS

    Facts & features

    Interior

    Bedrooms & bathrooms
    • Bedrooms: 3
    • Bathrooms: 3
    • Full bathrooms: 3
    Heating
    • Forced Air Unit
    Cooling
    • Central Forced Air, Energy Star, Gas
    Appliances
    • Included: Dishwasher, Disposal, Dryer, Fire Sprinklers, Garage Door Opener, Microwave, Range/Oven, Refrigerator, Solar Panels, Washer, Water Filtration, Convection Oven, Gas Range, Water Purifier, Gas Cooking, Tankless Water Heater
    • Laundry: Electric, Gas
    Features
    • Balcony, Ceiling Fan, Crown Moldings, High Ceilings (9 Feet+), Kitchen Island, Recessed Lighting, Shower, Shower in Tub, Stone Counters, Kitchen Open to Family Rm
    • Flooring: Vinyl Tile
    • Common walls with other units/homes: No Unit Above,End Unit,1 common wall
    Interior area
    • Total structure area: 1,688
    • Total interior livable area: 1,688 sqft

    Property

    Parking
    • Total spaces: 2
    • Parking features: Attached, Garage - Two Door
    • Garage spaces: 2
    Features
    • Levels: 2 Story
    • Stories: 2
    • Patio & porch: Balcony
    • Pool features: Community/Common
    • Spa features: Community/Common
    • Fencing: N/K
    Details
    • Parcel number: 6786906195

    Construction

    Type & style
    • Home type: Townhouse
    • Property subtype: Townhouse
    Materials
    • Stucco
    • Roof: Tile/Clay
    Condition
    • Turnkey
    • Year built: 2020

    Utilities & green energy

    • Sewer: Sewer Connected
    • Water: Meter on Property

    Community & HOA

    Community
    • Features: BBQ, Clubhouse/Rec Room, Exercise Room, Gated Community, Pool, Spa/Hot Tub
    • Security: Gated Community, Fire Sprinklers, Carbon Monoxide Detectors
    • Senior community: Yes
    • Subdivision: RANCHO BERNARDO
    HOA
    • Amenities included: Biking Trails, Card Room, Club House, Gym/Ex Room, Hiking Trails, Playground, Barbecue, Fire Pit, Pool
    • Services included: Common Area Maintenance, Exterior (Landscaping), Exterior Bldg Maintenance, Gated Community, Limited Insurance, Roof Maintenance
    • HOA fee: $309 monthly
    • HOA name: Avante
    Location
    • Region: San Diego

    Financial & listing details

    • Price per square foot: $584/sqft
    • Tax assessed value: $910,000
    • Date on market: 2/7/2026
    • Listing terms: Cash,Conventional,VA

    Price history

    DateEventPrice
    3/30/2026Sold$985,000-1.3%$584/sqft
    Source: SDMLS #260003035 Report a problem
    2/19/2026Pending sale$998,000$591/sqft
    Source: SDMLS #260003035 Report a problem
    2/7/2026Listed for sale$998,000+9.7%$591/sqft
    Source: SDMLS #260003035 Report a problem
    7/9/2025Sold$910,000-4%$539/sqft
    Source: CRMLS #OC25126178 Report a problem
    6/21/2025Contingent$948,000$562/sqft
    Source: CRMLS #OC25126178 Report a problem
    6/6/2025Price change$948,000-5.2%$562/sqft
    Source: CRMLS #OC25126178 Report a problem
    3/25/2025Price change$999,900-4.7%$592/sqft
    Source: CRMLS #OC25050042 Report a problem
    3/7/2025Listed for sale$1,049,000+18.5%$621/sqft
    Source: CRMLS #OC25050042 Report a problem
    2/7/2025Sold$885,000-19.2%$524/sqft
    Source: Public Record Report a problem
    9/28/2024Listing removed$1,095,000$649/sqft
    Source: SDMLS #240019510 Report a problem
    9/14/2024Price change$1,095,000-7.2%$649/sqft
    Source: SDMLS #240019510 Report a problem
    8/17/2024Listed for sale$1,180,000+68.6%$699/sqft
    Source: SDMLS #240019510 Report a problem
    8/28/2020Sold$700,000$415/sqft
    Source: Public Record Report a problem

    Public tax history

    YearProperty taxesTax assessment
    2026-- $910,000 +20.1%
    2025$10,754 +2.1%$757,591 +2%
    2024$10,530 +2.2%$742,737 +2%
    2023$10,304 +1.7%$728,175 +2%
    2022$10,133 +1.2%$713,898 +2%
    2021$10,017 +192.1%$699,900 +705%
    2020$3,430 +535.9%$86,939 +70.7%
    2019$539 $50,921
    Find assessor info on the county website

    Neighborhood: Black Mountain Ranch

    Nearby schools

    GreatSchools rating
    Get a cash offer in 3 minutes
    Find out how much your home could sell for in as little as 3 minutes with a no-obligation cash offer.
    Estimated market value
    $982,800
    Get a cash offer in 3 minutes
    Find out how much your home could sell for in as little as 3 minutes with a no-obligation cash offer.
    Estimated market value
    $982,800