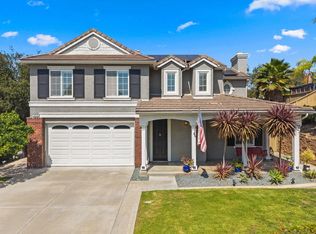
Back on the market and reduced! Subject to cancellation of previous escrow. Stunning, move-in ready Westport in Stonecrest Village — Serra Mesa’s most desirable tree-lined enclave. This Floor Plan 3 home, the largest in Stonecrest at 2,789 sq ft, is a rare offering on a corner lot with canyon views. The residence features four bedrooms and three full bathrooms, optional 5th bedroom or office, fresh flooring and paint throughout, and a generous open layout with multiple living areas ideal for entertaining. The well-appointed kitchen opens to the dining and family areas, while the finished rear yard with built-in BBQ creates an exceptional outdoor living and entertaining space. Additional highlights include an attached garage with extra storage and the privacy and curb appeal afforded by the corner lot. Stonecrest Village boasts a plush clubhouse with pool, tot lot, and a state-of-the-art gym, plus convenient access to I-15 and I-8 for quick trips to downtown, the airport, or Mission Valley. Close to shopping, dining, parks, trails, and top local schools, this largest-floorplan Westport on a corner lot with canyon views and a finished entertaining yard is a unique opportunity in the community. Home is subject to two HOA fees: $155 to Westport and $198 to Stonecrest.
For sale
Listed by: Dale Lawrence, Broker • Dale Lawrence • Contact: desertarea@gmail.com
Price cut: $39K (7/14)
$1,610,000
2776 W Canyon Ave, San Diego, CA 92123
4beds
2,789sqft
:
Get pre-qualified$10,342/mo
Single Family Residence
Built in 2000
5,000 Acres Lot
$1,566,900 Zestimate®
$577/sqft
$353/mo HOA
What's special
Most desirable tree-lined enclave
- 98 days |
- 728 |
- 34 |
Zillow last checked:
Listing updated:
Listed by:
Dale Lawrence DRE #00689712 desertarea@gmail.com,
Dale Lawrence, Broker
Source: CRMLS,MLS#: NDP2601891 Originating MLS: California Regional MLS (North San Diego County & Pacific Southwest AORs)
Originating MLS: California Regional MLS (North San Diego County & Pacific Southwest AORs)Facts & features
Interior
Bedrooms & bathrooms
- Bedrooms: 4
- Bathrooms: 3
- Full bathrooms: 3
- Main level bathrooms: 1
- Main level bedrooms: 1
Rooms
- Room types: Bonus Room, Bedroom, Entry/Foyer, Family Room, Foyer, Kitchen, Laundry, Living Room, Office
Bedroom
- Features: Bedroom on Main Level
Cooling
- Central Air
Appliances
- Laundry: Upper Level
Features
- Bedroom on Main Level, Entrance Foyer
- Has fireplace: Yes
- Fireplace features: Outside
- Common walls with other units/homes: No Common Walls
Interior area
- Total interior livable area: 2,789 sqft
Video & virtual tour
Property
Parking
- Total spaces: 2
- Parking features: Garage - Attached
- Attached garage spaces: 2
Features
- Levels: Two
- Stories: 2
- Entry location: Street side front of home
- Pool features: Community, In Ground, Salt Water, Association
- Has view: Yes
- View description: Canyon
- Park: Westport
Lot
- Size: 5,000 Acres
- Features: 11-15 Units/Acre
Details
- Parcel number: 4290414001
- Zoning: R-1:SINGLE FAM-RES
- Special conditions: Standard
Construction
Type & style
- Home type: SingleFamily
- Architectural style: Mediterranean
- Property subtype: Single Family Residence
Condition
- Year built: 2000
Utilities & green energy
- Sewer: Public Sewer
Community & HOA
Community
- Features: Biking, Curbs, Dog Park, Hiking, Park, Ravine, Street Lights, Suburban, Sidewalks, Pool
- Subdivision: Stonecrest (892)
HOA
- Has HOA: Yes
- Amenities included: Billiard Room, Clubhouse, Fitness Center, Game Room, Outdoor Cooking Area, Barbecue, Playground, Pool, Pet Restrictions, Trail(s)
- HOA fee: $353 monthly
- HOA name: Stonecrest and Westport (two hoa dues)
- HOA phone: 858-495-0900
- Second HOA name: Westport
Location
- Region: San Diego
Financial & listing details
- Price per square foot: $577/sqft
- Tax assessed value: $667,251
- Annual tax amount: $9,110
- Date on market: 2/27/2026
- Cumulative days on market: 99 days
- Listing terms: Cash,Cash to New Loan,Conventional
Estimated market value
$1,566,900
$1.49M - $1.65M
$6,013/mo
Price history
| Date | Event | Price |
|---|---|---|
| 7/14/2026 | Price change | $1,610,000-2.4%$577/sqft |
Source:  CRMLS #NDP2601891 Report a problem CRMLS #NDP2601891 Report a problem | ||
| 5/14/2026 | Pending sale | $1,649,000$591/sqft |
Source: CRMLS #NDP2601891 Report a problem | ||
| 4/14/2026 | Price change | $1,649,000-2.7%$591/sqft |
Source: CRMLS #NDP2601891 Report a problem | ||
| 2/27/2026 | Listed for sale | $1,695,000+292.4%$608/sqft |
Source: CRMLS #NDP2601891 Report a problem | ||
| 2/4/2019 | Listing removed | $3,995$1/sqft |
Source: Lawrence and Associates Report a problem | ||
| 1/18/2019 | Listed for rent | $3,995$1/sqft |
Source: Lawrence and Associates Report a problem | ||
| 8/5/1999 | Sold | $432,000$155/sqft |
Source: Public Record Report a problem | ||
Public tax history
| Year | Property taxes | Tax assessment |
|---|---|---|
| 2025 | $9,110 +4.2% | $667,251 +2% |
| 2024 | $8,742 +2.7% | $654,169 +2% |
| 2023 | $8,509 +3.2% | $641,343 +2% |
| 2022 | $8,244 +1.3% | $628,769 +2% |
| 2021 | $8,135 +1.8% | $616,441 +1% |
| 2020 | $7,987 +9.7% | $610,121 +2% |
| 2019 | $7,283 +0.3% | $598,159 +2% |
| 2018 | $7,265 +3.1% | $586,431 +2% |
| 2017 | $7,045 +1.6% | $574,934 +2% |
| 2016 | $6,937 +1.4% | $563,662 +1.5% |
| 2015 | $6,839 +2.1% | $555,196 +2.6% |
| 2014 | $6,702 | $541,380 +0.5% |
| 2013 | -- | $538,934 +2% |
| 2012 | -- | $528,368 +2% |
| 2011 | -- | $518,009 +0.8% |
| 2010 | -- | $514,139 -0.2% |
| 2009 | -- | $515,361 +2% |
| 2008 | -- | $505,257 +2% |
| 2007 | -- | $495,351 +2% |
| 2006 | -- | $485,639 +2% |
| 2005 | -- | $476,118 +2% |
| 2004 | -- | $466,783 +1.9% |
| 2003 | -- | $458,228 +2% |
| 2002 | -- | $449,244 +2% |
| 2001 | -- | $440,436 |
Find assessor info on the county website
Monthly payment
Est. payment
Payment breakdown
Explore the cost of this home by adjusting the details. Changes won't be saved.Climate risks
Neighborhood: Serra Mesa
Nearby schools
GreatSchools rating
- 7/10Cubberley Elementary SchoolGrades: K-5Distance: 0.5 mi
- 5/10Taft Middle SchoolGrades: 6-8Distance: 0.8 mi
- 9/10Kearny Digital Media & Design SchoolGrades: 9-12Distance: 2.4 mi
Schools provided by the listing agent
- Elementary: Cubberley
- Middle: Taft
- High: Kearny College Connections
Source: CRMLS. This data may not be complete. We recommend contacting the local school district to confirm school assignments for this home.
- $1,339,1005 bd3 ba2.4k sqft2774 W Canyon Ave, San Diego, CA 92123Off Market
- $1,335,6004 bd2 ba2.2k sqft2750 W Canyon Ave, San Diego, CA 92123Off Market
- $1,312,4005 bd3 ba2.9k sqft2684 W Canyon Ave, San Diego, CA 92123Off Market
- $1,351,8005 bd2 ba2.9k sqft2654 W Canyon Ave, San Diego, CA 92123Off Market
- $1,493,6004 bd3 ba2.4k sqft2690 W Canyon Ave, San Diego, CA 92123Off Market
- $1,385,6005 bd3 ba2.9k sqft2656 W Canyon Ave, San Diego, CA 92123Off Market
- $660,0005 bd3 ba2.4k sqft2774 W Canyon Ave, San Diego, CA 92123Off Market
- $1,452,6004 bd3 ba2.4k sqft2772 W Canyon Ave, San Diego, CA 92123Off Market
A local agent can set up tours, give advice and negotiate with sellers.
Similar homes
- $1,065,0003 bd3 ba1.6k sqft2971 W Canyon Ave, San Diego, CA 92123For Sale
 MLS ID #PTP2604332, Josie Ortiz, Coldwell Banker West. CRMLS
 - $1,599,0004 bd2 ba1.4k sqft3346 Cheyenne Ave, San Diego, CA 92117For Sale
 MLS ID #PTP2605724, Lorena Salcedo, JL Lenz Real Estate. CRMLS
 - $1,249,9994 bd3 ba2.4k sqft7815 Highwood Ave, La Mesa, CA 91941For Sale
 MLS ID #260019246, Dana M Dugan, Compass. SDMLS
 - $1,350,0004 bd3 ba2.1k sqftGarden Walk, San Diego, CA 92127For Sale
 MLS ID #260018131, Lisa B Herndon, RE/MAX Connections. SDMLS
 - $1,550,0004 bd3 ba2.5k sqft8410 Sedorus St, San Diego, CA 92129For SaleMLS ID #NDP2605984, Kim Trinh, First Team Real Estate. CRMLS
- $1,499,9004 bd3 ba2.4k sqftRoyal St. George's, San Diego, CA 92128For SaleMLS ID #260014553, Melissa M Pascual, Keller Williams Realty. SDMLS
- $1,649,9993 bd2 ba1.4k sqft2427 Commonwealth Ave, San Diego, CA 92104For SaleMLS ID #NDP2605334, Bethany Carlson, Century 21 Affiliated. CRMLS
- $1,450,0004 bd4 ba3.4k sqft9130 Shadow Hill Rd, Santee, CA 92071For SaleMLS ID #PTP2605027, Melissa Sofia, The Avenue Home Collective. CRMLS
- $1,447,0003 bd3 ba2.4k sqft15776 Paseo Del Sur, San Diego, CA 92127For SaleMLS ID #NDP2606444, Michael Anderson, Willis Allen Real Estate. CRMLS
- $1,650,0006 bd4 ba3k sqft10510 Grandview Dr, La Mesa, CA 91941For SaleMLS ID #PTP2604809, Jim O'Donnell, United Real Estate San Diego. CRMLS
- $1,429,0004 bd3 ba3.8k sqft510 Burgasia Path, El Cajon, CA 92019For SaleMLS ID #PTP2605542, Renee McIver, United Real Estate San Diego. CRMLS
- $1,249,0003 bd2 ba1.4k sqft5551 Gala Ave, San Diego, CA 92120For SaleMLS ID #NDP2607050, Dawn Surprenant, Willis Allen Real Estate. CRMLS
- $1,400,0004 bd3 ba2k sqft11561 Creekstone Ln, San Diego, CA 92128For SaleMLS ID #260018572, Jeffrey Liao, Compass. SDMLS
- $1,299,0004 bd3 ba2.1k sqft9220 Calle De Vista Oeste, San Diego, CA 92129For SaleMLS ID #NDP2607125, Cathy O'Malley, Coldwell Banker West. CRMLS
- $1,499,0006 bd3 ba3k sqft1533 Via Hacienda, Chula Vista, CA 91913For SaleMLS ID #PTP2605723, Kelcey Felber, Realty Executives Dillon. CRMLS
- $1,490,0005 bd3 ba2.3k sqft5108 Senda Angosta, Bonita, CA 91902For SaleMLS ID #PTP2604524, Laura Steffen, Coldwell Banker West. CRMLS
- $2,249,0004 bd5 ba3.1k sqft8130 Denali Dr, San Diego, CA 92126For SaleMLS ID #NDP2607353, Tiffany Fine, Premier Realty Associates. CRMLS
- $1,100,0003 bd2 ba1.5k sqft10395 Orozco Rd, San Diego, CA 92124For SaleMLS ID #PTP2605970, Cheryl Marshall, Axia Real Estate Group, Inc. CRMLS
- $2,400,0004 bd4 ba3.6k sqft11656 Sweet Willow Way, San Diego, CA 92131For SaleMLS ID #260019000, Lauren Livingston, LPT Realty, Inc. SDMLS
- $1,850,0004 bd3 ba2k sqftSausalito, San Diego, CA 92130For SaleMLS ID #260017929, Vicky Zhang, Abacus Properties Inc.. SDMLS
Local buyer's agents are ready to help
