Welcome to 7815 Highwood Avenue, where timeless craftsmanship meets modern comfort in one of La Mesa's most desirable neighborhoods. Set on an expansive corner lot, this beautifully maintained home offers over 2,400 square feet of thoughtfully designed living space with four spacious bedrooms, two and a half bathrooms, and an ideal layout for everyday living and entertaining. At the heart of the home, the chef's kitchen features an oversized island, granite countertops, custom cabinetry, stainless steel appliances, and seamless flow into the inviting living and dining spaces. Rich millwork, crown molding, and abundant natural light create a warm, welcoming atmosphere throughout. The expansive primary suite offers a private retreat, while the low-maintenance turf backyard is perfect for entertaining and enjoying San Diego's year-round sunshine. Additional highlights include paid solar, a tankless water heater, whole-home water filtration, and mature landscaping with fruit trees and vibrant rose gardens. Just minutes from Downtown La Mesa, beautiful parks, local dining, shopping, and award-winning schools, this home places you at the center of everything that has earned La Mesa its reputation as "The Jewel of the Hills." Beautifully designed, thoughtfully appointed, and ideally positioned in the heart of La Mesa, 7815 Highwood Avenue offers the perfect blend of comfort, character, and timeless style.
For sale
$1,249,999
7815 Highwood Ave, La Mesa, CA 91941
4beds
2,408sqft
Single Family Residence
Built in 2006
10,011 Square Feet Lot
$1,235,300 Zestimate®
$519/sqft
$210/mo HOA
What's special
Oversized islandAbundant natural lightCustom cabinetryRich millworkCrown moldingStainless steel appliancesGranite countertops
- 12 days |
- 1,092 |
- 65 |
Likely to sell faster than
Zillow last checked:
Listing updated:
Listed by:
Dana M Dugan DRE #02079212 619-985-5063,
Compass,
Patrick J Kappel DRE #02017034 858-699-6817,
Compass
Source: SDMLS,MLS#: 260019246 Originating MLS: SDMLS
Originating MLS: SDMLSFacts & features
Interior
Bedrooms & bathrooms
- Bedrooms: 4
- Bathrooms: 3
- Full bathrooms: 2
- 1/2 bathrooms: 1
Heating
- Fireplace, Forced Air Unit
Cooling
- Central Forced Air
Appliances
- Included: Dishwasher, Disposal, Dryer, Garage Door Opener, Microwave, Range/Oven, Refrigerator, Solar Panels, Washer, Water Softener, Gas Oven, Ice Maker, Range/Stove Hood, Gas Range, Tankless Water Heater
- Laundry: Electric, Gas
Features
- Flooring: Carpet, Laminate, Tile, Wood
- Number of fireplaces: 1
- Fireplace features: FP in Living Room
Interior area
- Total structure area: 2,408
- Total interior livable area: 2,408 sqft
Video & virtual tour
Property
Parking
- Total spaces: 6
- Parking features: Attached
- Garage spaces: 2
Features
- Levels: 2 Story
- Stories: 2
- Patio & porch: Covered, Patio Open
- Pool features: N/K
- Fencing: Gate,Vinyl,Wood
- Has view: Yes
- View description: N/K
Lot
- Size: 10,011 Square Feet
Details
- Parcel number: 4756321300
- Zoning: R-1:SINGLE
- Zoning description: R-1:SINGLE
Construction
Type & style
- Home type: SingleFamily
- Property subtype: Single Family Residence
Materials
- Stucco
- Roof: Asphalt
Condition
- Year built: 2006
Utilities & green energy
- Sewer: Public Sewer
- Water: Public
Community & HOA
Community
- Features: N/K
- Security: Security System
- Subdivision: LA MESA
HOA
- Services included: Common Area Maintenance, Exterior (Landscaping)
- HOA fee: $210 monthly
- HOA name: Menas HOA Management
Location
- Region: La Mesa
Financial & listing details
- Price per square foot: $519/sqft
- Tax assessed value: $887,590
- Annual tax amount: $11,239
- Date on market: 8/6/2026
- Listing terms: Cal Vet,Cash,Conventional,FHA,VA
Estimated market value
$1,235,300
$1.17M - $1.30M
$6,004/mo
Price history
| Date | Event | Price |
|---|---|---|
| 8/6/2026 | Listed for sale | $1,249,999+52.4%$519/sqft |
Source:  SDMLS #260019246 Report a problem SDMLS #260019246 Report a problem | ||
| 12/15/2020 | Sold | $820,000-5.6%$341/sqft |
Source: SDMLS #200051301 Report a problem | ||
| 11/16/2020 | Pending sale | $869,000$361/sqft |
Source: Century 21 Award #200051301 Report a problem | ||
| 11/11/2020 | Listed for sale | $869,000+41.3%$361/sqft |
Source: Century 21 Award #200051301 Report a problem | ||
| 11/27/2017 | Listing removed | $3,650$2/sqft |
Source: Owner Report a problem | ||
| 10/10/2017 | Listed for rent | $3,650$2/sqft |
Source: Owner Report a problem | ||
| 3/24/2015 | Sold | $615,000-5.2%$255/sqft |
Source: Public Record Report a problem | ||
| 2/5/2015 | Price change | $649,000-1.5%$270/sqft |
Source: Thaidan Corp #150002838 Report a problem | ||
| 1/18/2015 | Price change | $659,000-1.5%$274/sqft |
Source: Thaidan Corp #150002838 Report a problem | ||
| 11/17/2014 | Listed for sale | $669,000+24.3%$278/sqft |
Source: Thaidan Corp #140061603 Report a problem | ||
| 7/18/2014 | Sold | $538,000+1.5%$223/sqft |
Source: Public Record Report a problem | ||
| 6/26/2014 | Listed for sale | $530,000$220/sqft |
Source: USA Financial Consultants Inc. #130046253 Report a problem | ||
| 5/16/2014 | Listing removed | $530,000$220/sqft |
Source: USA Financial Consultants Inc. #130046253 Report a problem | ||
| 12/11/2013 | Pending sale | $530,000$220/sqft |
Source: USA Financial Consultants Inc. #130046253 Report a problem | ||
| 11/15/2013 | Price change | $530,000+26.5%$220/sqft |
Source: USA Financial Consultants Inc. #130046253 Report a problem | ||
| 9/11/2013 | Listed for sale | $419,000-36%$174/sqft |
Source: USA Financial Consultants Inc. #130046253 Report a problem | ||
| 2/10/2006 | Sold | $655,000$272/sqft |
Source: Public Record Report a problem | ||
Public tax history
| Year | Property taxes | Tax assessment |
|---|---|---|
| 2025 | $11,239 +2.8% | $887,590 +2% |
| 2024 | $10,932 +2.8% | $870,187 +2% |
| 2023 | $10,632 -0.5% | $853,126 +2% |
| 2022 | $10,682 +1.4% | $836,399 +2% |
| 2021 | $10,534 +22.9% | $820,000 +21.3% |
| 2020 | $8,574 +11.1% | $675,841 +2% |
| 2019 | $7,719 -8.3% | $662,591 +2% |
| 2018 | $8,417 +2.3% | $649,600 +2% |
| 2017 | $8,225 +3.1% | $636,864 +2% |
| 2016 | $7,981 +12.2% | $624,378 +16.1% |
| 2015 | $7,112 -1.8% | $538,000 -5.6% |
| 2014 | $7,243 | $570,000 +29.3% |
| 2013 | -- | $441,000 |
| 2012 | -- | $441,000 -17.1% |
| 2011 | -- | $532,000 |
| 2010 | -- | $532,000 |
| 2009 | -- | $532,000 -20% |
| 2008 | -- | $665,000 -0.5% |
| 2007 | -- | $668,100 +62.4% |
| 2006 | -- | $411,314 |
Find assessor info on the county website
Monthly payment
Est. payment
Payment breakdown
Explore the cost of this home by adjusting the details. Changes won't be saved.Climate risks
Neighborhood: 91941
Nearby schools
GreatSchools rating
- 9/10La Mesa Arts AcademyGrades: 5-8Distance: 0.2 mi
- 4/10Mount Miguel High SchoolGrades: 9-12Distance: 2.2 mi
- 6/10La Mesa Dale Elementary SchoolGrades: K-6Distance: 0.4 mi
Schools provided by the listing agent
- District: La Mesa Spring Valley School Dis
Source: SDMLS. This data may not be complete. We recommend contacting the local school district to confirm school assignments for this home.
- $1,168,3004 bd3 ba2k sqft7823 Highwood Ave, La Mesa, CA 91941Off Market

- $1,210,6003 bd3 ba2.4k sqft7809 Highwood Ave, La Mesa, CA 91941Off Market
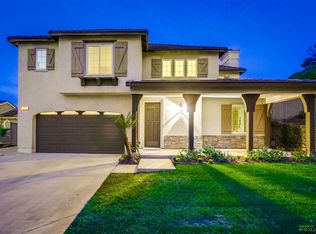
- $1,301,8003 bd3 ba2.4k sqft7785 Highwood Ave, La Mesa, CA 91941Off Market

- $1,231,3004 bd3 ba2.4k sqft7800 Highwood Ave, La Mesa, CA 91941Off Market
- $1,155,8003 bd3 ba2k sqft7901 Cinthia St, La Mesa, CA 91941Off Market
- $1,607,8005 bd4 ba3.5k sqft7790 Highwood Ave, La Mesa, CA 91941Off Market
- $1,018,7004 bd3 ba1.7k sqft7824 Highwood Ave, La Mesa, CA 91941Off Market
- $1,180,7003 bd2 ba2k sqft7803 Highwood Ave, La Mesa, CA 91941Off Market
A local agent can set up tours, give advice and negotiate with sellers.
Similar homes
- $1,209,9994 bd3 ba2.1k sqft3925 Rojo Tierra Rd, La Mesa, CA 91941For Sale
 MLS ID #260020163, Michael Alves, Michael Alves. SDMLS
 - $1,209,9994 bd3 ba2.1k sqft3915 Rojo Tierra Rd, La Mesa, CA 91941For Sale
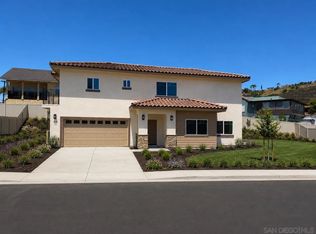 MLS ID #260020155, Michael Alves, Michael Alves. SDMLS
 - $1,324,9004 bd3 ba2k sqft4153 Golden Star Ct, La Mesa, CA 91941For Sale
 MLS ID #260014498, Melvina Selfani, Century 21 Affiliated. SDMLS
 - $1,239,9994 bd3 ba2.2k sqft3870 Rojo Tierra Rd, La Mesa, CA 91941For Sale
 MLS ID #260010786, Michael Alves, Michael Alves. SDMLS
 - $1,099,0004 bd3 ba2.3k sqft11039 Paseo Castanada, La Mesa, CA 91941For SaleMLS ID #260019568, Madeline Foley, Costa Modern Properties. SDMLS
- $1,165,0003 bd2 ba1.2k sqft10765 Lupin Way, La Mesa, CA 91941For SaleMLS ID #260018628, Hayley B Taylor, Chris Beason Realty. SDMLS
- $1,599,9995 bd3 ba3.1k sqft9111 Tropico Dr, La Mesa, CA 91941For SaleMLS ID #260014096, Liliana Bristman, Compass. SDMLS
- $1,199,9994 bd2 ba1.5k sqft7514 Jennite Dr, San Diego, CA 92119For SaleMLS ID #260019741, Gosia Comer, Keller Williams La Jolla. SDMLS
- $1,495,0006 bd4 ba3.5k sqft5720 Amarillo Ave, La Mesa, CA 91942For SaleMLS ID #260019866, Katie Gouletas, Redfin. SDMLS
- $1,475,0007 bd5 ba3.1k sqft10111 Cliffwood Dr, La Mesa, CA 91941For SaleMLS ID #260013421, Evett G. Elshaa, Century 21 Affiliated. SDMLS
- $1,200,0003 bd3 ba1.9k sqft5162 Catoctin Dr, San Diego, CA 92115For SaleMLS ID #260019148, David A Goodman, Coldwell Banker Realty. SDMLS
- $1,149,9005 bd3 ba3k sqft9608 Eucalyptus St, Spring Valley, CA 91977For SaleMLS ID #260019826, Chris Blanco, Berkshire Hathaway HomeServices California Properties. SDMLS
- $1,299,9994 bd3 ba2k sqft4614 La Cuenta Dr, San Diego, CA 92124For SaleMLS ID #260018700, Misha Belous, Keller Williams Realty. SDMLS
- $1,299,0003 bd2 ba1.6k sqft1084 Johnson Ave, San Diego, CA 92103For SaleMLS ID #260020182, Joel Blumenfeld, Compass. SDMLS
- $1,295,0005 bd3 ba2.9k sqft1206 Granite Springs Dr, Chula Vista, CA 91915For SaleMLS ID #260020202, Steve Aragon, Compass. SDMLS
- $1,425,0004 bd3 ba2.2k sqft3716 Duffy Way, Bonita, CA 91902For SaleMLS ID #260019359, Oscar Fausto, Pacific Home Brokers. SDMLS
- $1,199,9903 bd3 ba1.7k sqft12256 Pepper Tree Ln, Poway, CA 92064For SaleMLS ID #260019398, Tina Do, Fathom Realty Group, Inc. SDMLS
- $1,199,9504 bd3 ba2.1k sqft1036 Erin Dr, El Cajon, CA 92020For SaleMLS ID #NDP2604713, Sharm Newbold, Surterre Properties, Inc. CRMLS
- $1,275,0005 bd3 ba2.2k sqft7376 Melotte St, San Diego, CA 92119For SaleMLS ID #260015067, Barbara A McAree, Coldwell Banker Realty. SDMLS
- $1,299,0004 bd3 ba2.4k sqft1844 Hacienda Dr, El Cajon, CA 92020For SaleMLS ID #260014943, Leigh Ann Elledge, Berkshire Hathaway HomeService. SDMLS
Local buyer's agents are ready to help
