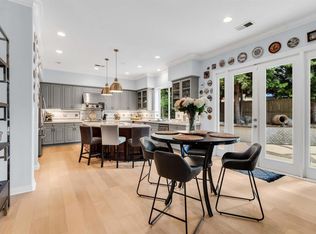
Stunning 5-bed, 4.5-bath Pacific Highlands Ranch home offering 2,824 sq ft of refined living in coveted Carmel Valley. The chef's dream kitchen features rich espresso raised-panel cabinetry, striking granite countertops, large seating island, double wall ovens, built-in microwave, 5-burner gas cooktop, and stone mosaic backsplash. Warm hardwood floors flow through the expansive open-concept first floor including the dining and living areas — bathed in natural light and designed for effortless everyday living. The California Room opens directly to both the dining and living areas for seamless indoor-outdoor entertaining year-round. A bonus room adjacent to the kitchen awaits your vision – convert it to a prep kitchen, wine cellar, or keep it as a private office. Two main-level bedrooms — including a private en-suite bedroom and a versatile flex room near the entry — offer exceptional multigenerational flexibility. Upstairs, the spa-inspired primary suite has separate shower and soaking tub, as well as high-end custom walk-in closet. Custom tilework in all baths, built-ins throughout, plush carpet and a spacious family room, and oversized laundry with ample storage complete the upper level. Leased solar. Close proximity to top-rated schools, The Village at PHR, parks, and trails. Community pool to maximize the Southern California lifestyle.
For sale
Listed by: Coldwell Banker Realty • Joe Gold • Contact: joe@joegoldhomes.com
$2,349,000
6710 Monterra Trl, San Diego, CA 92130
5beds
2,824sqft
:
Get pre-qualified$14,819/mo
Single Family Residence
Built in 2015
4,356 Square Feet Lot
$2,289,700 Zestimate®
$832/sqft
$245/mo HOA
What's special
- 26 days |
- 1,705 |
- 80 |
Likely to sell faster than
Zillow last checked:
Listing updated:
Listed by:
Joe Gold DRE #01996885 joe@joegoldhomes.com,
Coldwell Banker Realty
Source: CRMLS,MLS#: NDP2606236 Originating MLS: California Regional MLS (North San Diego County & Pacific Southwest AORs)
Originating MLS: California Regional MLS (North San Diego County & Pacific Southwest AORs)Facts & features
Interior
Bedrooms & bathrooms
- Bedrooms: 5
- Bathrooms: 5
- Full bathrooms: 4
- 1/2 bathrooms: 1
- Main level bathrooms: 2
- Main level bedrooms: 2
Rooms
- Room types: Bedroom, Entry/Foyer, Family Room, Guest Quarters, Kitchen, Laundry, Living Room, Primary Bedroom, Office, Other
Bedroom
- Features: Bedroom on Main Level
Family room
- Features: Separate Family Room
Kitchen
- Features: Kitchen Island, Kitchen/Family Room Combo, Quartz Counters, Self-closing Cabinet Doors, Self-closing Drawers, Walk-In Pantry
Other
- Features: Walk-In Closet(s)
Cooling
- Central Air
Appliances
- Included: Double Oven, Dishwasher, Disposal, Microwave, Refrigerator, Tankless Water Heater, Dryer, Washer
- Laundry: Laundry Room, Upper Level
Features
- Bedroom on Main Level, Primary Suite, Walk-In Closet(s)
- Flooring: Carpet
- Has fireplace: Yes
- Fireplace features: Living Room
- Common walls with other units/homes: No Common Walls
Interior area
- Total interior livable area: 2,824 sqft
Video & virtual tour
Property
Parking
- Total spaces: 2
- Parking features: Garage - Attached
- Attached garage spaces: 2
Features
- Levels: Two
- Stories: 2
- Entry location: Front
- Patio & porch: Balcony
- Exterior features: Balcony
- Pool features: Community, Association
- Has view: Yes
Lot
- Size: 4,356 Square Feet
- Features: Corner Lot, Sprinkler System, Yard
Details
- Parcel number: 3052800600
- Zoning: R-1:SINGLE FAM-RES
- Special conditions: Standard
Construction
Type & style
- Home type: SingleFamily
- Property subtype: Single Family Residence
Condition
- Year built: 2015
Community & HOA
Community
- Features: Curbs, Park, Suburban, Sidewalks, Pool
- Subdivision: Pacific Heights (Pach)
HOA
- Has HOA: Yes
- Amenities included: Barbecue, Playground, Park, Pool, Spa/Hot Tub, Trash
- HOA fee: $245 monthly
- HOA name: Pacific Highlands Ranch East
- HOA phone: 949-448-6000
Location
- Region: San Diego
Financial & listing details
- Price per square foot: $832/sqft
- Tax assessed value: $1,227,081
- Annual tax amount: $16,268
- Date on market: 7/2/2026
- Cumulative days on market: 26 days
- Listing terms: Cash,Conventional,FHA,VA Loan
- Inclusions: Living room cabinet conveys with property.
Estimated market value
$2,289,700
$2.18M - $2.40M
$7,980/mo
Price history
| Date | Event | Price |
|---|---|---|
| 7/2/2026 | Listed for sale | $2,349,000+126.5%$832/sqft |
Source:  CRMLS #NDP2606236 Report a problem CRMLS #NDP2606236 Report a problem | ||
| 11/24/2015 | Sold | $1,037,000$367/sqft |
Source: Public Record Report a problem | ||
Public tax history
| Year | Property taxes | Tax assessment |
|---|---|---|
| 2025 | $16,268 +1.6% | $1,227,081 +2% |
| 2024 | $16,008 +1.8% | $1,203,022 +2% |
| 2023 | $15,722 +1.3% | $1,179,434 +2% |
| 2022 | $15,516 +3% | $1,156,308 +2% |
| 2021 | $15,057 -0.7% | $1,133,636 +1% |
| 2020 | $15,158 +29.4% | $1,122,013 +2% |
| 2019 | $11,711 -18.7% | $1,100,014 +2% |
| 2018 | $14,401 +1.3% | $1,078,446 +2% |
| 2017 | $14,219 +2.6% | $1,057,300 +2% |
| 2016 | $13,856 +1286.5% | $1,036,569 +26553.9% |
| 2015 | $999 | $3,889 |
Find assessor info on the county website
Monthly payment
Est. payment
Payment breakdown
Explore the cost of this home by adjusting the details. Changes won't be saved.Climate risks
Neighborhood: Carmel Valley
Nearby schools
GreatSchools rating
- 10/10Pacific Sky SchoolGrades: K-6Distance: 0.4 mi
- 8/10Pacific Trails MiddleGrades: 7-8Distance: 0.9 mi
- 10/10Torrey Pines High SchoolGrades: 9-12Distance: 2.9 mi
Schools provided by the listing agent
- Middle: Pacific Trails
- High: Torrey Pines
Source: CRMLS. This data may not be complete. We recommend contacting the local school district to confirm school assignments for this home.
- $2,053,0005 bd3 ba2.4k sqft6706 Monterra Trl, San Diego, CA 92130Off Market
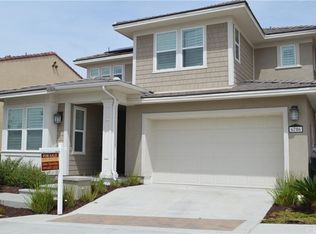
- $2,406,9004 bd5 ba2.8k sqft6702 Monterra Trl, San Diego, CA 92130Off Market
- $1,939,2004 bd3 ba2.3k sqft13608 Morado Trl, San Diego, CA 92130Off Market
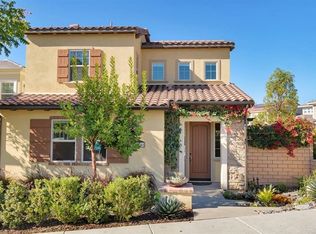
- $2,125,2004 bd3 ba2.4k sqft6720 Monterra Trl, San Diego, CA 92130Off Market
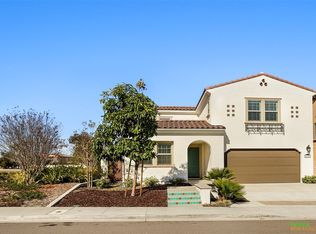
- $2,336,3004 bd3 ba2.6k sqft6698 Monterra Trl, San Diego, CA 92130Off Market
- $1,988,7004 bd3 ba2.4k sqft6717 Monterra Trl, San Diego, CA 92130Off Market
- $1,919,8004 bd3 ba2k sqft13604 Morado Trl, San Diego, CA 92130Off Market
- $2,251,7004 bd4 ba2.6k sqft6724 Monterra Trl, San Diego, CA 92130Off Market
A local agent can set up tours, give advice and negotiate with sellers.
Similar homes
- $2,248,8884 bd3 ba2.6k sqft13950 Baileyana Ln, San Diego, CA 92130For Sale
 MLS ID #PTP2604933, Linda Lee, Keller Williams La Jolla. CRMLS
 - $2,475,0004 bd4 ba3.1k sqft13572 Tierra Vista Cir, San Diego, CA 92130For Sale
 MLS ID #NDP2605708, David Miller, Swell Property. CRMLS
 - $2,148,0004 bd3 ba2.4k sqft6095 Blue Dawn Trl, San Diego, CA 92130For Sale
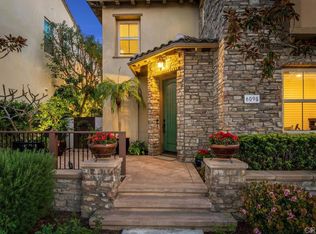 MLS ID #NDP2605901, Sean Zadeh, HomeSmart Realty West. CRMLS
 - $2,850,0006 bd6 ba4k sqft7623 Marker Rd, San Diego, CA 92130For Sale
 MLS ID #NDP2606725, Lisa Vomero-Inouye, LPT Realty. CRMLS
 - $2,300,0004 bd3 ba2.6k sqft12634 Intermezzo Way, San Diego, CA 92130For SaleMLS ID #PTP2605599, Zandra Ulloa, Team Z Realty. CRMLS
- $2,199,0003 bd2 ba2k sqft8068 Auberge Cir, San Diego, CA 92127For SaleMLS ID #NDP2606933, Rick Sauer, eXp Realty of Southern CA. CRMLS
- $1,895,0004 bd3 ba2k sqftSausalito, San Diego, CA 92130For SaleMLS ID #260017929, Vicky Zhang, Abacus Properties Inc.. SDMLS
- $2,500,0005 bd5 ba4k sqft813 Genoa Way, San Marcos, CA 92078For SaleMLS ID #NDP2606969, Daniel Gibbel, Swell Property. CRMLS
- $2,200,0004 bd3 ba2.6k sqft10928 La Alberca Ave, San Diego, CA 92127For SaleMLS ID #NDP2604718, David Butler, Real Brokerage Technologies. CRMLS
- $2,150,0003 bd2 ba1.5k sqft13630 Portofino Dr, Del Mar, CA 92014For SaleMLS ID #CV26161219, Meena Klaassen, MEENA KLAASSEN, BROKER. CRMLS
- $2,495,0004 bd5 ba3.2k sqft2358 Geode Ln, Carlsbad, CA 92009For SaleMLS ID #PTP2605493, Deliza Reserva, ROA California Inc. CRMLS
- $2,450,0004 bd4 ba2.9k sqft1230 W Brookes Ave, San Diego, CA 92103For SaleMLS ID #260015822, Jesse Salas, Harcourts One. SDMLS
- $2,395,0004 bd3 ba2.7k sqft1176 Quail Gardens Ct, Encinitas, CA 92024For SaleMLS ID #NDP2605943, Barb Westlake, Allison James Estates & Homes. CRMLS
- $1,665,0005 bd3 ba2.6k sqft11966 Cypress Valley Dr, San Diego, CA 92131For SaleMLS ID #PTP2605202, Lori Staehling, Berkshire Hathaway HomeService. CRMLS
- $1,299,0003 bd3 ba1.5k sqft12728 Via Nieve, San Diego, CA 92130For SaleMLS ID #NDP2606348, Billie Bourgeois, Real Brokerage Technologies. CRMLS
- $2,295,0005 bd5 ba3.8k sqftViadana, Carlsbad, CA 92011For SaleMLS ID #260013609, Jeremy Beauvarlet, Redfin Corporation. SDMLS
- $3,350,0005 bd5 ba4k sqft8746 Tillage Ln, San Diego, CA 92127For SaleMLS ID #NDP2606156, David Butler, Real Brokerage Technologies. CRMLS
- $1,447,0003 bd3 ba2.4k sqft15776 Paseo Del Sur, San Diego, CA 92127For SaleMLS ID #NDP2606444, Michael Anderson, Willis Allen Real Estate. CRMLS
- $2,695,0004 bd3 ba2.5k sqft5736 Soledad Mountain Rd, La Jolla, CA 92037For SaleMLS ID #NDP2606409, Mina Kazerouni, Willis Allen Real Estate. CRMLS
- $2,450,0004 bd6 ba3.3k sqft19270 Horizon View Dr, Ramona, CA 92065For SaleMLS ID #NDP2603276, Terri Temple, Wisdom Properties. CRMLS
Local buyer's agents are ready to help
