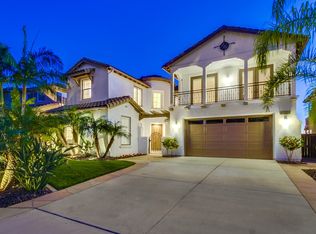
Nestled within the highly sought-after community of 4S Ranch, this beautifully appointed single-level residence offers 4 bedrooms, 3 bathrooms, soaring ceilings, and breathtaking panoramic views of Black Mountain and the rolling hills to the west. Thoughtfully designed with timeless elegance and exceptional functionality, the home embodies the very best of California indoor-outdoor living. A gracious entry welcomes you into an expansive single-level floor plan featuring a formal living room with a warm fireplace and a separate family room enhanced by custom built-in cabinetry, an inviting fireplace, and seamless connectivity to the chef’s kitchen. The versatile formal living space also lends itself beautifully as a private office, playroom, or additional lounge area. Designed with entertaining in mind, the formal dining room showcases elegant built-ins that provide both sophistication and practical storage. At the heart of the home, the gourmet kitchen is beautifully appointed with crisp white cabinetry, granite countertops, stone and tile backsplash, an oversized center island, Wolf induction cooktop with gas burner, and a Monogram built-in electric steam oven blending luxury, style, and everyday functionality. The expansive primary suite serves as a peaceful retreat overlooking the serene backyard setting. The spa-inspired primary bath features dual vanities, a spacious walk-in shower with mosaic tile flooring, and a custom-designed walk-in closet complete with built-in organization. Two secondary bedrooms are connected by a Jack-and-Jill bath, while an additional full bathroom is ideally situated near the fourth bedroom for added privacy and convenience. Designed to embrace effortless indoor-outdoor living, the backyard is an entertainer’s dream. A custom-built sunroom provides an additional flexible gathering space, while the beautifully curated outdoor setting features a built-in BBQ and refrigerator, turf lawn, multiple seating and entertaining areas, and stunning unobstructed sunset views. Additional highlights include a spacious laundry room with sink and abundant storage, an owned solar system, and an attached 3-car garage. Ideally located within the acclaimed Poway Unified School District and just moments from the I-15 and CA-56 freeways, residents enjoy convenient access to premier shopping, dining, parks, recreation, and top-rated schools. This exceptional Bernardo Springs residence offers an elevated lifestyle defined by comfort, sophistication, and scenic beauty.
For sale
Listed by: Real Brokerage Technologies • David Butler • Contact: david@sandiegoexperts.com
Price cut: $51K (7/29)
$2,149,000
10928 La Alberca Ave, San Diego, CA 92127
4beds
2,687sqft
:
Get pre-qualified$13,482/mo
Single Family Residence
Built in 2001
8,797 Square Feet Lot
$2,118,300 Zestimate®
$800/sqft
$150/mo HOA
What's special
Inviting fireplaceOversized center islandStone and tile backsplashExpansive single-level floor planTurf lawnSoaring ceilingsStunning unobstructed sunset views
- 54 days |
- 1,466 |
- 55 |
Zillow last checked:
Listing updated:
Listed by:
David Butler DRE #02040296 david@sandiegoexperts.com,
Real Brokerage Technologies,
Julie Butler DRE #02028216 858-401-0185,
Real Brokerage Technologies
Source: CRMLS,MLS#: NDP2604718 Originating MLS: California Regional MLS (North San Diego County & Pacific Southwest AORs)
Originating MLS: California Regional MLS (North San Diego County & Pacific Southwest AORs)Facts & features
Interior
Bedrooms & bathrooms
- Bedrooms: 4
- Bathrooms: 3
- Full bathrooms: 3
Rooms
- Room types: Bathroom, Bedroom, Entry/Foyer, Family Room, Kitchen, Laundry, Living Room, Primary Bathroom, Primary Bedroom, Other, Sunroom
Primary bedroom
- Features: Primary Suite
Primary bedroom
- Features: Main Level Primary
Bedroom
- Features: Bedroom on Main Level
Cooling
- Central Air
Appliances
- Laundry: Laundry Room
Features
- All Bedrooms Down, Bedroom on Main Level, Jack and Jill Bath, Main Level Primary, Primary Suite, Walk-In Closet(s)
- Has fireplace: Yes
- Fireplace features: Family Room, Living Room
- Common walls with other units/homes: No Common Walls
Interior area
- Total interior livable area: 2,687 sqft
Video & virtual tour
Property
Parking
- Total spaces: 6
- Parking features: Garage - Attached
- Attached garage spaces: 3
- Uncovered spaces: 3
Features
- Levels: One
- Stories: 1
- Entry location: Front Door
- Pool features: None
- Has view: Yes
- View description: Hills, Mountain(s), Neighborhood
Lot
- Size: 8,797 Square Feet
- Features: Front Yard, Landscaped, Yard
Details
- Parcel number: 6784610800
- Zoning: R-1:Single Fam-Res
- Special conditions: Standard
Construction
Type & style
- Home type: SingleFamily
- Property subtype: Single Family Residence
Condition
- Year built: 2001
Community & HOA
Community
- Features: Curbs, Foothills, Gutter(s), Park, Storm Drain(s), Street Lights, Suburban, Sidewalks
HOA
- Has HOA: Yes
- Amenities included: Maintenance Grounds
- HOA fee: $150 monthly
- HOA name: Bernardo Springs HOA
- HOA phone: 858-576-5574
Location
- Region: San Diego
Financial & listing details
- Price per square foot: $800/sqft
- Tax assessed value: $1,060,699
- Annual tax amount: $13,345
- Date on market: 5/29/2026
- Cumulative days on market: 54 days
- Listing terms: Cash,Conventional
Estimated market value
$2,118,300
$2.01M - $2.22M
$5,721/mo
Price history
| Date | Event | Price |
|---|---|---|
| 7/29/2026 | Price change | $2,149,000-2.3%$800/sqft |
Source:  CRMLS #NDP2604718 Report a problem CRMLS #NDP2604718 Report a problem | ||
| 7/1/2026 | Listed for sale | $2,200,000$819/sqft |
Source: CRMLS #NDP2604718 Report a problem | ||
| 6/27/2026 | Pending sale | $2,200,000$819/sqft |
Source: CRMLS #NDP2604718 Report a problem | ||
| 6/17/2026 | Price change | $2,200,000+2.4%$819/sqft |
Source: CRMLS #NDP2604718 Report a problem | ||
| 6/8/2026 | Pending sale | $2,149,000$800/sqft |
Source: CRMLS #NDP2604718 Report a problem | ||
| 5/29/2026 | Listed for sale | $2,149,000+152.8%$800/sqft |
Source: CRMLS #NDP2604718 Report a problem | ||
| 8/12/2013 | Sold | $850,000+45.8%$316/sqft |
Source: Public Record Report a problem | ||
| 12/29/2000 | Sold | $583,000$217/sqft |
Source: Public Record Report a problem | ||
Public tax history
| Year | Property taxes | Tax assessment |
|---|---|---|
| 2025 | $13,345 +2.2% | $1,060,699 +2% |
| 2024 | $13,060 +4.6% | $1,039,902 +3.8% |
| 2023 | $12,485 +0.3% | $1,001,513 +2% |
| 2022 | $12,451 +0.6% | $981,876 +2% |
| 2021 | $12,380 +2.6% | $962,625 +1% |
| 2020 | $12,070 +23.5% | $952,755 +2% |
| 2019 | $9,773 -15.5% | $934,075 +2% |
| 2018 | $11,559 +3.4% | $915,761 +2% |
| 2017 | $11,175 +2.1% | $897,805 +2% |
| 2016 | $10,949 +1.1% | $880,202 +1.5% |
| 2015 | $10,831 +1% | $866,982 +2% |
| 2014 | $10,728 | $850,000 +16.8% |
| 2013 | -- | $727,539 +2% |
| 2012 | -- | $713,274 +2% |
| 2011 | -- | $699,289 +0.8% |
| 2010 | -- | $694,064 -0.2% |
| 2009 | -- | $695,714 +2% |
| 2008 | -- | $682,073 +2% |
| 2007 | -- | $668,700 +2% |
| 2006 | -- | $655,589 +2% |
| 2005 | -- | $642,735 +2% |
| 2004 | -- | $630,133 +1.9% |
| 2003 | -- | $618,585 +2% |
| 2002 | -- | $606,456 +4.1% |
| 2001 | -- | $582,800 |
Find assessor info on the county website
Monthly payment
Est. payment
Payment breakdown
Explore the cost of this home by adjusting the details. Changes won't be saved.Climate risks
Neighborhood: 92127
Nearby schools
GreatSchools rating
- 10/10Stone Ranch Elementary SchoolGrades: K-5Distance: 0.7 mi
- 8/10Oak Valley Middle SchoolGrades: 6-8Distance: 0.8 mi
- 10/10Del Norte High SchoolGrades: 9-12Distance: 0.8 mi
- $2,301,5006 bd3 ba3.6k sqft10936 La Alberca Ave, San Diego, CA 92127Off Market
- $1,935,0003 bd3 ba2.6k sqft10920 La Alberca Ave, San Diego, CA 92127Sold

- $2,621,8005 bd5 ba3.8k sqft10944 La Alberca Ave, San Diego, CA 92127Off Market
- $2,476,200-- bd-- ba-- sqftLa Alberca Ave, San diego, CA 92127Off Market
- $2,009,8003 bd3 ba2.6k sqft16616 Santa Mariana Ct, San Diego, CA 92127Off Market
- $2,429,6004 bd4 ba3k sqft16624 Santa Mariana Ct, San Diego, CA 92127Off Market
- $2,241,1006 bd4 ba3.5k sqft10937 La Alberca Ave, San Diego, CA 92127Off Market
- $2,421,3006 bd4 ba3.5k sqft10952 La Alberca Ave, San Diego, CA 92127Off Market
A local agent can set up tours, give advice and negotiate with sellers.
Similar homes
- $1,925,0004 bd4 ba2.7k sqft16840 Silver Crest Dr, San Diego, CA 92127For Sale
 MLS ID #260018179, Jennifer W Reynolds, Compass. SDMLS
 - $1,350,0004 bd3 ba2.1k sqftGarden Walk, San Diego, CA 92127For Sale
 MLS ID #260018131, Lisa B Herndon, RE/MAX Connections. SDMLS
 - $1,979,0004 bd4 ba2.8k sqftDel Sur, San Diego, CA 92127For Sale
 MLS ID #260014153, Min Sun, Sun & Company Inc. SDMLS
 - $2,485,0005 bd5 ba3.7k sqft17035 Sienna Ridge Dr, San Diego, CA 92127For Sale
 MLS ID #260015978, Lisa B Herndon, RE/MAX Connections. SDMLS
 - $1,925,0004 bd4 ba2.7k sqft11473 McDowell Ct, San Diego, CA 92131For SaleMLS ID #260018374, Nancee Nayab, Realty Source, Inc.. SDMLS
- $1,488,0003 bd4 ba2.4k sqft16205 Macy Ln, San Diego, CA 92127For SaleMLS ID #NDP2604920, Eileen Anderson, Willis Allen Real Estate. CRMLS
- $2,150,0004 bd3 ba2.2k sqft4511 Calle Mar De Armonia, San Diego, CA 92130For SaleMLS ID #260016846, Chris Howe, Howe Realty SD. SDMLS
- $1,799,9005 bd3 ba2.5k sqft14468 Corte De Verdad, San Diego, CA 92129For SaleMLS ID #NDP2606823, Chris Newman, Broadpoint Properties, Inc. CRMLS
- $2,199,0005 bd4 ba3.9k sqft13319 Pacer Ln, Poway, CA 92064For SaleMLS ID #NDP2605124, Janicke Swanson, Berkshire Hathaway HomeService. CRMLS
- $2,248,8884 bd3 ba2.6k sqft13950 Baileyana Ln, San Diego, CA 92130For SaleMLS ID #PTP2604933, Linda Lee, Keller Williams La Jolla. CRMLS
- $1,450,0005 bd3 ba2.7k sqft9432 Hito Ct, San Diego, CA 92129For SaleMLS ID #260018562, Bobby Martins, eXp Realty of California, Inc. SDMLS
- $1,289,0003 bd3 ba1.8k sqft10512 Hollingsworth Way, San Diego, CA 92127For SaleMLS ID #PTP2604089, Sangeeta Degalmadikar, Property Gallery. CRMLS
- $1,950,0004 bd3 ba3k sqft10829 Charbono Point, San Diego, CA 92131For SaleMLS ID #260017712, Pascale Mercier, San Diego Castles Realty. SDMLS
- $1,999,9996 bd3 ba2.8k sqft11086 Cedarcrest Way, San Diego, CA 92121For SaleMLS ID #NDP2607016, Debbie Lawes, Palisade Realty Inc.. CRMLS
- $2,349,0005 bd5 ba2.8k sqft6710 Monterra Trl, San Diego, CA 92130For SaleMLS ID #NDP2606236, Joe Gold, Coldwell Banker Realty. CRMLS
- $2,475,0004 bd4 ba3.1k sqft13572 Tierra Vista Cir, San Diego, CA 92130For SaleMLS ID #NDP2605708, David Miller, Swell Property. CRMLS
- $1,275,0003 bd2 ba1.7k sqftRoyal St George's, San Diego, CA 92128For SaleMLS ID #260018518, Melissa Goldstein Tucci, Melissa Goldstein Tucci. SDMLS
- $2,899,0004 bd3 ba2.5k sqft5140 Via Avante, San Diego, CA 92130For SaleMLS ID #260016856, Claudia Constanzo, eXp Realty of Southern CA. SDMLS
- $1,475,0004 bd3 ba3k sqft29472 Welk Highland Dr, Escondido, CA 92026For SaleMLS ID #NDP2607231, Odila Enciso, HomeSmart Realty West. CRMLS
- $1,549,0004 bd3 ba2k sqft8933 Hampe Ct, San Diego, CA 92129For SaleMLS ID #260013473, Robert J Costello, Keller Williams Realty. SDMLS
Local buyer's agents are ready to help
