Seller will entertain offers from $1,749,900-$1,794,800. Welcome to 14468 Corte De Verdad—a stunning, fully remodeled home in the heart of Rancho Peñasquitos. This beautifully upgraded 5-bedroom, 3-bathroom residence offers 2,546 square feet of thoughtfully designed living space, seamlessly blending modern luxury with everyday functionality. The home features a beautifully updated kitchen with custom cabinetry, sleek quartz countertops, and ample space for entertaining and daily living. The primary bathroom has been fully renovated with contemporary finishes and designer finishes, creating a spa-like retreat. Extensively upgraded for both comfort and peace of mind, this home includes a complete whole-home repipe completed in March 2026 and numerous quality improvements throughout. Step outside to your private backyard oasis featuring an in-ground spa, a built-in BBQ island, and plenty of space for outdoor entertaining. Enjoy the benefits of paid-off solar, providing energy-efficient living and lower utility costs, while taking in beautiful ocean views that create the perfect backdrop for relaxing evenings and unforgettable sunsets. Located within the award-winning Poway Unified School District, this turnkey home is nestled in one of North County's most sought-after communities. With no HOA and no Mello-Roos, you'll enjoy added value and lower monthly costs. This exceptional property offers the perfect combination of luxury, modern upgrades, energy efficiency, stunning views, and an unbeatable location—truly a rare opportunity in Rancho Peñasquitos.
For sale
Listed by: Broadpoint Properties, Inc • Chris Newman • 858-382-2966
Price cut: $5.1K (8/6)
$1,794,800
14468 Corte De Verdad, San Diego, CA 92129
5beds
2,546sqft
:
Get pre-qualified$11,136/mo
Single Family Residence
Built in 1988
6,269 Square Feet Lot
$1,742,900 Zestimate®
$705/sqft
$-- HOA
What's special
- 21 days |
- 1,973 |
- 81 |
Likely to sell faster than
Zillow last checked:
Listing updated:
Listed by:
Chris Newman DRE #02084603 858-382-2966,
Broadpoint Properties, Inc
Source: CRMLS,MLS#: NDP2606823 Originating MLS: California Regional MLS (North San Diego County & Pacific Southwest AORs)
Originating MLS: California Regional MLS (North San Diego County & Pacific Southwest AORs)Facts & features
Interior
Bedrooms & bathrooms
- Bedrooms: 5
- Bathrooms: 3
- Full bathrooms: 3
- Main level bathrooms: 1
- Main level bedrooms: 1
Rooms
- Room types: Attic, Entry/Foyer, Family Room, Kitchen, Laundry, Living Room, Primary Bathroom, Primary Bedroom, Office, Other
Other
- Features: Walk-In Closet(s)
Cooling
- Central Air
Appliances
- Included: Dryer, Washer
- Laundry: Washer Hookup, Gas Dryer Hookup, Laundry Room
Features
- Attic, Walk-In Closet(s)
- Has fireplace: Yes
- Fireplace features: Family Room, Gas Starter
- Common walls with other units/homes: No Common Walls
Interior area
- Total interior livable area: 2,546 sqft
Video & virtual tour
Property
Parking
- Total spaces: 3
- Parking features: Garage - Attached
- Attached garage spaces: 3
Features
- Levels: Two
- Stories: 2
- Entry location: Front Door
- Pool features: None
- Has view: Yes
- View description: Hills, Neighborhood, Ocean
- Has water view: Yes
- Water view: Ocean
Lot
- Size: 6,269 Square Feet
- Features: 0-1 Unit/Acre
Details
- Parcel number: 3122324100
- Zoning: R-1:SINGLE FAM-RES
- Special conditions: Standard
Construction
Type & style
- Home type: SingleFamily
- Property subtype: Single Family Residence
Condition
- Year built: 1988
Utilities & green energy
- Sewer: Public Sewer
Community & HOA
Community
- Features: Biking, Curbs, Dog Park, Hiking, Mountainous, Park, Preserve/Public Land, Street Lights, Suburban, Sidewalks
Location
- Region: San Diego
Financial & listing details
- Price per square foot: $705/sqft
- Tax assessed value: $948,184
- Annual tax amount: $11,250
- Date on market: 7/17/2026
- Cumulative days on market: 22 days
- Listing terms: Cash,Conventional,FHA,VA Loan
Estimated market value
$1,742,900
$1.66M - $1.83M
$5,542/mo
Price history
| Date | Event | Price |
|---|---|---|
| 8/6/2026 | Price change | $1,794,800-0.3%$705/sqft |
Source:  CRMLS #NDP2606823 Report a problem CRMLS #NDP2606823 Report a problem | ||
| 7/17/2026 | Listed for sale | $1,799,900+111.8%$707/sqft |
Source: CRMLS #NDP2606823 Report a problem | ||
| 12/7/2018 | Sold | $850,000-2.9%$334/sqft |
Source:  Glendale AOR ZDD #180061345 Report a problem Glendale AOR ZDD #180061345 Report a problem | ||
| 11/5/2018 | Pending sale | $875,000$344/sqft |
Source: Coldwell Banker Residential Brokerage - Del Mar Village #180061345 Report a problem | ||
| 10/26/2018 | Price change | $875,000-2.8%$344/sqft |
Source: Coldwell Banker Residential Brokerage - Del Mar Village #180052181 Report a problem | ||
| 10/10/2018 | Price change | $899,900-2.7%$353/sqft |
Source: Coldwell Banker Residential Brokerage - Del Mar Village #180052181 Report a problem | ||
| 9/17/2018 | Listed for sale | $925,000$363/sqft |
Source: Coldwell Banker Residential Brokerage - Del Mar Village #180052181 Report a problem | ||
Public tax history
| Year | Property taxes | Tax assessment |
|---|---|---|
| 2025 | $11,250 +7.7% | $948,184 +2% |
| 2024 | $10,444 +2.2% | $929,593 +2% |
| 2023 | $10,220 +1.7% | $911,367 +2% |
| 2022 | $10,047 +1.3% | $893,498 +2% |
| 2021 | $9,913 +1.4% | $875,980 +1% |
| 2020 | $9,779 +3.3% | $866,999 +2% |
| 2019 | $9,470 +135.1% | $850,000 +133.5% |
| 2018 | $4,028 +2.8% | $364,100 +2% |
| 2017 | $3,919 +2.1% | $356,961 +2% |
| 2016 | $3,836 +1.5% | $349,963 +1.5% |
| 2015 | $3,778 +2.4% | $344,707 +2% |
| 2014 | $3,688 | $337,956 +0.5% |
| 2013 | -- | $336,430 +2% |
| 2012 | -- | $329,834 +2% |
| 2011 | -- | $323,368 +0.8% |
| 2010 | -- | $320,952 -0.2% |
| 2009 | -- | $321,715 +2% |
| 2008 | -- | $315,408 +2% |
| 2007 | -- | $309,225 +2% |
| 2006 | -- | $303,163 +2% |
| 2005 | -- | $297,220 +2% |
| 2004 | -- | $291,393 +1.9% |
| 2003 | -- | $286,053 +2% |
| 2002 | -- | $280,445 +2% |
| 2001 | -- | $274,947 |
Find assessor info on the county website
Monthly payment
Est. payment
Payment breakdown
Explore the cost of this home by adjusting the details. Changes won't be saved.Climate risks
Neighborhood: Rancho Penasquitos
Nearby schools
GreatSchools rating
- 10/10Adobe Bluffs Elementary SchoolGrades: K-5Distance: 0.7 mi
- 7/10Black Mountain Middle SchoolGrades: 6-8Distance: 0.8 mi
- 10/10Mt. Carmel High SchoolGrades: 9-12Distance: 1 mi
- $1,472,4004 bd3 ba2.1k sqft14476 Corte De Verdad, San Diego, CA 92129Off Market
- $1,509,3004 bd3 ba2.1k sqft14460 Corte De Verdad, San Diego, CA 92129Off Market
- $1,668,9005 bd3 ba2.5k sqft14482 Corte De Verdad, San Diego, CA 92129Off Market
- $1,326,0003 bd2 ba1.8k sqft14452 Corte De Verdad, San Diego, CA 92129Off Market
- $1,248,2003 bd2 ba1.8k sqft14488 Corte De Verdad, San Diego, CA 92129Off Market
- $1,633,6005 bd3 ba2.5k sqft14444 Corte De Verdad, San Diego, CA 92129Off Market
- $1,548,1005 bd3 ba2.5k sqft14466 Calle Nublado, San Diego, CA 92129Off Market
- $1,437,1004 bd3 ba2.4k sqft14474 Calle Nublado, San Diego, CA 92129Off Market
A local agent can set up tours, give advice and negotiate with sellers.
Similar homes
- $1,599,9004 bd3 ba2.1k sqft9054 Togan Ave, San Diego, CA 92129For Sale
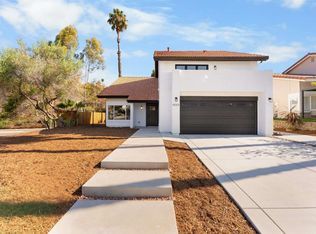 MLS ID #NDP2607308, Hugo Vega, Broadpoint Properties, Inc. CRMLS
 - $1,349,0004 bd3 ba1.9k sqft8220 Guppy Ct, San Diego, CA 92129For Sale
 MLS ID #260019207, Nancy Maranan, Berkshire Hathaway HomeServices California Properties. SDMLS
 - $1,424,9004 bd3 ba1.9k sqft13310 Sparren Ave, San Diego, CA 92129For Sale
 MLS ID #260018299, John Collins, Coldwell Banker Realty. SDMLS
 - $1,550,0004 bd3 ba2.5k sqft8410 Sedorus St, San Diego, CA 92129For Sale
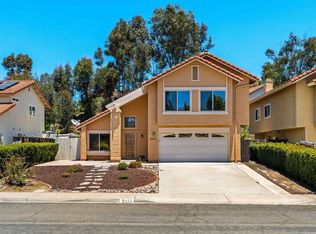 MLS ID #NDP2605984, Kim Trinh, First Team Real Estate. CRMLS
 - $1,849,0005 bd4 ba3.4k sqft12227 Briar Knoll Way, San Diego, CA 92128For SaleMLS ID #260015635, Bridget Potterton, Keller Williams San Diego Metro. SDMLS
- $1,199,0004 bd3 ba2.1k sqft7676 Andasol St, San Diego, CA 92126For SaleMLS ID #260019252, Janice A Fernando, Keller Williams Realty. SDMLS
- $1,430,0003 bd3 ba2k sqft17152 Carranza Dr, San Diego, CA 92127For SaleMLS ID #NDP2607412, Lara Gabriele, eXp Realty of Southern CA. CRMLS
- $1,499,9004 bd3 ba2.4k sqftRoyal St. George's, San Diego, CA 92128For SaleMLS ID #260014553, Melissa M Pascual, Keller Williams Realty. SDMLS
- $1,950,0004 bd3 ba3k sqft10829 Charbono Point, San Diego, CA 92131For SaleMLS ID #260017712, Pascale Mercier, San Diego Castles Realty. SDMLS
- $1,999,9996 bd3 ba2.8k sqft11086 Cedarcrest Way, San Diego, CA 92121For SaleMLS ID #NDP2607016, Debbie Lawes, Palisade Realty Inc.. CRMLS
- $1,099,9993 bd3 ba2k sqft11911 Lomica Dr, San Diego, CA 92128For SaleMLS ID #260019404, Jessica Foote, Native. SDMLS
- $1,400,0004 bd3 ba2k sqft11561 Creekstone Ln, San Diego, CA 92128For SaleMLS ID #260018572, Jeffrey Liao, Compass. SDMLS
- $1,550,0004 bd3 ba2.8k sqft10808 Red Rock Dr, San Diego, CA 92131For SaleMLS ID #260015489, Charlotte Young, Berkshire Hathaway HomeServices California Properties. SDMLS
- $1,790,0004 bd3 ba2.3k sqft7007 Via Padilla, Carlsbad, CA 92009For SaleMLS ID #260018388, Rebecca Zhao, Sunrise Investment Internation. SDMLS
- $1,799,9005 bd5 ba3.7k sqft2661 Shadowbrook Way, San Marcos, CA 92078For SaleMLS ID #260017407, Julianna I Arrant, Pacific Sotheby's International Realty. SDMLS
- $1,350,0005 bd3 ba1.6k sqft12540 Taunt Pl, Poway, CA 92064For SaleMLS ID #PTP2605713, David Olivera, ShoppingSDHouses. CRMLS
- $1,699,0004 bd3 ba2.5k sqft1717 Birchwood Dr, San Marcos, CA 92069For SaleMLS ID #NDP2604060, Jocelyn Dunham, J & S Realty. CRMLS
- $1,375,0004 bd3 ba1.9k sqft13526 Esprit Ave, San Diego, CA 92128For SaleMLS ID #260013235, Julie Y Kang, Redfin Corporation. SDMLS
- $1,299,9994 bd3 ba2k sqft4614 La Cuenta Dr, San Diego, CA 92124For SaleMLS ID #260018700, Misha Belous, Keller Williams Realty. SDMLS
- $1,875,0005 bd3 ba2.5k sqft3008 Rana Ct, Carlsbad, CA 92009For SaleMLS ID #NDP2605757, Alan Shafran, SRG. CRMLS
Local buyer's agents are ready to help
