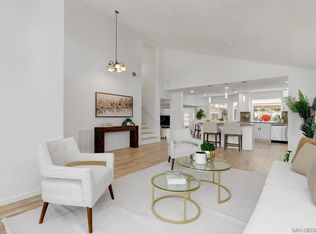
Beautifully refreshed Park Village home on a quiet cul-de-sac featuring soaring ceilings, expansive dual-pane windows, and abundant natural light. The inviting floor plan offers formal living and dining rooms, a spacious family room with fireplace, and an updated kitchen with granite countertops, center island, refurbished cabinetry, stainless steel appliances, and a new range and hood. Fresh interior paint, updated hardware and fixtures, new faucets, new toilets, and a new front entry lockset make this home move-in ready. Four spacious bedrooms include a generous primary suite with an expansive double closet and mirrored wardrobe doors, plus a versatile bonus room ideal for a home office. Enjoy a three-car garage, generous driveway, and a large backyard with endless possibilities for entertaining and outdoor living. Conveniently located near Park Village Elementary, scenic trails, shopping, dining, major freeways, and the coast. Beautifully refreshed and filled with natural light, 8220 Guppy Court offers timeless elegance, generous living spaces, and an exceptional cul-de-sac location in the highly sought-after Park Village community. A dramatic entry with soaring ceilings welcomes you into the formal living and dining rooms, where expansive dual-pane windows create a bright, open ambiance and showcase the home’s airy design. Fresh interior paint and thoughtful updates throughout provide a crisp, sophisticated backdrop that is truly move-in ready. Designed for both comfortable everyday living and effortless entertaining, the inviting family room features a cozy fireplace and flows seamlessly into the kitchen and sunny breakfast nook. The well-appointed kitchen is equipped with granite countertops, a center island, stainless steel appliances, a new range and hood, abundant refurbished cabinetry, and generous counter space. The thoughtfully designed floor plan offers four spacious bedrooms, including an impressive primary suite with an expansive double closet featuring mirrored wardrobe doors. A versatile bonus room provides the perfect space for a home office, study, fitness room, or creative studio. Additional enhancements include updated door hardware and fixtures, new faucets, new toilets, and a new front entry lockset, reflecting the care and pride of ownership throughout. The downstairs laundry room offers a utility sink and built-in cabinetry for added convenience. A spacious three-car attached garage and an extended driveway provide abundant parking and storage. Step outside to the expansive backyard, where endless possibilities await. Whether hosting gatherings, enjoying outdoor dining, creating a garden oasis, or designing your dream outdoor living space, this private setting is ready to accommodate your vision. Ideally located within walking distance of Park Village Elementary School and just minutes from scenic hiking and biking trails, parks, shopping, dining, major freeways, and the beautiful San Diego coastline, this exceptional residence offers the perfect balance of comfort, style, convenience, and Southern California living.
For sale
$1,349,000
8220 Guppy Ct, San Diego, CA 92129
4beds
1,955sqft
:
Get pre-qualified$8,461/mo
Single Family Residence
Built in 1992
6,969 Square Feet Lot
$1,334,800 Zestimate®
$690/sqft
$-- HOA
What's special
Three-car garageNew faucetsNew toiletsPrivate settingCenter islandAbundant natural lightNew range and hood
- 2 days |
- 1,407 |
- 129 |
Likely to sell faster than
Zillow last checked:
Listing updated:
Listed by:
Nancy Maranan DRE #01742989 858-775-5759,
Berkshire Hathaway HomeServices California Properties
Source: SDMLS,MLS#: 260019207 Originating MLS: SDMLS
Originating MLS: SDMLSFacts & features
Interior
Bedrooms & bathrooms
- Bedrooms: 4
- Bathrooms: 3
- Full bathrooms: 2
- 1/2 bathrooms: 1
Heating
- Fireplace, Forced Air Unit
Cooling
- Central Forced Air, Gas
Appliances
- Included: Dishwasher, Dryer, Garage Door Opener, Microwave, Refrigerator, Washer, Gas Oven, Range/Stove Hood, Gas Range, Gas Water Heater
- Laundry: Electric, Gas
Features
- Bathtub, Ceiling Fan, Granite Counters, High Ceilings (9 Feet+), Kitchen Island, Low Flow Toilet(s)
- Flooring: Carpet, Ceramic Tile
- Number of fireplaces: 1
- Fireplace features: FP in Family Room
Interior area
- Total structure area: 1,955
- Total interior livable area: 1,955 sqft
Video & virtual tour
Property
Parking
- Total spaces: 6
- Parking features: Attached, Garage - Two Door
- Garage spaces: 3
Features
- Levels: 2 Story
- Patio & porch: Concrete
- Pool features: N/K
- Fencing: Partial
Lot
- Size: 6,969 Square Feet
Details
- Parcel number: 3094233200
- Zoning: R-1:SINGLE
- Zoning description: R-1:SINGLE
Construction
Type & style
- Home type: SingleFamily
- Property subtype: Single Family Residence
Materials
- Stucco
- Roof: Tile/Clay
Condition
- Year built: 1992
Utilities & green energy
- Sewer: Sewer Connected
- Water: Meter on Property
- Utilities for property: Cable Available, Electricity Connected, Natural Gas Connected, Sewer Connected, Water Connected
Community & HOA
Community
- Features: Biking/Hiking Trails
- Subdivision: RANCHO PENASQUITOS
Location
- Region: San Diego
Financial & listing details
- Price per square foot: $690/sqft
- Tax assessed value: $914,721
- Annual tax amount: $10,464
- Date on market: 8/6/2026
- Listing terms: Cash,Conventional,FHA,VA
- Electric utility on property: Yes
Estimated market value
$1,334,800
$1.27M - $1.40M
$5,028/mo
Price history
| Date | Event | Price |
|---|---|---|
| 8/6/2026 | Listed for sale | $1,349,000$690/sqft |
Source:  SDMLS #260019207 Report a problem SDMLS #260019207 Report a problem | ||
| 10/29/2024 | Listing removed | $4,399$2/sqft |
Source: Zillow Rentals Report a problem | ||
| 10/14/2024 | Listed for rent | $4,399+2.3%$2/sqft |
Source: Zillow Rentals Report a problem | ||
| 6/20/2022 | Listing removed | -- |
Source: Zillow Rental Manager Report a problem | ||
| 6/15/2022 | Listed for rent | $4,300+38.7%$2/sqft |
Source: Zillow Rental Manager Report a problem | ||
| 7/20/2020 | Listing removed | $3,100$2/sqft |
Source: Manalo Realty #200030033 Report a problem | ||
| 6/29/2020 | Listed for rent | $3,100$2/sqft |
Source: Manalo Realty #200030033 Report a problem | ||
Public tax history
| Year | Property taxes | Tax assessment |
|---|---|---|
| 2025 | $10,464 +9.7% | $914,721 +2% |
| 2024 | $9,538 +2.3% | $896,786 +2% |
| 2023 | $9,325 +1.5% | $879,203 +2% |
| 2022 | $9,190 +1.8% | $861,965 +2% |
| 2021 | $9,029 +1.1% | $845,064 +1% |
| 2020 | $8,931 +129.4% | $836,400 +120.7% |
| 2019 | $3,893 -1.9% | $379,005 +2% |
| 2018 | $3,969 +2.8% | $371,574 +2% |
| 2017 | $3,859 +1.6% | $364,289 +2% |
| 2016 | $3,798 -15.6% | $357,147 +1.5% |
| 2015 | $4,502 +0.2% | $351,783 +2% |
| 2014 | $4,495 | $344,893 +0.5% |
| 2013 | -- | $343,336 +2% |
| 2012 | -- | $336,605 +2% |
| 2011 | -- | $330,006 +0.8% |
| 2010 | -- | $327,541 -0.2% |
| 2009 | -- | $328,320 +2% |
| 2008 | -- | $321,883 +2% |
| 2007 | -- | $315,572 +2% |
| 2006 | -- | $309,385 +2% |
| 2005 | -- | $303,320 +2% |
| 2004 | -- | $297,374 +1.9% |
| 2003 | -- | $291,925 +2% |
| 2002 | -- | $286,202 +2% |
| 2001 | -- | $280,592 |
Find assessor info on the county website
Monthly payment
Est. payment
Payment breakdown
Explore the cost of this home by adjusting the details. Changes won't be saved.Climate risks
Neighborhood: Rancho Penasquitos
Nearby schools
GreatSchools rating
- 9/10Park Village Elementary SchoolGrades: K-5Distance: 0.2 mi
- 9/10Mesa Verde Middle SchoolGrades: 6-8Distance: 1.3 mi
- 10/10Westview High SchoolGrades: 9-12Distance: 1.6 mi
Schools provided by the listing agent
- District: Poway Unified School District
Source: SDMLS. This data may not be complete. We recommend contacting the local school district to confirm school assignments for this home.
- $1,501,7004 bd2 ba2.2k sqft8210 Guppy Ct, San Diego, CA 92129Off Market
- $1,404,3004 bd2 ba1.9k sqft8230 Guppy Ct, San Diego, CA 92129Off Market
- $1,565,6004 bd3 ba2.3k sqft8202 Guppy Ct, San Diego, CA 92129Off Market
- $1,810,1005 bd3 ba2.7k sqft8235 Cichlid Way, San Diego, CA 92129Off Market
- $1,505,0004 bd3 ba1.9k sqft12305 Crisscross Ln, San Diego, CA 92129Sold
- $1,502,0004 bd3 ba2.2k sqft12325 Crisscross Ln, San Diego, CA 92129Off Market
- $1,809,4005 bd3 ba2.6k sqft8238 Guppy Ct, San Diego, CA 92129Off Market
- $1,530,1004 bd3 ba1.9k sqft12275 Crisscross Ln, San Diego, CA 92129Off Market
A local agent can set up tours, give advice and negotiate with sellers.
Similar homes
- $1,199,0004 bd3 ba2.1k sqft7676 Andasol St, San Diego, CA 92126For Sale
 MLS ID #260019252, Janice A Fernando, Keller Williams Realty. SDMLS
 - $1,799,9004 bd3 ba2.5k sqft12298 Mannix Rd, San Diego, CA 92129For Sale
 MLS ID #260019145, Dan Christensen, Keller Williams Realty. SDMLS
 - $1,424,9004 bd3 ba1.9k sqft13310 Sparren Ave, San Diego, CA 92129For Sale
 MLS ID #260018299, John Collins, Coldwell Banker Realty. SDMLS
 - $1,399,0004 bd3 ba1.9k sqft13035 Old West Ave, San Diego, CA 92129For Sale
 MLS ID #260015503, Joel Blumenfeld, Compass. SDMLS
 - $1,350,0004 bd3 ba2.1k sqftGarden Walk, San Diego, CA 92127For SaleMLS ID #260018131, Lisa B Herndon, RE/MAX Connections. SDMLS
- $1,400,0004 bd3 ba2k sqft11561 Creekstone Ln, San Diego, CA 92128For SaleMLS ID #260018572, Jeffrey Liao, Compass. SDMLS
- $1,311,1003 bd3 ba1.4k sqft11138 Ivy Hill Dr, San Diego, CA 92131For SaleMLS ID #260018474, Matt Eller, RE/MAX Connections. SDMLS
- $1,549,0004 bd3 ba2k sqft8933 Hampe Ct, San Diego, CA 92129For SaleMLS ID #260013473, Robert J Costello, Keller Williams Realty. SDMLS
- $1,375,0004 bd3 ba1.9k sqft13526 Esprit Ave, San Diego, CA 92128For SaleMLS ID #260013235, Julie Y Kang, Redfin Corporation. SDMLS
- $1,349,0004 bd3 ba1.8k sqft11395 Legacy Canyon Pl, San Diego, CA 92131For SaleMLS ID #NDP2605309, Jesse Zagorsky, eXp Realty of California, Inc. CRMLS
- $1,399,0003 bd3 ba1.8k sqft11422 Village Ridge Rd, San Diego, CA 92131For SaleMLS ID #260018767, Robyn Flint, Serhant California, Inc.. SDMLS
- $1,299,9994 bd3 ba2k sqft4614 La Cuenta Dr, San Diego, CA 92124For SaleMLS ID #260018700, Misha Belous, Keller Williams Realty. SDMLS
- $1,348,0003 bd3 ba1.5k sqftAiroso, San Diego, CA 92130For SaleMLS ID #260015631, Sebastian White, Home Base Properties. SDMLS
- $1,149,9003 bd2 ba1.2k sqft15333 Calle Juanito, San Diego, CA 92129For SaleMLS ID #260018605, LJ Woodard, One Percent Listing Group, Inc. SDMLS
- $1,300,0004 bd3 ba2.7k sqft16527 N Woodson Dr, Ramona, CA 92065For SaleMLS ID #260018969, Chad Basinger, eXp Realty of Southern CA. SDMLS
- $1,399,0004 bd3 ba2.1k sqft14054 Via Corsini, San Diego, CA 92128For SaleMLS ID #260008415, Richard Stone, Keller Williams Realty. SDMLS
- $1,249,9994 bd3 ba2.4k sqft7815 Highwood Ave, La Mesa, CA 91941For SaleMLS ID #260019246, Dana M Dugan, Compass. SDMLS
- $1,499,9004 bd3 ba2.4k sqftRoyal St. George's, San Diego, CA 92128For SaleMLS ID #260014553, Melissa M Pascual, Keller Williams Realty. SDMLS
- $1,100,0003 bd2 ba1.2k sqft13011 Avenida Grande, San Diego, CA 92129For SaleMLS ID #260015567, Chad Basinger, eXp Realty of Southern CA. SDMLS
- $1,250,0003 bd2 ba1.7k sqftRoyal St. George's, San Diego, CA 92128For SaleMLS ID #260015357, Melissa Goldstein Tucci, Melissa Goldstein Tucci. SDMLS
Local buyer's agents are ready to help
