Perched on the Bay Park hillside, this 4,212 sq ft residence captures sweeping views from Mission Bay to the open ocean, the city skyline, and the lights after dark, visible from the main living spaces, the primary suite, and the backyard alike. The grounds are built for San Diego living: a pool and spa fed by a cascading waterfall, a fire pit, and a generous lawn for entertaining, all framed by mature fruit trees and lush bamboo. The spa is the perfect seat for sunset and summer fireworks over the bay. Inside, the home has been updated throughout with quality finishes. The remodeled kitchen features rich wood cabinetry and striking Blue Pearl granite, opening to a fireplace-warmed family room, with a formal dining room, oversized rooms, and dual-pane windows completing the main level. The expansive primary suite is oriented to the water and city views. As a fully set-up smart home, the property comes equipped with integrated smart features throughout and is wired with CAT 6 high-speed internet. Four spacious bedrooms each include walk-in closets, and a dedicated office converts easily to a fifth. The lower-level Jr. ADU, with private entrance, kitchen, and bath, offers flexible space for a home gym, guests, extended family, or rental income. Set in one of San Diego's most central coastal neighborhoods, you're minutes from Mission Bay, Tecolote Canyon, and the Morena District's shops and breweries, with quick access to Pacific Beach, Old Town, downtown, and the airport.
For sale
$3,100,000
3025 Chicago St, San Diego, CA 92117
5beds
4,212sqft
Single Family Residence
Built in 1981
8,712 Square Feet Lot
$2,978,700 Zestimate®
$736/sqft
$-- HOA
What's special
Fireplace-warmed family roomGenerous lawn for entertainingFormal dining roomFire pitOversized rooms
- 90 days
- 755
- 29
Zillow last checked:
Listing updated:
Listed by:
Charles N Wheeler DRE #01969256 267-242-7565,
Redfin Corporation
Source: SDMLS,MLS#: 260013668 Originating MLS: SDMLS
Originating MLS: SDMLSFacts & features
Interior
Bedrooms & bathrooms
- Bedrooms: 5
- Bathrooms: 3
- Full bathrooms: 3
Heating
- Forced Air Unit
Cooling
- Central Forced Air
Appliances
- Included: Dishwasher, Disposal, Garage Door Opener, Microwave, Pool/Spa/Equipment, Refrigerator, Solar Panels, Trash Compactor, Washer, Water Filtration, 6 Burner Stove, Convection Oven, Gas Oven, Barbecue, Water Purifier, Gas Cooking
- Laundry: Electric, Gas
Features
- Number of fireplaces: 1
- Fireplace features: FP in Family Room, Electric, Fire Pit, Gas
Interior area
- Total structure area: 4,212
- Total interior livable area: 4,212 sqft
Property
Parking
- Total spaces: 4
- Parking features: Attached
- Garage spaces: 2
Features
- Levels: 2 Story
- Pool features: Private, Heated with Gas, Gunite
- Has spa: Yes
- Fencing: Blockwall
Lot
- Size: 8,712 Square Feet
Details
- Parcel number: 4255200400
- Zoning: R-1:SINGLE
- Zoning description: R-1:SINGLE
- Special conditions: Standard
Construction
Type & style
- Home type: SingleFamily
- Property subtype: Single Family Residence
Materials
- Stucco
- Roof: Tile/Clay
Condition
- Year built: 1981
Utilities & green energy
- Sewer: Sewer Connected
- Water: Available, Meter on Property, Public
Community & HOA
Community
- Subdivision: BAY PARK
Location
- Region: San Diego
Financial & listing details
- Price per square foot: $736/sqft
- Tax assessed value: $1,567,298
- Date on market: 6/5/2026
- Listing terms: Cash,Conventional,FHA,VA,Cash To New Loan
Estimated market value
$2,978,700
$2.83M - $3.13M
$7,930/mo
Price history
| Date | Event | Price |
|---|---|---|
| 6/5/2026 | Listed for sale | $3,100,000-18.4%$736/sqft |
Source:  SDMLS #260013668 Report a problem SDMLS #260013668 Report a problem | ||
| 9/1/2025 | Listing removed | $3,800,000$902/sqft |
Source: SDMLS #OC24242589 Report a problem | ||
| 6/23/2025 | Listed for sale | $3,800,000+177.4%$902/sqft |
Source: SDMLS #OC24242589 Report a problem | ||
| 3/10/2020 | Sold | $1,370,000-14.4%$325/sqft |
Source:  Glendale AOR ZDD #190064244 Report a problem Glendale AOR ZDD #190064244 Report a problem | ||
| 1/22/2020 | Pending sale | $1,600,000$380/sqft |
Source: Keller Williams Realty La Jolla #190064244 Report a problem | ||
| 12/6/2019 | Listed for sale | $1,600,000+37.3%$380/sqft |
Source: Keller Williams Realty LaJolla #190064244 Report a problem | ||
| 7/26/2004 | Sold | $1,165,000+100.2%$277/sqft |
Source: Public Record Report a problem | ||
| 6/25/1998 | Sold | $582,000+25%$138/sqft |
Source: Public Record Report a problem | ||
| 9/30/1994 | Sold | $465,500$111/sqft |
Source: Public Record Report a problem | ||
Public tax history
| Year | Property taxes | Tax assessment |
|---|---|---|
| 2026 | -- | $1,567,298 +2% |
| 2025 | $19,697 +6.8% | $1,536,568 +2% |
| 2024 | $18,449 +2.3% | $1,506,440 +2% |
| 2023 | $18,041 +2.7% | $1,476,903 +2% |
| 2022 | $17,560 +0.7% | $1,447,945 +2% |
| 2021 | $17,438 -4.2% | $1,419,555 -4.4% |
| 2020 | $18,207 +2% | $1,484,766 +2% |
| 2019 | $17,847 +6.8% | $1,455,654 +2% |
| 2018 | $16,713 +30.4% | $1,427,113 +29.7% |
| 2017 | $12,816 +9.6% | $1,100,000 +10% |
| 2016 | $11,690 +6.4% | $1,000,000 +6.4% |
| 2015 | $10,988 -0.4% | $940,000 |
| 2014 | $11,031 | $940,000 +3.1% |
| 2013 | -- | $912,000 +7.3% |
| 2012 | -- | $850,000 |
| 2011 | -- | $850,000 |
| 2010 | -- | $850,000 -22.7% |
| 2009 | -- | $1,100,000 -11% |
| 2008 | -- | $1,236,306 +2% |
| 2007 | -- | $1,212,066 +2% |
| 2006 | -- | $1,188,300 +2% |
| 2005 | -- | $1,165,000 +78.2% |
| 2004 | -- | $653,621 +1.9% |
| 2003 | -- | $641,643 +2% |
| 2002 | -- | $629,063 +2% |
| 2001 | -- | $616,729 |
Find assessor info on the county website
Monthly payment
Est. payment
Payment breakdown
Explore the cost of this home by adjusting the details. Changes won't be saved.Climate risks
Neighborhood: Bay Park
Similar homes
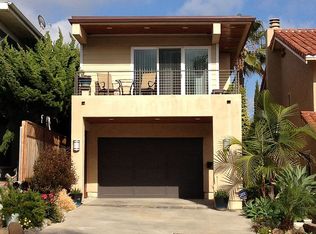
- $2,900,0007 bd4 ba3.1k sqft3636 Shawnee Rd, San Diego, CA 92117For Sale
 MLS ID #260019091, Nicole Karen Griesi, Redfin Corporation. SDMLS
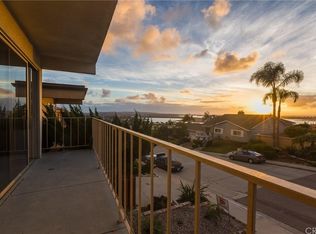
 - $3,495,0004 bd4 ba3.6k sqft2402 Alto Cerro Cir, San Diego, CA 92109For Sale
 MLS ID #260020943, Craig Lotzof, The Agency. SDMLS
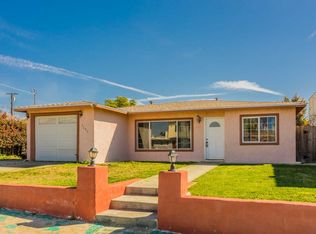
 - $2,150,0004 bd4 ba2.1k sqft3547 Brandywine St, San Diego, CA 92117For Sale
 MLS ID #260019729, Laura Hollister, ENRG Realty, Inc.. SDMLS
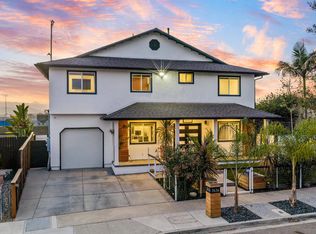
 - $2,999,9996 bd7 ba3.5k sqft7901 Avenida Kirjah, La Jolla, CA 92037For Sale
 MLS ID #260014003, Jeff Davidson, Pacific Sotheby's International Realty. SDMLS
Local buyer's agents are ready to help
