Open Sunday July 26! A rare opportunity in one of North Mission Hills’ most coveted locations, this timeless Spanish residence sits quietly atop Juan Street on an exclusive lane, offering breathtaking panoramic views of San Diego Bay, Point Loma. Watch sailboats, naval vessels, and cruise ships glide across the water by day, then enjoy spectacular sunsets and sparkling city lights by night. Lovingly restored (original build 1938), thoughtfully expanded (2nd Story added 1979 addtinl remodel in 1990), and meticulously maintained over the years, the home seamlessly blends classic architectural charm with modern comforts. Rich hardwood floors, expansive windows, original detailing, and French doors create a warm and inviting atmosphere, while contemporary enhancements—including walk-in closets and multiple updated baths—support today's lifestyle. A gracious formal entry welcomes you into a stunning family room with exposed beam ceilings and a cozy fireplace. Adjacent to the beautifully updated kitchen, a generous flexible living space currently serves as a formal dining room but can easily adapt to your needs. The chef’s kitchen is appointed with stainless steel appliances, a six-burner gas cooktop, and a premium built-in refrigerator/freezer. The thoughtfully designed floor plan includes a spacious bedroom and bath on the main level, tucked away through a private hallway. Upstairs, additional ensuite bedrooms accompany a spectacular loft library retreat. Framed by walls of windows and French doors, this extraordinary space captures sweeping views from downtown and the bay to Point Loma and north toward La Jolla. Whether enjoying your morning coffee or unwinding with a book, the ever-changing coastal scenery provides a truly magical backdrop. Outside, French doors open to a charming patio and beautifully scaled backyard, anchored by a cozy stone fireplace and complemented by a detached two-car garage. Offering the perfect balance of indoor and outdoor living, this exceptional property is also just moments from Mission Hills’ beloved restaurants, boutiques, Presidio Park, and neighborhood amenities. A home of enduring character, remarkable views, and an unmatched location—this is Mission Hills living at its finest.
For sale
Listed by: Swell Property • Shannon Hagan • Contact: shannon@sandiegocoastalhomes.com
Price cut: $10K (7/17)
$2,485,000
2226 Juan St, San Diego, CA 92103
3beds
2,639sqft
:
Get pre-qualified$15,417/mo
Single Family Residence
Built in 1938
5,300 Square Feet Lot
$2,422,400 Zestimate®
$942/sqft
$-- HOA
What's special
- 29 days |
- 2,886 |
- 118 |
Likely to sell faster than
Zillow last checked:
Listing updated:
Listed by:
Shannon Hagan DRE #01213577 shannon@sandiegocoastalhomes.com,
Swell Property
Source: CRMLS,MLS#: NDP2606022 Originating MLS: California Regional MLS (North San Diego County & Pacific Southwest AORs)
Originating MLS: California Regional MLS (North San Diego County & Pacific Southwest AORs)Facts & features
Interior
Bedrooms & bathrooms
- Bedrooms: 3
- Bathrooms: 3
- Full bathrooms: 1
- 3/4 bathrooms: 2
- Main level bathrooms: 1
- Main level bedrooms: 1
Rooms
- Room types: Bedroom, Entry/Foyer, Family Room, Foyer, Guest Quarters, Kitchen, Laundry, Primary Bathroom, Primary Bedroom, Office, Other, Dining Room
Bedroom
- Features: Bedroom on Main Level
Bathroom
- Features: Bathroom Exhaust Fan, Closet, Dual Sinks, Enclosed Toilet, Stone Counters, Remodeled, Separate Shower, Upgraded, Walk-In Shower
Kitchen
- Features: Kitchen Island, Remodeled, Updated Kitchen
Other
- Features: Walk-In Closet(s)
Heating
- Central, Forced Air, Fireplace(s), Natural Gas, Zoned
Cooling
- Central Air, Electric
Appliances
- Included: 6 Burner Stove, Built-In, Convection Oven, Dishwasher, Electric Oven, Freezer, Gas Cooktop, Disposal, Gas Water Heater, Ice Maker, Microwave, Refrigerator, Range Hood, Water Softener, Vented Exhaust Fan, Water To Refrigerator, Water Heater, Water Purifier
- Laundry: Washer Hookup, Gas Dryer Hookup, Inside, Laundry Room, Upper Level
Features
- Beamed Ceilings, Breakfast Bar, Balcony, Separate/Formal Dining Room, Granite Counters, Recessed Lighting, Unfurnished, Bedroom on Main Level, Entrance Foyer, Galley Kitchen, Primary Suite, Walk-In Closet(s)
- Flooring: Stone, Tile, Wood
- Doors: French Doors, Panel Doors
- Windows: Casement Window(s), Double Pane Windows, Insulated Windows, Low-Emissivity Windows, Wood Frames
- Has fireplace: Yes
- Fireplace features: Family Room, Masonry, Outside, Raised Hearth, Wood Burning
- Common walls with other units/homes: No Common Walls
Interior area
- Total interior livable area: 2,639 sqft
- Finished area below ground: 0
Video & virtual tour
Property
Parking
- Total spaces: 4
- Parking features: Door-Single, Driveway, Garage Faces Front, Garage, Garage Door Opener, On Site, Off Street, Paved, Private
- Garage spaces: 2
- Uncovered spaces: 2
Accessibility
- Accessibility features: None
Features
- Levels: Two
- Stories: 2
- Entry location: Driveway
- Patio & porch: Rear Porch, Concrete, Covered, Open, Patio, See Remarks, Terrace, Balcony
- Exterior features: Balcony, Lighting, Rain Gutters
- Pool features: None
- Spa features: None
- Fencing: Good Condition,Partial,See Remarks,Wood
- Has view: Yes
- View description: Bay, City Lights, Coastline, Hills, Marina, Neighborhood, Ocean, Panoramic, Water
- Has water view: Yes
- Water view: Bay,Coastline,Marina,Ocean,Water
Lot
- Size: 5,300 Square Feet
- Dimensions: 51 x 94
- Features: Back Yard, Sloped Down, Front Yard, Gentle Sloping, Lawn, Landscaped, Near Park, Near Public Transit, Rectangular Lot, Sloped Up, Walkstreet, Yard
Details
- Parcel number: 4433705400
- Zoning: R1
- Special conditions: Trust
Construction
Type & style
- Home type: SingleFamily
- Architectural style: Spanish
- Property subtype: Single Family Residence
Materials
- Stucco
- Foundation: Concrete Perimeter, Pillar/Post/Pier, Raised
- Roof: Barrel,Clay,Flat
Condition
- Updated/Remodeled
- New construction: No
- Year built: 1938
Utilities & green energy
- Electric: Standard
- Sewer: Public Sewer
- Utilities for property: Cable Connected, Electricity Connected
Community & HOA
Community
- Features: Curbs, Gutter(s), Street Lights, Suburban, Sidewalks, Park
Location
- Region: San Diego
Financial & listing details
- Price per square foot: $942/sqft
- Tax assessed value: $1,961,367
- Annual tax amount: $25,055
- Date on market: 6/30/2026
- Cumulative days on market: 29 days
- Listing terms: Cash,Conventional
- Road surface type: Paved
Estimated market value
$2,422,400
$2.30M - $2.54M
$6,820/mo
Price history
| Date | Event | Price |
|---|---|---|
| 7/17/2026 | Price change | $2,485,000-0.4%$942/sqft |
Source:  CRMLS #NDP2606022 Report a problem CRMLS #NDP2606022 Report a problem | ||
| 6/30/2026 | Listed for sale | $2,495,000+55.9%$945/sqft |
Source: CRMLS #NDP2606022 Report a problem | ||
| 9/5/2013 | Sold | $1,600,000-3%$606/sqft |
Source: Public Record Report a problem | ||
| 7/25/2013 | Listed for sale | $1,649,900+11.6%$625/sqft |
Source: Coastal Premier Properties Inc. #130039185 Report a problem | ||
| 5/27/2010 | Sold | $1,478,000+28.5%$560/sqft |
Source: Public Record Report a problem | ||
| 9/5/2006 | Sold | $1,150,000$436/sqft |
Source: Public Record Report a problem | ||
Public tax history
| Year | Property taxes | Tax assessment |
|---|---|---|
| 2025 | $25,055 +6.1% | $1,961,367 +2% |
| 2024 | $23,606 +2.3% | $1,922,910 +2% |
| 2023 | $23,084 +2.7% | $1,885,207 +2% |
| 2022 | $22,467 +0.7% | $1,848,243 +2% |
| 2021 | $22,309 +1.2% | $1,812,004 +1% |
| 2020 | $22,037 +2.1% | $1,793,426 +2% |
| 2019 | $21,575 +6.8% | $1,758,262 +2% |
| 2018 | $20,198 +2.4% | $1,723,788 +2% |
| 2017 | $19,717 +1.6% | $1,689,990 +2% |
| 2016 | $19,404 +1.5% | $1,656,854 +1.5% |
| 2015 | $19,116 +1.6% | $1,631,968 +2% |
| 2014 | $18,812 | $1,600,000 +7.4% |
| 2013 | -- | $1,489,129 |
| 2012 | -- | $1,489,129 |
| 2011 | -- | $1,489,129 +35.4% |
| 2010 | -- | $1,100,000 -8.1% |
| 2009 | -- | $1,196,460 +2% |
| 2008 | -- | $1,173,000 +2% |
| 2007 | -- | $1,150,000 +78.1% |
| 2006 | -- | $645,629 +2% |
| 2005 | -- | $632,971 +2% |
| 2004 | -- | $620,561 +1.9% |
| 2003 | -- | $609,188 +2% |
| 2002 | -- | $597,245 +2% |
| 2001 | -- | $585,535 |
Find assessor info on the county website
Monthly payment
Est. payment
Payment breakdown
Explore the cost of this home by adjusting the details. Changes won't be saved.Climate risks
Neighborhood: Mission Hills
Nearby schools
GreatSchools rating
- 7/10Grant K-8Grades: K-8Distance: 0.8 mi
- 9/10Point Loma High SchoolGrades: 9-12Distance: 2.3 mi
- 4/10Roosevelt International Middle SchoolGrades: 6-8Distance: 2.4 mi
- $1,833,6003 bd3 ba1.8k sqft2236 Juan St, San Diego, CA 92103Off Market
- $1,540,6003 bd2 ba1.4k sqft2220 Juan St, San Diego, CA 92103Off Market
- $8,7503 bd2 ba2.2k sqft4111 Sunset Rd, San Diego, CA 92103For Rent

- $2,004,6003 bd2 ba1.8k sqft2231 La Callecita, San Diego, CA 92103Off Market
- $2,700,7004 bd2 ba2.6k sqft2218 Juan St, San Diego, CA 92103Off Market
- $1,800,0003 bd2 ba1.6k sqft2219 La Callecita, San Diego, CA 92103Sold
- $1,825,0002 bd1 ba1.4k sqft2235 Juan St, San Diego, CA 92103Sold
- $381,1003 bd2 ba1.8k sqft2219 La Callecita St, San diego, CA 92103Off Market
A local agent can set up tours, give advice and negotiate with sellers.
Similar homes
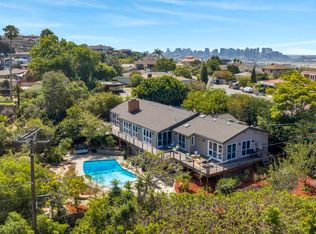
- $2,700,0005 bd3 ba3.1k sqft2170 Mergho Impasse, San Diego, CA 92110For Sale
 MLS ID #NDP2606921, Michelle DiCarlo, Coldwell Banker West. CRMLS
 - $2,450,0004 bd4 ba2.9k sqft1230 W Brookes Ave, San Diego, CA 92103For Sale
 MLS ID #260015822, Jesse Salas, Harcourts One. SDMLS
 - $2,695,0003 bd3 ba2.7k sqft2388 Juan St, San Diego, CA 92103For Sale
 MLS ID #260011550, Tony Azar, The Metropolitan Group. SDMLS
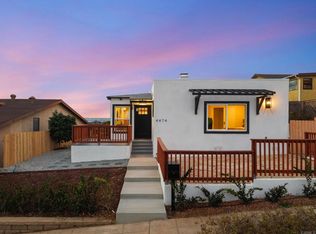
 - $2,589,0004 bd3 ba2.4k sqft4474 Cape May Ave, San Diego, CA 92107For Sale
 MLS ID #PTP2604972, Klemens Ruoss, Berkshire Hathaway HomeService. CRMLS
 - $1,925,0003 bd3 ba2.3k sqft2853 Dove St, San Diego, CA 92103For SaleMLS ID #PTP2605221, Ken Baer, Willis Allen Real Estate. CRMLS
- $2,550,0004 bd5 ba2.6k sqft2318 Plum St, San Diego, CA 92106For SaleMLS ID #260003525, Melissa Goldstein Tucci, Melissa Goldstein Tucci. SDMLS
- $2,350,0004 bd4 ba2.5k sqft3749 Kingsley St, San Diego, CA 92106For SaleMLS ID #NDP2600994, Kailen Wilkerson, Berkshire Hathaway HomeService. CRMLS
- $2,498,0002 bd2 ba2.3k sqftSprucewood, San Diego, CA 92103For SaleMLS ID #260010879, Lynn S Walton, Pacific Sotheby's International Realty. SDMLS
- $2,650,0003 bd3 ba2.2k sqft5942 Sagebrush Rd, La Jolla, CA 92037For SaleMLS ID #NDP2606924, Katie Dunahoo, Coldwell Banker Realty. CRMLS
- $2,459,0005 bd4 ba3.2k sqft4811 E Alder Dr, San Diego, CA 92116For SaleMLS ID #NDP2602637, Nick Wright, Compass. CRMLS
- $1,675,0003 bd2 ba1.9k sqft3109 Hawk St, San Diego, CA 92103For SaleMLS ID #260017782, Keegan Wetzel, Real Broker. SDMLS
- $2,149,9003 bd3 ba2.2k sqft4866 Sussex Dr, San Diego, CA 92116For SaleMLS ID #260014282, Karen Alvarez, Altiore Estates. SDMLS
- $2,095,0003 bd2 ba1.8k sqft4860 Marlborough Dr, San Diego, CA 92116For SaleMLS ID #260018140, Mike Tristani, Tristani Real Estate. SDMLS
- $2,195,0005 bd3 ba2k sqft1845 Thomas Ave, San Diego, CA 92109For SaleMLS ID #PTP2605154, Ever Eternity, Pacific Sotheby's Int'l Realty. CRMLS
- $2,398,0004 bd2 ba1.9k sqft4886 Jewell St, San Diego, CA 92109For SaleMLS ID #260016683, Ruth Ann Fisher, Del Coronado Realty. SDMLS
- $2,530,0003 bd4 ba2.2k sqft221 B Ave, Coronado, CA 92118For SaleMLS ID #260011246, Joshua Barbera, Salas Properties. SDMLS
- $2,695,0004 bd3 ba2.5k sqft5736 Soledad Mountain Rd, La Jolla, CA 92037For SaleMLS ID #NDP2606409, Mina Kazerouni, Willis Allen Real Estate. CRMLS
- $2,975,0005 bd3 ba2.7k sqft2164 Tokalon St, San Diego, CA 92110For SaleMLS ID #260010502, Fred Giovanetti, Dunn, REALTORS/Park Pacific. SDMLS
- $1,649,9993 bd2 ba1.4k sqft2427 Commonwealth Ave, San Diego, CA 92104For SaleMLS ID #NDP2605334, Bethany Carlson, Century 21 Affiliated. CRMLS
- $2,475,0004 bd4 ba3.1k sqft13572 Tierra Vista Cir, San Diego, CA 92130For SaleMLS ID #NDP2605708, David Miller, Swell Property. CRMLS
Local buyer's agents are ready to help
