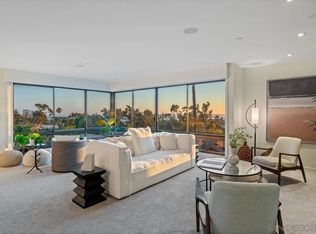
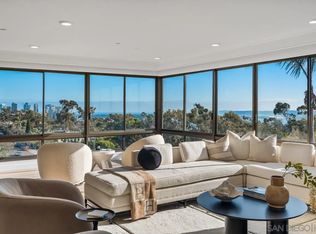
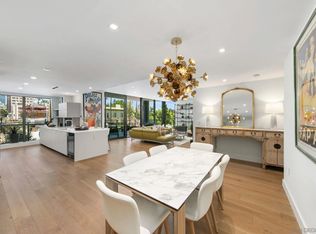
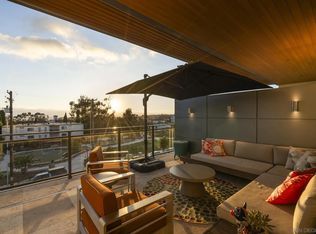
Set within one of only eight exclusive residences, this sought-after home offers tranquil perfection and refined design at every turn. Walls of glass invite an abundance of natural light, illuminating a spacious 2,318-square-foot floor plan curated for effortless living and elevated entertaining. A large living room seamlessly opens to a separate den, creating an airy, flexible space. Professionally designed and curated, French white oak flooring in a meticulous herringbone pattern anchors the light-filled interiors, while thoughtfully composed spaces evoke warmth, calm, and sophistication. Enjoy sweeping 180-degree views from sunrise to sunset, capturing lush treetops, sparkling city lights, and glimpses of the ocean. Extensively renovated and impossible to replicate, this residence reflects a masterful level of craftsmanship and attention to detail. The generous kitchen and breakfast area feature custom Moya Living cabinetry, book-matched quartzite surfaces, and premium Bosch and Liebherr appliances.The primary suite is a true retreat, offering a spa-inspired bath with marble flooring, a traditional English pedestal sink, free-standing soaking tub, large shower, and bespoke finishes. Custom drapery and Phillip Jeffries and Fornasetti wall coverings elevate the interiors. Reimagined from 2008–2026, enhancements include new baths, kitchen, flooring, lighting, custom doors, and specialty hardware. Ideally located in prestigious Bankers Hill at Sprucewood, moments from Balboa Park, downtown, and the airport—this home delivers rare privacy with exceptional conveniences.
For sale
$2,498,000
3161 1st Ave Unit 3N, San Diego, CA 92103
2beds
2,318sqft
:
Get pre-qualified$16,713/mo
Condominium
Built in 1979
-- sqft lot
$2,375,500 Zestimate®
$1,078/sqft
$1,215/mo HOA
What's special
Bespoke finishesBook-matched quartzite surfacesLarge showerFree-standing soaking tubTraditional english pedestal sink
- 91 days |
- 252 |
- 8 |
Zillow last checked:
Listing updated:
Listed by:
Lynn S Walton DRE #01743777 lynnwaltonrealtor@gmail.com,
Pacific Sotheby's International Realty,
John T Husar DRE #01942093 858-229-8277,
Pacific Sotheby's International Realty
Source: SDMLS,MLS#: 260010879 Originating MLS: SDMLS
Originating MLS: SDMLSFacts & features
Interior
Bedrooms & bathrooms
- Bedrooms: 2
- Bathrooms: 2
- Full bathrooms: 2
Heating
- Forced Air Unit
Cooling
- Central Forced Air
Appliances
- Included: Dishwasher, Disposal, Dryer, Fire Sprinklers, Garage Door Opener, Refrigerator, Washer, Double Oven, Range/Stove Hood, Built-In, Counter Top, Electric Cooking
- Laundry: Other/Remarks
Features
- Bathtub, Bidet, Built-Ins, Ceiling Fan, Low Flow Toilet(s), Recessed Lighting, Shower
- Flooring: Marble, Wood
Interior area
- Total structure area: 2,318
- Total interior livable area: 2,318 sqft
Video & virtual tour
Property
Parking
- Total spaces: 1
- Parking features: Assigned, Community Garage, Gated, Underground
- Garage spaces: 1
Features
- Levels: 1 Story
- Stories: 4
- Pool features: Association, Below Ground, Community/Common, Fenced, Heated
- Spa features: Community/Common, Heated, Private Below Ground
- Fencing: Partial
- Has view: Yes
- View description: Bay, City, Evening Lights, Ocean
- Has water view: Yes
- Water view: Bay,Ocean
Lot
- Size: 10,454 Square Feet
Details
- Parcel number: 4526121005
- Zoning: R-1:SINGLE
- Zoning description: R-1:SINGLE
Construction
Type & style
- Home type: Condo
- Property subtype: Condominium
Materials
- Other/Remarks
- Roof: Common Roof
Condition
- Year built: 1979
Utilities & green energy
- Sewer: Sewer Connected
- Water: Meter on Property
Community & HOA
Community
- Features: Gated Community, Pool, Spa/Hot Tub
- Security: Gated Community
- Subdivision: SAN DIEGO
HOA
- Amenities included: Controlled Access, Pool, Spa, Storage Area
- Services included: Common Area Maintenance, Exterior (Landscaping), Exterior Bldg Maintenance, Gated Community, Limited Insurance, Pest Control, Roof Maintenance, Trash Pickup, Water
- HOA fee: $1,215 monthly
- HOA name: Sprucewood HOA
Location
- Region: San Diego
Financial & listing details
- Price per square foot: $1,078/sqft
- Tax assessed value: $1,137,826
- Annual tax amount: $14,269
- Date on market: 5/6/2026
- Listing terms: Cash,Conventional,FHA,VA
Estimated market value
$2,375,500
$2.26M - $2.49M
$3,991/mo
Price history
| Date | Event | Price |
|---|---|---|
| 5/6/2026 | Listed for sale | $2,498,000+149.8%$1,078/sqft |
Source:  SDMLS #260010879 Report a problem SDMLS #260010879 Report a problem | ||
| 7/19/2017 | Sold | $1,000,000+196.7%$431/sqft |
Source: Public Record Report a problem | ||
| 10/3/1994 | Sold | $337,000$145/sqft |
Source: Public Record Report a problem | ||
Public tax history
| Year | Property taxes | Tax assessment |
|---|---|---|
| 2025 | $14,269 +3.9% | $1,137,826 +2% |
| 2024 | $13,731 +2.2% | $1,115,516 +2% |
| 2023 | $13,429 +2.7% | $1,093,644 +2% |
| 2022 | $13,072 +0.7% | $1,072,201 +2% |
| 2021 | $12,983 +1.2% | $1,051,178 +1% |
| 2020 | $12,825 +2.1% | $1,040,400 +2% |
| 2019 | $12,566 +6.7% | $1,020,000 +2% |
| 2018 | $11,776 +108.7% | $1,000,000 +105.4% |
| 2017 | $5,642 +1.6% | $486,854 +2% |
| 2016 | $5,551 +1.5% | $477,309 +1.5% |
| 2015 | $5,468 +1.6% | $470,140 +2% |
| 2014 | $5,381 | $460,932 +0.5% |
| 2013 | -- | $458,850 +2% |
| 2012 | -- | $449,854 +2% |
| 2011 | -- | $441,034 +0.8% |
| 2010 | -- | $437,739 -0.2% |
| 2009 | -- | $438,779 +2% |
| 2008 | -- | $430,176 +2% |
| 2007 | -- | $421,742 +2% |
| 2006 | -- | $413,473 +2% |
| 2005 | -- | $405,367 +2% |
| 2004 | -- | $397,420 +1.9% |
| 2003 | -- | $390,137 +2% |
| 2002 | -- | $382,488 +2% |
| 2001 | -- | $374,989 |
Find assessor info on the county website
Monthly payment
Est. payment
Payment breakdown
Explore the cost of this home by adjusting the details. Changes won't be saved.Climate risks
Neighborhood: Bankers Hill
Nearby schools
GreatSchools rating
- 7/10Florence Elementary SchoolGrades: K-5Distance: 0.7 mi
- 4/10Roosevelt International Middle SchoolGrades: 6-8Distance: 0.8 mi
- 6/10San Diego High SchoolGrades: 9-12Distance: 1.5 mi
- $1,890,0003 bd2 ba2.2k sqft3161 1st Ave UNIT 3S, San Diego, CA 92103Sold
- $2,398,0003 bd2 ba2.3k sqft3161 1st Ave UNIT 4S, San Diego, CA 92103Sold
- $1,598,0003 bd2 ba2.2k sqft3161 1st Ave UNIT 1S, San Diego, CA 92103Off Market

- $1,588,9002 bd2 ba2.3k sqft3161 1st Ave UNIT 2N, San Diego, CA 92103Off Market
- $1,478,4003 bd2 ba2.2k sqft3161 1st Ave UNIT 2S, San Diego, CA 92103Off Market
- $1,402,3002 bd2 ba2.3k sqft3161 1st Ave UNIT 4N, San Diego, CA 92103Off Market
- $1,502,1003 bd2 ba2.3k sqft3161 1st Ave UNIT 1N, San Diego, CA 92103Off Market
- $20,0007 bd5 ba6.7k sqft3162 2nd Ave, San Diego, CA 92103For Rent
A local agent can set up tours, give advice and negotiate with sellers.
Similar homes
- $2,399,0002 bd3 ba1.9k sqftThe Park, San Diego, CA 92103For Sale
 MLS ID #260015282, Richard M Combs, Hunter & Maddox Intl. Inc.. SDMLS
 - $2,365,0003 bd4 ba2.6k sqftPalatine, San Diego, CA 92103For Sale
 MLS ID #260016435, Ken Pecus, EXp Realty of California, Inc. SDMLS
 - $2,199,8883 bd3 ba2k sqft3051 2nd Ave, San Diego, CA 92103For Sale
 MLS ID #260015294, Miguel Patterson, Royal Calfornia Inc.. SDMLS
 - $2,499,0004 bd5 ba2.6k sqft2318 Plum St, San Diego, CA 92106For Sale
 MLS ID #260018883, Melissa Goldstein Tucci, Melissa Goldstein Tucci. SDMLS
 - $2,395,0004 bd4 ba2.8k sqft1694 Torrance St, San Diego, CA 92103For SaleMLS ID #260016539, Steven L Ortiz Jr, Dolan Realty Company. SDMLS
- $1,395,0002 bd3 ba1.6k sqftVue on 5th, San Diego, CA 92103For SaleMLS ID #260015934, Denny Oh, Real Broker. SDMLS
- $2,435,0003 bd3 ba2.6k sqft2226 Juan St, San Diego, CA 92103For SaleMLS ID #NDP2606022, Shannon Hagan, Swell Property. CRMLS
- $2,650,0003 bd3 ba2.7k sqft2388 Juan St, San Diego, CA 92103For SaleMLS ID #260011550, Tony Azar, The Metropolitan Group. SDMLS
- $1,695,0002 bd2 ba1.6k sqft2604 5th Ave #301, San Diego, CA 92103For SaleMLS ID #PTP2603015, Gabriela Barreiro, Coldwell Banker West. CRMLS
- $2,700,0005 bd3 ba3.1k sqft2170 Mergho Impasse, San Diego, CA 92110For SaleMLS ID #NDP2606921, Michelle DiCarlo, Coldwell Banker West. CRMLS
- $2,449,9004 bd3 ba3.1k sqft4408 Braeburn Rd, San Diego, CA 92116For SaleMLS ID #260018238, Melina Rissone, Coldwell Banker West. SDMLS
- $1,779,0003 bd3 ba3.1k sqftHarbor Club, San Diego, CA 92101For SaleMLS ID #260011902, Brian P Cane, Keller Williams La Jolla. SDMLS
- $2,530,0003 bd4 ba2.2k sqft221 B Ave, Coronado, CA 92118For SaleMLS ID #260011246, Joshua Barbera, Salas Properties. SDMLS
- $2,124,9003 bd3 ba2.2k sqft4866 Sussex Dr, San Diego, CA 92116For SaleMLS ID #260018691, Karen Alvarez, Altiore Estates. SDMLS
- $1,990,0002 bd3 ba1.6k sqft101 Coast Blvd Unit 1H, La Jolla, CA 92037For SaleMLS ID #NDP2607385, Blake Ferraro, Coldwell Banker Realty. CRMLS
- $1,990,0002 bd3 ba1.9k sqftHorizons, San Diego, CA 92101For SaleMLS ID #260014888, Gregg R Neuman, Berkshire Hathaway HomeServices California Properties. SDMLS
- $2,950,0002 bd3 ba1.8k sqftBayside, San Diego, CA 92101For SaleMLS ID #260007756, Mark Mills, RE/MAX City Real Estate. SDMLS
- $1,599,0003 bd2 ba1.4k sqft1325 Pacific Hwy Unit 1407, San Diego, CA 92101For SaleMLS ID #PTP2603798, Mark Quesada, Black Label Realty. CRMLS
- $1,850,0002 bd2 ba1.9k sqftMeridian, San Diego, CA 92101For SaleMLS ID #260007349, Gail Donahue, Pacific Sotheby's International Realty. SDMLS
- $1,950,0003 bd2 ba2k sqft3333 Hill St, San Diego, CA 92106For SaleMLS ID #260018899, Joe Ghio, Coldwell Banker West. SDMLS
Local buyer's agents are ready to help
