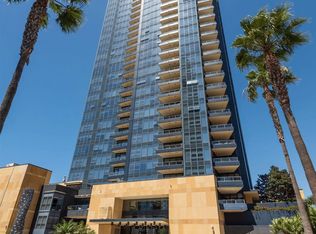
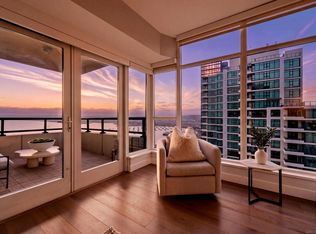
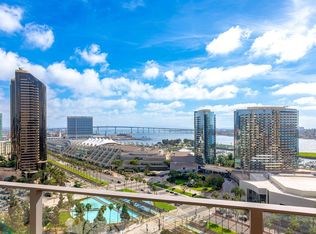
Sky-High Sophistication with Unrivaled Bay Views – A Downtown San Diego Masterpiece Elevate your lifestyle in this stunning, ultra-luxury condominium perched high above San Diego Bay—where every room offers sweeping, unobstructed views of the harbor and skyline. Designed for those who demand both beauty and privacy, this exquisite residence features top of the line finishes, picturesque windows and a spacious private terrace with no neighboring condos in sight—just you, the water, and the horizon. Enjoy a seamless blend of sleek modern design and refined comfort with a thoughtfully designed dual-ensuite bedroom floor plan, perfect for effortless living or hosting guests in style. Every space exudes sophistication, from the open-concept living area to the tranquil, light-filled bedrooms—each offering breathtaking vistas and a sense of retreat high above the city. Additional features include: • Turn-key furnished option available for a move-in-ready experience • Peace of mind and privacy with secure, exclusive access and no visual intrusion from neighboring units • Unforgettable sunsets and city lights from every room and your own terrace • Features you will love include, wine cooler, large pantry and laundry room with storage cabinets Whether you're entertaining under the stars or enjoying a quiet morning with coffee and bay breezes, this residence offers a rare blend of elegance, serenity, and elevated urban living. Bayside – Where Luxury Lives on the Front Row of San Diego Bay Welcome to Bayside, a lifestyle beyond expectations and one of downtown San Diego’s most coveted residential addresses. Perfectly positioned on the “Front Row” of the waterfront, Bayside offers an unmatched blend of coastal serenity and cosmopolitan sophistication. Crafted by Bosa Development, San Diego’s premier luxury high-rise developer, Bayside is the third-newest residential tower downtown and remains a benchmark in modern luxury living. Each home is thoughtfully appointed with an elite level of finishes, featuring a curated selection of world-renowned brands: – Snaidero Italian-designed cabinetry – Miele & Viking professional-grade stainless steel appliances – California Closets custom storage systems – Kohler designer fixtures and more Bayside's amenities rival those of a five-star resort, thoughtfully designed by a leading hotel interior design firm to offer elegance, comfort, and community. Residents enjoy exclusive access to: • Enoteca – a private wine-tasting lounge with dedicated event wine storage • Premier – a private theater-style screening room • The Owners’ Library – a serene retreat on the mezzanine level • The Executive Lounge – featuring four TVs, caterers kitchen and pool table • A resort-style pool with private cabanas, spa, steam room, sauna. • State-of-the-art fitness club with free weights, weight and cardio machines. Peace of mind comes standard with 24-hour attended lobby service and a secure, attended parking kiosk, offering self-parking convenience in a controlled-access environment. The recently re-imagined lobby welcomes residents and guests with a refreshed modern aesthetic and timeless elegance. At Bayside, you’re not just buying a home—you’re investing in a world-class lifestyle in San Diego’s most prestigious waterfront address.
For sale
$2,950,000
1325 Pacific Hwy Unit 3301, San Diego, CA 92101
2beds
1,860sqft
:
Get pre-qualified$21,039/mo
Condominium
Built in 2009
-- sqft lot
$-- Zestimate®
$1,586/sqft
$1,563/mo HOA
What's special
Wine coolerPicturesque windowsKohler designer fixturesSnaidero italian-designed cabinetryTranquil light-filled bedroomsDual-ensuite bedroom floor planLarge pantry
- 133 days |
- 311 |
- 15 |
Zillow last checked:
Listing updated:
Listed by:
Mark Mills DRE #01360992 619-606-2596,
RE/MAX City Real Estate
Source: SDMLS,MLS#: 260007756 Originating MLS: SDMLS
Originating MLS: SDMLSFacts & features
Interior
Bedrooms & bathrooms
- Bedrooms: 2
- Bathrooms: 3
- Full bathrooms: 2
- 1/2 bathrooms: 1
Heating
- Forced Air Unit
Cooling
- Central Forced Air
Appliances
- Included: Dishwasher, Disposal, Dryer, Microwave, Refrigerator, Washer, Gas Cooking, Other/Remarks
- Laundry: Electric
Features
- Flooring: Carpet, Tile, Wood
- Number of fireplaces: 1
- Fireplace features: FP in Living Room, Electric, Decorative
- Common walls with other units/homes: Middle
Interior area
- Total structure area: 1,860
- Total interior livable area: 1,860 sqft
Video & virtual tour
Property
Parking
- Total spaces: 2
- Parking features: Assigned, Gated, Underground
- Garage spaces: 2
Features
- Levels: 1 Story
- Stories: 36
- Patio & porch: Balcony
- Pool features: Community/Common, Lap, Heated
- Spa features: Community/Common
- Fencing: Gate
- Has view: Yes
- View description: Bay, City, Evening Lights, Ocean, Panoramic, Marina, Harbor, City Lights
- Has water view: Yes
- Water view: Bay,Ocean,Marina
Details
- Parcel number: 5333911219
Construction
Type & style
- Home type: Condo
- Architectural style: Modern
- Property subtype: Condominium
Materials
- Other/Remarks
- Roof: Other/Remarks
Condition
- Turnkey
- Year built: 2009
Utilities & green energy
- Sewer: Sewer Connected, Public Sewer
- Water: Public
- Utilities for property: Cable Connected, Electricity Connected, Natural Gas Connected, Sewer Connected
Community & HOA
Community
- Features: BBQ, Clubhouse/Rec Room, Exercise Room, Gated Community, On-Site Guard, Pet Restrictions, Pool, Sauna, Spa/Hot Tub
- Security: Gated Community, 24 Hour Security
- Subdivision: DOWNTOWN
HOA
- Amenities included: Club House, Guard, Gym/Ex Room, Meeting Room, Pet Rules, Pets Permitted, Spa, Storage Area, Barbecue, Pool, Security, Onsite Property Mgmt
- Services included: Common Area Maintenance, Exterior (Landscaping), Exterior Bldg Maintenance, Gas, Gated Community, Hot Water, Limited Insurance, Roof Maintenance, Sewer, Trash Pickup, Security
- HOA fee: $1,563 monthly
- HOA name: Bayside
Location
- Region: San Diego
Financial & listing details
- Price per square foot: $1,586/sqft
- Tax assessed value: $2,176,093
- Annual tax amount: $27,446
- Date on market: 4/2/2026
- Listing terms: Cash,Conventional
- Electric utility on property: Yes
Estimated market value
Not available
Estimated sales range
Not available
Not available
Price history
| Date | Event | Price |
|---|---|---|
| 4/2/2026 | Listed for sale | $2,950,000$1,586/sqft |
Source:  SDMLS #260007756 Report a problem SDMLS #260007756 Report a problem | ||
| 1/4/2026 | Listing removed | $2,950,000$1,586/sqft |
Source: SDMLS #250044400 Report a problem | ||
| 11/20/2025 | Listed for sale | $2,950,000-1.6%$1,586/sqft |
Source: SDMLS #250044400 Report a problem | ||
| 8/1/2025 | Listing removed | $2,999,000$1,612/sqft |
Source: SDMLS #250027117 Report a problem | ||
| 5/10/2025 | Listed for sale | $2,999,000+59.9%$1,612/sqft |
Source: SDMLS #250027117 Report a problem | ||
| 6/8/2017 | Sold | $1,875,000-10.7%$1,008/sqft |
Source: Public Record Report a problem | ||
| 2/3/2017 | Listed for sale | $2,100,000+61.5%$1,129/sqft |
Source: Pacific Sotheby's International Realty #170005778 Report a problem | ||
| 6/17/2011 | Sold | $1,300,000-18.7%$699/sqft |
Source: Public Record Report a problem | ||
| 2/5/2011 | Price change | $1,599,000+3.4%$860/sqft |
Source: RE/MAX Real Estate Consultants #100057416 Report a problem | ||
| 9/27/2010 | Listed for sale | $1,547,000$832/sqft |
Source: RE/MAX Real Estate Consultants #100057416 Report a problem | ||
Public tax history
| Year | Property taxes | Tax assessment |
|---|---|---|
| 2025 | $27,446 +4% | $2,176,093 +2% |
| 2024 | $26,395 +2.3% | $2,133,425 +2% |
| 2023 | $25,810 +2.7% | $2,091,594 +2% |
| 2022 | $25,121 +0.7% | $2,050,583 +2% |
| 2021 | $24,943 +1.2% | $2,010,377 +1% |
| 2020 | $24,637 +2.5% | $1,989,764 +2% |
| 2019 | $24,033 +6.3% | $1,950,750 +2% |
| 2018 | $22,618 +34.2% | $1,912,500 +33.3% |
| 2017 | $16,851 +1.6% | $1,435,075 +2% |
| 2016 | $16,580 +1.4% | $1,406,937 +1.5% |
| 2015 | $16,347 +1.1% | $1,385,804 +2% |
| 2014 | $16,162 | $1,358,659 +0.5% |
| 2013 | -- | $1,352,520 +2% |
| 2012 | -- | $1,326,000 +1% |
| 2011 | -- | $1,312,302 +0.8% |
| 2010 | -- | $1,302,495 |
Find assessor info on the county website
Monthly payment
Est. payment
Payment breakdown
Explore the cost of this home by adjusting the details. Changes won't be saved.Climate risks
Neighborhood: Core-Columbia
Nearby schools
GreatSchools rating
- 4/10Washington Elementary SchoolGrades: K-5Distance: 0.4 mi
- 4/10Roosevelt International Middle SchoolGrades: 6-8Distance: 1.9 mi
- 6/10San Diego High SchoolGrades: 9-12Distance: 1.2 mi
- $722,5001 bd2 ba917 sqft1325 Pacific Hwy UNIT 101, San Diego, CA 92101Sold

- $1,299,0003 bd3 ba1.8k sqft1325 Pacific Hwy UNIT 107, San Diego, CA 92101Sold

- $1,485,0002 bd3 ba2k sqft1325 Pacific Hwy UNIT 313, San Diego, CA 92101For Sale

- $1,125,0002 bd2 ba1.3k sqft1325 Pacific Hwy UNIT 604, San Diego, CA 92101Sold
- $1,399,9002 bd2 ba1.4k sqft1325 Pacific Hwy UNIT 607, San Diego, CA 92101Sold
- $1,400,0002 bd3 ba1.6k sqft1325 Pacific Hwy UNIT 701, San Diego, CA 92101Sold
- $1,265,0002 bd2 ba1.3k sqft1325 Pacific Hwy UNIT 706, San Diego, CA 92101For Sale
- $5,5002 bd2 ba1k sqft1325 Pacific Hwy UNIT 805, San Diego, CA 92101For Rent
- $1,249,0002 bd2 ba1.3k sqft1325 Pacific Hwy UNIT 906, San Diego, CA 92101Sold
A local agent can set up tours, give advice and negotiate with sellers.
Similar homes
- $1,678,9002 bd3 ba1.6k sqft1325 Pacific Hwy Unit 1701, San Diego, CA 92101For Sale
 MLS ID #PTP2606075, Leslie Peraza, Finest City Homes. CRMLS
 - $2,000,0002 bd2 ba1.6k sqftGrande South, San Diego, CA 92101For Sale
 MLS ID #260019097, Jeannine Savory, The Agency. SDMLS
 - $2,375,0002 bd3 ba1.6k sqftThe Pinnacle Marina Tower, San Diego, CA 92101For Sale
 MLS ID #260019507, Bobby Ramirez, LPT Realty, Inc. SDMLS
 - $2,625,0002 bd3 ba1.8k sqftPacific Gate, San Diego, CA 92101For Sale
 MLS ID #260017707, Jason Oakes, ROA California Inc. SDMLS
 - $1,599,0002 bd2 ba1.7k sqftSapphire, San Diego, CA 92101For SaleMLS ID #260019009, Ryan Prazen, Good Life Property Management. SDMLS
- $2,495,0002 bd3 ba2k sqftHarbor Club, San Diego, CA 92101For SaleMLS ID #260019375, Denny Oh, Real Broker. SDMLS
- $2,250,0002 bd2 ba1.6k sqftSavina, San Diego, CA 92101For SaleMLS ID #260018850, Meng Xu, Compass. SDMLS
- $1,599,0003 bd2 ba1.4k sqft1325 Pacific Hwy Unit 1407, San Diego, CA 92101For SaleMLS ID #PTP2603798, Mark Quesada, Black Label Realty. CRMLS
- $1,500,0002 bd2 ba1.2k sqftBayside by Bosa, San Diego, CA 92101For SaleMLS ID #260015134, Mark Pattison, eXp Realty of Southern CA. SDMLS
- $2,949,0002 bd3 ba2.2k sqft41West, San Diego, CA 92103For SaleMLS ID #260012228, Leigh Ann Elledge, Berkshire Hathaway HomeService. SDMLS
- $3,375,0002 bd3 ba1.8k sqft888 W E St Unit 3002, San Diego, CA 92101For SaleMLS ID #NDP2604744, Jason Barry, Barry Estates. CRMLS
- $3,895,0002 bd3 ba2.6k sqftMeridian, San Diego, CA 92101For SaleMLS ID #260014324, Denny Oh, Real Broker. SDMLS
- $2,195,0002 bd2 ba1.3k sqft888 W E St Unit 3006, San Diego, CA 92101For SaleMLS ID #PTP2605178, Robert Yu, Compass. CRMLS
- $1,999,9992 bd3 ba2k sqftThe Mark, San Diego, CA 92101For SaleMLS ID #260004457, Rosemary Snow, Hunter & Maddox Intl. Inc.. SDMLS
- $1,485,0002 bd3 ba2k sqftBayside, San Diego, CA 92101For SaleMLS ID #260016383, Gregg R Neuman, Berkshire Hathaway HomeServices California Properties. SDMLS
- $1,599,0002 bd2 ba1.6k sqftGrand North, San Diego, CA 92101For SaleMLS ID #260011223, Martha Barragan, Hunter & Maddox Intl. Inc.. SDMLS
- $1,499,0002 bd2 ba1.3k sqftSavina, San Diego, CA 92101For SaleMLS ID #260017512, Gonzalo Vidano, SV Premier. SDMLS
- $1,589,0002 bd2 ba1.8k sqftPark Place, San Diego, CA 92101For SaleMLS ID #260011153, Denny Oh, Real Broker. SDMLS
- $2,750,0002 bd3 ba2.2k sqftPark One, San Diego, CA 92103For SaleMLS ID #260016255, Irina Kumits, eXp Realty of California, Inc.. SDMLS
- $1,750,0002 bd2 ba1.2k sqftPacific Gate, San Diego, CA 92101For SaleMLS ID #260016716, Cristi Chaquica, The Agency. SDMLS
Local buyer's agents are ready to help
