WELCOME TO SAVINA 1502. There’s a special place along the South Pacific coast, and it’s called San Diego. This home, just an hour or so flight from San Francisco or a drive from Los Angeles, offers an exceptional urban lifestyle with 1,700 square feet of incredible water views. Residence 1502 sits on the 15 th floor of one of the newest luxury buildings, Savina by Bosa, while the city’s Harbor Front and Little Italy line its western and the northern edges. Unobstructed bay views sweep throughout the home, delivering one of the best sunsets in the city. A collection of over 24,000 square feet of indoor-outdoor amenities comprises a private social lounge, spa center with a large sauna and steam room, pet retreat, and one of best pools in downtown. San Diego has more than 266 sunny days per year, it has a long history of leading lifestyles in surfing, running, and golfing. But, Residence 1502 is much more than something you can draw on a map. This home is an ideal, a view, a way of life. Here, luxury is second nature. Community is the key. You can walk to the city’s best restaurants, coffee shops, and entertainment venues. It is a centrally located, warm, modern, innovative urban community. Stunning bay views, northwest facing corner unit, perfectly elevated, large living space, designer finishes, a split 2 bedrooms, 2-bath layout plus a den/library, a large sky patio, and 2 side-by-side designated parking spaces. Savina 1502 is just about the most “dream” place you can get. And it will be that way for a long time.
For sale
$2,250,000
1388 Kettner Blvd Unit 1502, San Diego, CA 92101
2beds
1,685sqft
Condominium
Built in 2019
-- sqft lot
$2,168,700 Zestimate®
$1,335/sqft
$1,463/mo HOA
What's special
Designer finishesPerfectly elevatedNorthwest facing corner unitStunning bay viewsIncredible water viewsLarge living spaceLarge sky patio
- 24 days |
- 585 |
- 52 |
Zillow last checked:
Listing updated:
Listed by:
Meng Xu DRE #02029181 646-290-0811,
Compass
Source: SDMLS,MLS#: 260018850 Originating MLS: SDMLS
Originating MLS: SDMLSFacts & features
Interior
Bedrooms & bathrooms
- Bedrooms: 2
- Bathrooms: 2
- Full bathrooms: 2
Heating
- Forced Air Unit
Cooling
- Central Forced Air
Appliances
- Included: Dishwasher, Disposal, Dryer, Fire Sprinklers, Microwave, Pool/Spa/Equipment, Refrigerator, 6 Burner Stove, Built In Range, Convection Oven, Gas Stove, Ice Maker, Vented Exhaust Fan, Counter Top, Water Heater Unit
- Laundry: Electric
Features
- Balcony, Kitchen Island, Living Room Balcony, Open Floor Plan, Shower
Interior area
- Total structure area: 1,685
- Total interior livable area: 1,685 sqft
Property
Parking
- Total spaces: 2
- Parking features: Assigned, Underground
- Garage spaces: 2
Features
- Levels: 1 Story
- Stories: 36
- Pool features: Above Ground, Association, Heated
- Fencing: Gate
- Has view: Yes
- View description: Bay, Panoramic Ocean
- Has water view: Yes
- Water view: Bay,Panoramic Ocean
Details
- Parcel number: 5333920938
Construction
Type & style
- Home type: Condo
- Property subtype: Condominium
Materials
- Glass
- Roof: Common Roof
Condition
- Turnkey
- Year built: 2019
Utilities & green energy
- Sewer: Sewer Connected
- Water: Meter on Property
Community & HOA
Community
- Subdivision: Downtown (DT)
HOA
- Amenities included: Banquet Facilities, Billiard Room, Card Room, Club House, Common RV Parking, Guard, Gym/Ex Room, Meeting Room, Outdoor Cooking Area, Pets Permitted, Spa, Storage Area, Barbecue, Fire Pit, Pool, Security, Onsite Property Mgmt
- Services included: Common Area Maintenance, Limited Insurance, Roof Maintenance, Trash Pickup, Security, Clubhouse Paid, Concierge
- HOA fee: $1,463 monthly
- HOA name: Savina HOA
Location
- Region: San Diego
Financial & listing details
- Price per square foot: $1,335/sqft
- Tax assessed value: $1,790,822
- Date on market: 8/1/2026
- Listing terms: Cash,Conventional
Estimated market value
$2,168,700
$2.06M - $2.28M
$7,821/mo
Price history
| Date | Event | Price |
|---|---|---|
| 8/2/2026 | Listed for sale | $2,250,000$1,335/sqft |
Source:  SDMLS #260018850 Report a problem SDMLS #260018850 Report a problem | ||
| 10/17/2025 | Listing removed | $7,500$4/sqft |
Source: SDMLS #250036709 Report a problem | ||
| 9/9/2025 | Price change | $7,500-6.3%$4/sqft |
Source: SDMLS #250036709 Report a problem | ||
| 8/20/2025 | Listed for rent | $8,000+11.1%$5/sqft |
Source: SDMLS #250036709 Report a problem | ||
| 11/8/2023 | Listing removed | -- |
Source: Zillow Rentals Report a problem | ||
| 9/25/2023 | Price change | $7,200-10%$4/sqft |
Source: Zillow Rentals Report a problem | ||
| 9/21/2023 | Price change | $8,000-5.3%$5/sqft |
Source: Zillow Rentals Report a problem | ||
| 9/19/2023 | Listed for rent | $8,450$5/sqft |
Source: Zillow Rentals Report a problem | ||
| 8/20/2022 | Listing removed | -- |
Source: Zillow Rental Manager Report a problem | ||
| 8/16/2022 | Listed for rent | $8,450$5/sqft |
Source: Zillow Rental Manager Report a problem | ||
Public tax history
| Year | Property taxes | Tax assessment |
|---|---|---|
| 2026 | -- | $1,790,822 +2% |
| 2025 | $22,152 +4% | $1,755,709 +2% |
| 2024 | $21,303 +2.3% | $1,721,285 +2% |
| 2023 | $20,831 +2.7% | $1,687,535 +2% |
| 2022 | $20,275 +0.7% | $1,654,447 +2% |
| 2021 | $20,131 +1.2% | $1,622,008 +1% |
| 2020 | $19,885 | $1,605,378 |
Find assessor info on the county website
Monthly payment
Est. payment
Payment breakdown
Explore the cost of this home by adjusting the details. Changes won't be saved.Climate risks
Neighborhood: Core-Columbia
Nearby schools
GreatSchools rating
- 4/10Washington Elementary SchoolGrades: K-5Distance: 0.4 mi
- 4/10Roosevelt International Middle SchoolGrades: 6-8Distance: 1.8 mi
- 6/10San Diego High SchoolGrades: 9-12Distance: 1.1 mi
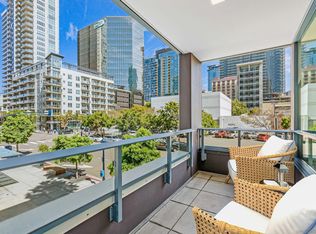
- $1,295,0002 bd2 ba1.6k sqft1388 Kettner Blvd #208, San Diego, CA 92101Sold
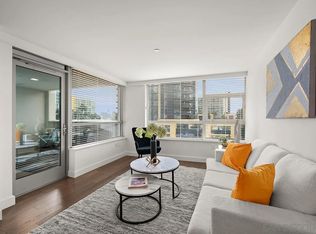
- $775,0001 bd1 ba1k sqft1388 Kettner Blvd #311, San Diego, CA 92101Sold
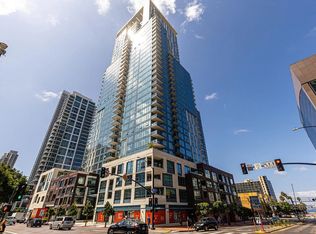
- $1,190,0002 bd2 ba1.2k sqft1388 Kettner Blvd #405, San Diego, CA 92101Sold
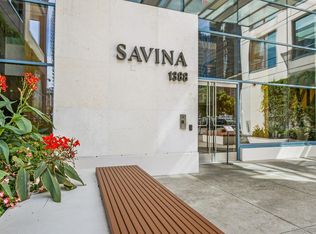
- $848,0001 bd1 ba848 sqft1388 Kettner Blvd UNIT 411, San Diego, CA 92101Sold
- $1,200,0002 bd2 ba1.4k sqft1388 Kettner Blvd UNIT 501, San Diego, CA 92101Sold
- $1,249,0002 bd2 ba1.3k sqft1388 Kettner Blvd #508, San Diego, CA 92101For Sale
- $1,285,0002 bd2 ba1.3k sqft1388 Kettner Blvd #509, San Diego, CA 92101Sold
- $1,310,0002 bd2 ba1.3k sqft1388 Kettner Blvd #609, San Diego, CA 92101Sold
- $1,490,0002 bd2 ba1.4k sqft1388 Kettner Blvd #701, San Diego, CA 92101Sold
A local agent can set up tours, give advice and negotiate with sellers.
Similar homes
- $1,695,0002 bd2 ba1.3k sqftBayside by Bosa, San Diego, CA 92101For Sale
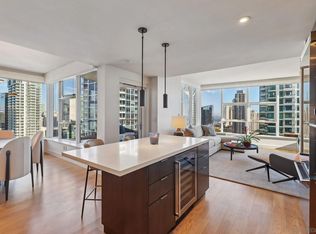 MLS ID #260020738, Jason Sant, eXp Realty of Southern CA. SDMLS
 - $2,000,0002 bd2 ba1.6k sqftGrande South, San Diego, CA 92101For Sale
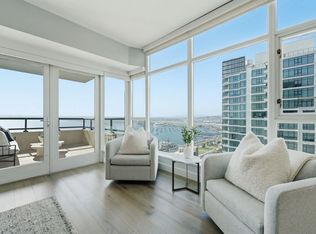 MLS ID #260019097, Jeannine Savory, The Agency. SDMLS
 - $2,395,0002 bd3 ba1.6k sqftPinnacle Marina Tower, San Diego, CA 92101For Sale
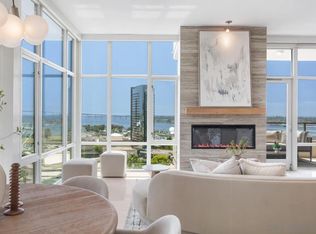 MLS ID #260019251, Michelle L Plastiras, Pacific Sotheby's International Realty. SDMLS
 - $2,195,0002 bd2 ba1.3k sqft888 W E St Unit 3006, San Diego, CA 92101For Sale
 MLS ID #PTP2605178, Robert Yu, Compass. CRMLS
 - $2,375,0002 bd3 ba1.6k sqftThe Pinnacle Marina Tower, San Diego, CA 92101For SaleMLS ID #260019507, Bobby Ramirez, LPT Realty, Inc. SDMLS
- $1,678,9002 bd3 ba1.6k sqft1325 Pacific Hwy Unit 1701, San Diego, CA 92101For SaleMLS ID #PTP2606075, Leslie Peraza, Finest City Homes. CRMLS
- $1,549,9002 bd2 ba1.7k sqftSapphire, San Diego, CA 92101For SaleMLS ID #260019009, Ryan Prazen, Good Life Property Management. SDMLS
- $2,995,0002 bd2 ba1.9k sqftThe Grande South, San Diego, CA 92101For SaleMLS ID #260020602, Gregg R Neuman, Berkshire Hathaway HomeServices California Properties. SDMLS
- $2,625,0002 bd3 ba1.8k sqftPacific Gate, San Diego, CA 92101For SaleMLS ID #260017707, Jason Oakes, ROA California Inc. SDMLS
- $1,669,0003 bd2 ba1.3k sqftPark Place, San Diego, CA 92101For SaleMLS ID #260020845, Edward J Wehbe, The Oppenheim Group. SDMLS
- $1,500,0002 bd2 ba1.2k sqftBayside by Bosa, San Diego, CA 92101For SaleMLS ID #260015134, Mark Pattison, eXp Realty of Southern CA. SDMLS
- $1,750,0002 bd2 ba1.2k sqftPacific Gate, San Diego, CA 92101For SaleMLS ID #260016716, Cristi Chaquica, The Agency. SDMLS
- $1,975,0002 bd3 ba2.2k sqftMERIDIAN, San Diego, CA 92101For SaleMLS ID #260005646, Adriana Prieto, Berkshire Hathaway HomeServices California Properties. SDMLS
- $1,249,0002 bd2 ba1.3k sqftBayside, San Diego, CA 92101For SaleMLS ID #260003254, Michelle L Plastiras, Pacific Sotheby's International Realty. SDMLS
- $1,499,0002 bd2 ba1.3k sqftSavina, San Diego, CA 92101For SaleMLS ID #260017512, Gonzalo Vidano, SV Premier. SDMLS
- $1,499,9993 bd2 ba1.4k sqft1325 Pacific Hwy Unit 1407, San Diego, CA 92101For SaleMLS ID #PTP2603798, Mark Quesada, Black Label Realty. CRMLS
- $1,199,0002 bd2 ba1.2k sqftPark Place, San Diego, CA 92101For SaleMLS ID #260019883, Robert J Colello, eXp Realty of California, Inc.. SDMLS
- $2,495,0002 bd3 ba2k sqftHarbor Club, San Diego, CA 92101For SaleMLS ID #260019375, Denny Oh, Real Broker. SDMLS
- $1,399,0002 bd2 ba1.6k sqft1199 Pacific Hwy Unit 1805, San Diego, CA 92101For SaleMLS ID #NDP2607923, Maria Roller, First Team Real Estate. CRMLS
- $1,249,0002 bd2 ba1.3k sqftSavina, San Diego, CA 92101For SaleMLS ID #260019693, Gregg R Neuman, Berkshire Hathaway HomeServices California Properties. SDMLS
Local buyer's agents are ready to help
