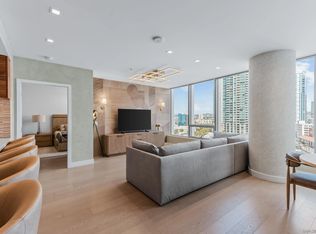
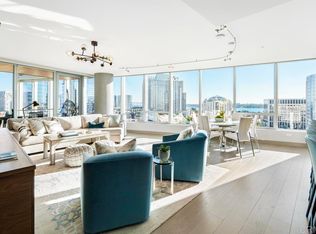
Perched high on the 23rd floor in the prime southwest corner of Pacific Gate, That view is yours forever.—San Diego’s iconic waterfront crown jewel—this custom residence delivers the absolute best, uninterrupted views in the building, wrapping you in dramatic floor-to-ceiling panoramas of the San Diego Bay, Pacific Ocean, glittering downtown. 270 degree views. Designed to impress and effortlessly host, the open-concept layout flows out to a covered viewing terrace and features two expansive, private bedroom suites with spa-inspired baths, tailored walk-in closets, and a dedicated executive workspace. Here, luxury living goes far beyond the residence itself: enjoy an unrivaled resort lifestyle complete with white-glove Chef Concierge and porter services, a state-of-the-art fitness center, and elite resident privileges like access to a private luxury car fleet and an exclusive yacht-share program. Architecture meets artistry in this skyline-defining landmark envisioned by the renowned New York firm Kohn Pedersen Fox (KPF), with ultra-chic interior curation by Hirsch Bedner Associates. The tower’s dramatic, fluid curves and custom-engineered glass walls act as a living canvas, dynamically shifting color as they reflect the vivid hues of the sky and the Pacific Ocean. Because of this visionary design, Pacific Gate offers an arresting, multi-angled viewing experience from absolutely every vantage point. Elevating high-rise living to an art form, residents gain entry into an exclusive urban oasis brimming with world-class amenities—including an elite 50-foot yacht share program and a private luxury car fleet, alongside a 24/7 concierge, business center, resident lounge, a theater, a dedicated pet retreat, and a luxury guest suite. To complete the resort experience, the private wellness deck features a sparkling pool, spa, private cabanas, a state-of-the-art fitness center, and a rejuvenating steam and sauna retreat.
For sale
$2,625,000
888 E #W, San Diego, CA 92101
2beds
1,806sqft
Condominium
Built in 2018
-- sqft lot
$2,552,400 Zestimate®
$1,453/sqft
$2,375/mo HOA
What's special
Sparkling poolDedicated executive workspaceOpen-concept layoutPrivate wellness deckTailored walk-in closetsPrivate cabanasCovered viewing terrace
- 49 days
- 327
- 15
Zillow last checked:
Listing updated:
Listed by:
Jason Oakes DRE #02005087 310-612-6257,
ROA California Inc,
Henish Pulickal DRE #01866631 858-380-8765,
ROA California Inc
Source: SDMLS,MLS#: 260017707 Originating MLS: SDMLS
Originating MLS: SDMLSFacts & features
Interior
Bedrooms & bathrooms
- Bedrooms: 2
- Bathrooms: 3
- Full bathrooms: 2
- 1/2 bathrooms: 1
Heating
- Forced Air Unit
Cooling
- Central Forced Air
Appliances
- Included: Dishwasher, Range/Oven, Built In Range
- Laundry: Electric
Interior area
- Total structure area: 1,806
- Total interior livable area: 1,806 sqft
Video & virtual tour
Property
Parking
- Total spaces: 2
- Parking features: Assigned, Community Garage
- Garage spaces: 2
Features
- Levels: 1 Story
- Stories: 41
- Pool features: Association, Below Ground, Heated
- Fencing: N/K
Details
- Parcel number: 5335310532
- Zoning: CCPD-CORE
- Zoning description: CCPD-CORE
Construction
Type & style
- Home type: Condo
- Property subtype: Condominium
Materials
- Metal, Glass
- Roof: Metal
Condition
- Year built: 2018
Utilities & green energy
- Sewer: Sewer Connected
- Water: Meter on Property
Community & HOA
Community
- Subdivision: DOWNTOWN
HOA
- Services included: Clubhouse Paid, Concierge, Exterior Bldg Maintenance, Limited Insurance, Security, Sewer, Trash Pickup, Water
- HOA fee: $2,375 monthly
- HOA name: Pacific Gate HOA
Location
- Region: San Diego
Financial & listing details
- Price per square foot: $1,453/sqft
- Date on market: 7/19/2026
- Listing terms: Cash,Conventional,VA
Estimated market value
$2,552,400
$2.42M - $2.68M
$7,793/mo
Price history
| Date | Event | Price |
|---|---|---|
| 8/4/2026 | Listed for sale | $2,625,000$1,453/sqft |
Source:  SDMLS #260017707 Report a problem SDMLS #260017707 Report a problem | ||
| 7/24/2026 | Pending sale | $2,625,000$1,453/sqft |
Source: SDMLS #260017707 Report a problem | ||
| 7/19/2026 | Listed for sale | $2,625,000-22.2%$1,453/sqft |
Source: SDMLS #260017707 Report a problem | ||
| 5/12/2026 | Listing removed | $3,375,000$1,869/sqft |
Source: SDMLS #260009552 Report a problem | ||
| 4/22/2026 | Price change | $3,375,000+74.4%$1,869/sqft |
Source: SDMLS #260009552 Report a problem | ||
| 4/6/2026 | Listed for sale | $1,935,000$1,071/sqft |
Source: SDMLS #260008021 Report a problem | ||
Public tax history
Tax history is unavailable.
Monthly payment
Est. payment
Payment breakdown
Explore the cost of this home by adjusting the details. Changes won't be saved.Climate risks
Neighborhood: Marina
- $1,550,0002 bd2 ba1.3k sqft888 W East St UNIT 1106, San Diego, CA 92101Sold
- $1,850,0002 bd2 ba1.5k sqft888 W East St UNIT 1304, San Diego, CA 92101Sold
- $2,550,0002 bd3 ba1.7k sqft888 W East St #1801, San Diego, CA 92101For Sale

- $1,588,0002 bd2 ba1.3k sqft888 W East St UNIT 1906, San Diego, CA 92101Sold

Similar homes
- $2,500,0002 bd3 ba1.6k sqftPinnacle, San Diego, CA 92101For Sale
 MLS ID #260021469, Gregg R Neuman, Berkshire Hathaway HomeServices California Properties. SDMLS
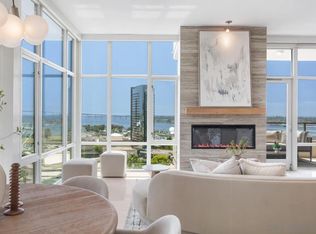
 - $2,550,0002 bd3 ba1.7k sqftPacific Gate, San Diego, CA 92101For SaleMLS ID #260021221, Gregg R Neuman, Berkshire Hathaway HomeServices California Properties. SDMLS
- $2,295,0002 bd3 ba1.6k sqftPinnacle Marina Tower, San Diego, CA 92101For Sale
 MLS ID #260019251, Michelle L Plastiras, Pacific Sotheby's International Realty. SDMLS
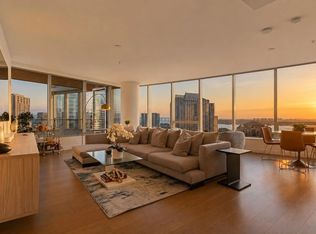
 - $1,995,0002 bd2 ba1.5k sqftPacific Gate, San Diego, CA 92101For Sale
 MLS ID #260021380, Cristi Chaquica, The Agency. SDMLS
Local buyer's agents are ready to help
