Experience the height of modern luxury and sophistication in this premier southwest corner residence on the 17th floor of The Pinnacle. Recently renovated with a $250,000 transformation, this stunning home has been thoughtfully reimagined with a designer’s touch, showcasing sweeping sit-down views of the bay and Pacific Ocean from nearly every room—and from two private balconies. Step inside to soaring 10-foot ceilings, elegant over-sized porcelain tile flooring, and expansive open living spaces adorned with custom track lighting and chic designer fixtures. A contemporary water vapor fireplace with porcelain surround creates a striking focal point and warm ambiance. The stunning, fully reimagined kitchen is a true showpiece features all-new top-of-the-line Miele and Wolf appliances, a built-in beverage chiller, reverse osmosis water filtration, a sprawling island clad with porcelain counters and designer pendant lighting. Retreat to the luxurious primary suite featuring a custom walk-in closet and a spa-caliber ensuite bath with a frameless glass shower, rain shower head, and dual floating vanity with designer finishes. Premium side-by-side parking (#266 & #267) conveniently located at the end of the row, with only one shared side - one is extra wide and includes a trickle charge outlet, and a large storage space approx. 12x8. Additional features include a side-by-side in-unit washer/dryer and one of Downtown San Diego’s most coveted floor plans that is rarely available and prized for its seamless flow, panoramic views, and abundant natural light. Welcome to the Pinnacle, where life is truly magnificent! Be it your full-time home, or an incredible second home, you will be the envy of your friends and family from this trophy residence. Live the ultimate lifestyle in the Marina District - just a short stroll away from the scenic Waterfront Park, vibrant Seaport Village, The Headquarters, and the newest addition to the San Diego Symphony- Rady's Shell at Jacobs Park, an exceptional live music venue. Enjoy easy access to the forthcoming life science and biotech research hub - The Research and Development District (The RaDD) at the Embarcadero, as well as the innovative and environmentally conscious Horton Plaza Redevelopment located in the heart of the city. Residents of Pinnacle are pampered with an array of unparalleled amenities, including a luxuriously appointed lobby with top-notch concierge service, cutting-edge fitness center equipped with steam and sauna rooms, heated Olympic-style pool, spectacular outdoor kitchen and barbecue area, meeting room and lounge with a fully equipped kitchen, furnished guest suite. Immerse yourself in the ultimate in Downtown living and indulge in the unmatched luxury that the Pinnacle offers- nothing else even comes close.
For sale
$2,500,000
550 Front St Unit 1708, San Diego, CA 92101
2beds
1,676sqft
Condominium
Built in 2005
-- sqft lot
$-- Zestimate®
$1,492/sqft
$1,984/mo HOA
What's special
Heated olympic-style poolTwo private balconiesFully reimagined kitchenLuxurious primary suiteExpansive open living spacesCustom walk-in closetBuilt-in beverage chiller
- 4 days
- 156
- 18
Zillow last checked:
Listing updated:
Listed by:
Gregg R Neuman DRE #00809392 619-595-7025,
Berkshire Hathaway HomeServices California Properties,
Caroline Singer DRE #01319378 619-595-7025,
Berkshire Hathaway HomeServices California Properties
Source: SDMLS,MLS#: 260021469 Originating MLS: SDMLS
Originating MLS: SDMLSFacts & features
Interior
Bedrooms & bathrooms
- Bedrooms: 2
- Bathrooms: 3
- Full bathrooms: 2
- 1/2 bathrooms: 1
Heating
- Forced Air Unit
Cooling
- Central Forced Air
Appliances
- Included: Dishwasher, Disposal, Dryer, Fire Sprinklers, Garage Door Opener, Microwave, Range/Oven, Refrigerator, Washer, Range/Stove Hood, Counter Top, Electric Cooking
- Laundry: Other/Remarks
Features
- Balcony, High Ceilings (9 Feet+), Kitchen Island, Living Room Balcony, Low Flow Shower, Low Flow Toilet(s), Open Floor Plan, Recessed Lighting, Remodeled Kitchen, Shower, Kitchen Open to Family Rm
- Flooring: Stone, Tile
- Number of fireplaces: 1
- Fireplace features: FP in Living Room
- Common walls with other units/homes: End Unit
Interior area
- Total structure area: 1,676
- Total interior livable area: 1,676 sqft
Video & virtual tour
Property
Parking
- Total spaces: 2
- Parking features: Assigned, Attached, Gated, Underground, Community Garage, Garage Door Opener
- Garage spaces: 2
Accessibility
- Accessibility features: No Interior Steps
Features
- Levels: 1 Story
- Stories: 35
- Patio & porch: Balcony, Covered
- Pool features: Below Ground, Community/Common
- Spa features: Community/Common, Yes
- Fencing: Full
- Has view: Yes
- View description: Bay, City, Evening Lights, Ocean, Panoramic, Marina, Water, Bridge, Coastline, Neighborhood, City Lights
- Has water view: Yes
- Water view: Bay,Ocean,Marina,Water
Details
- Parcel number: 5350421042
- Zoning: R-1:SINGLE
- Zoning description: R-1:SINGLE
Construction
Type & style
- Home type: Condo
- Architectural style: Modern
- Property subtype: Condominium
Materials
- Concrete, Glass
- Roof: Other/Remarks
Condition
- Turnkey,Updated/Remodeled
- Year built: 2005
Utilities & green energy
- Sewer: Sewer Connected
- Water: Meter on Property
- Utilities for property: Cable Connected, Electricity Connected, Sewer Connected, Water Connected
Community & HOA
Community
- Features: BBQ, Clubhouse/Rec Room, Concierge, Exercise Room, Gated Community, Pool, Recreation Area, Sauna, Spa/Hot Tub
- Security: Closed Circuit TV, Gated Community, Fire Sprinklers
- Subdivision: DOWNTOWN
HOA
- Amenities included: Club House, Controlled Access, Gym/Ex Room, Hot Water, Pets Permitted, Spa, Storage Area, Barbecue, Fire Pit, Pool, Security
- Services included: Common Area Maintenance, Exterior Bldg Maintenance, Gas, Gated Community, Hot Water, Limited Insurance, Sewer, Trash Pickup, Water
- HOA fee: $1,984 monthly
- HOA name: Pinnacle HOA
Location
- Region: San Diego
Financial & listing details
- Price per square foot: $1,492/sqft
- Tax assessed value: $2,056,619
- Date on market: 9/2/2026
- Listing terms: Cash,Conventional,VA
- Electric utility on property: Yes
Estimated market value
Not available
Estimated sales range
Not available
Not available
Price history
| Date | Event | Price |
|---|---|---|
| 9/2/2026 | Listed for sale | $2,500,000$1,492/sqft |
Source:  SDMLS #260021469 Report a problem SDMLS #260021469 Report a problem | ||
| 8/5/2025 | Listing removed | $2,500,000$1,492/sqft |
Source: SDMLS #250032759 Report a problem | ||
| 7/8/2025 | Listed for sale | $2,500,000+31.6%$1,492/sqft |
Source: SDMLS #250032759 Report a problem | ||
| 10/15/2021 | Sold | $1,900,000-9.5%$1,134/sqft |
Source: Public Record Report a problem | ||
| 5/1/2019 | Listing removed | $2,100,000$1,253/sqft |
Source: Pacific Sotheby's International Realty #180061847 Report a problem | ||
| 11/6/2018 | Listed for sale | $2,100,000+7.7%$1,253/sqft |
Source: Pacific Sotheby's International Realty #180061847 Report a problem | ||
| 10/31/2016 | Sold | $1,950,000+48.5%$1,163/sqft |
Source: Public Record Report a problem | ||
| 8/1/2012 | Sold | $1,313,500-16.8%$784/sqft |
Source: Public Record Report a problem | ||
| 5/24/2012 | Price change | $1,579,000-1.3%$942/sqft |
Source: Peter Thistle #120008949 Report a problem | ||
| 5/11/2012 | Price change | $1,599,000-0.6%$954/sqft |
Source: Peter Thistle #120008949 Report a problem | ||
| 4/29/2012 | Price change | $1,609,000-0.6%$960/sqft |
Source: Peter Thistle #120008949 Report a problem | ||
| 4/2/2012 | Price change | $1,619,000-0.6%$966/sqft |
Source: Peter Thistle #120008949 Report a problem | ||
| 2/18/2012 | Listed for sale | $1,629,000$972/sqft |
Source: Peter Thistle #120008949 Report a problem | ||
Public tax history
| Year | Property taxes | Tax assessment |
|---|---|---|
| 2026 | -- | $2,056,619 +2% |
| 2025 | $25,535 +4.1% | $2,016,294 +2% |
| 2024 | $24,539 +2.3% | $1,976,760 +2% |
| 2023 | $23,994 +2.8% | $1,938,000 +2% |
| 2022 | $23,351 -9.9% | $1,900,000 -9.1% |
| 2021 | $25,907 +1.3% | $2,090,793 +1% |
| 2020 | $25,587 +2.7% | $2,069,355 +2% |
| 2019 | $24,908 +6.1% | $2,028,780 +2% |
| 2018 | $23,486 +2.5% | $1,989,000 +2% |
| 2017 | $22,923 +41.2% | $1,950,000 +42.7% |
| 2016 | $16,232 +1.5% | $1,366,348 +1.5% |
| 2015 | $15,987 +1.7% | $1,345,825 +2% |
| 2014 | $15,722 | $1,319,463 +0.5% |
| 2013 | -- | $1,313,500 +17.8% |
| 2012 | -- | $1,115,194 +2% |
| 2011 | -- | $1,093,328 +0.8% |
| 2010 | -- | $1,085,158 -0.2% |
| 2009 | -- | $1,087,737 +2% |
| 2008 | -- | $1,066,410 +2% |
| 2007 | -- | $1,045,500 +2% |
| 2006 | -- | $1,025,000 |
Find assessor info on the county website
Monthly payment
Est. payment
Payment breakdown
Explore the cost of this home by adjusting the details. Changes won't be saved.Climate risks
Neighborhood: Marina
Nearby schools
Schools provided by the listing agent
- District: San Diego Unified School Distric
Source: SDMLS. This data may not be complete. We recommend contacting the local school district to confirm school assignments for this home.

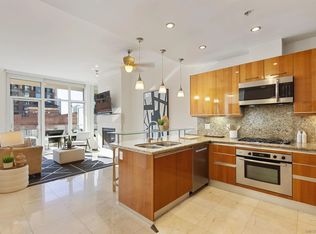


Similar homes
- $2,295,0002 bd3 ba1.6k sqftPinnacle Marina Tower, San Diego, CA 92101For Sale
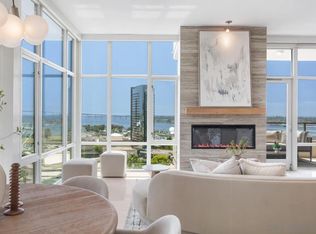 MLS ID #260019251, Michelle L Plastiras, Pacific Sotheby's International Realty. SDMLS
 - $2,550,0002 bd3 ba1.7k sqftPacific Gate, San Diego, CA 92101For Sale
 MLS ID #260021221, Gregg R Neuman, Berkshire Hathaway HomeServices California Properties. SDMLS
 - $2,375,0002 bd3 ba1.6k sqftThe Pinnacle Marina Tower, San Diego, CA 92101For Sale
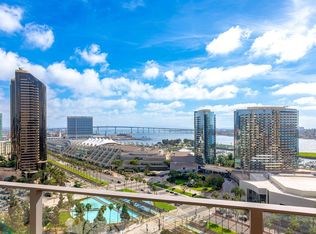 MLS ID #260019507, Bobby Ramirez, LPT Realty, Inc. SDMLS
 - $2,495,0002 bd3 ba2k sqftHarbor Club, San Diego, CA 92101For Sale
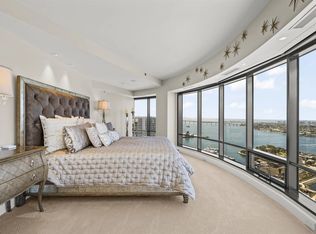 MLS ID #260019375, Denny Oh, Real Broker. SDMLS
Local buyer's agents are ready to help
