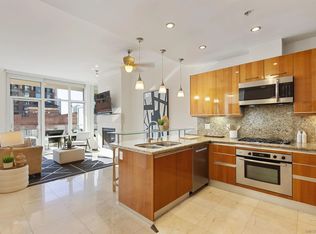
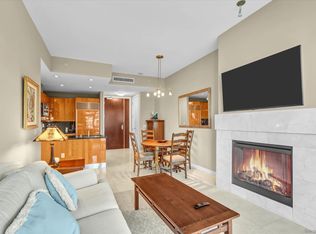
LUXURY URBAN LIVING! Experience modern elegance at the coveted Pinnacle Marina Tower. Marina District is considered the most prestigious area in downtown San Diego, and the Pinnacle Marina Tower is one of the most sought-after condo buildings. This beautifully maintained residence features soaring 10-foot ceilings, gleaming marble flooring, and floor-to-ceiling windows that bathe the space in natural light. The open kitchen showcases premium Snaidero Italian Cabinetry, a Sub-Zero refrigerator, granite countertops, new Bosch dishwasher, and gas cooktop. The spa-inspired bathroom features marble tile, a Jacuzzi tub/shower combo, and updated Kohler fixtures. The spacious bedroom offers new carpet and dual mirrored closets for ample storage. You will love the expansive 25ft x 7.5ft (Approx.) east-facing private balcony with views of the beautifully landscaped pool deck and downtown cityscape. Home also includes an electric fireplace, a stackable washer/dryer unit, one assigned parking space, and a large storage unit. The Pinnacle Marina Tower delivers an unparalleled lifestyle with full-service concierge, 24-hour security personnel, state-of-the-art fitness center with sauna and steam room, lap pool and whirlpool, outdoor kitchen with BBQ area, remodeled community room with full kitchen, conference room, bicycle storage, and guest suite for visiting family and friends. On-site HOA management office. This turnkey residence is steps from the Waterfront, Seaport Village, the Rady Shell at Jacobs Park, Gaslamp, Petco Park, and Little Italy.
For sale
$575,000
550 Front St Unit 302, San Diego, CA 92101
1beds
737sqft
Condominium
Built in 2005
-- sqft lot
$559,300 Zestimate®
$780/sqft
$1,714/mo HOA
What's special
Electric fireplaceLap pool and whirlpoolOpen kitchenSpa-inspired bathroomGleaming marble flooringMarble tileUpdated kohler fixtures
- 5 days
- 241
- 13
Zillow last checked:
Listing updated:
Listed by:
Louise T Labrie DRE #02340645 513-675-5618,
RE/MAX City Real Estate
Source: SDMLS,MLS#: 260026294 Originating MLS: SDMLS
Facts & features
Interior
Bedrooms & bathrooms
- Bedrooms: 1
- Bathrooms: 1
- Full bathrooms: 1
Heating
- Forced Air Unit
Cooling
- Central Forced Air
Appliances
- Included: Dishwasher, Disposal, Dryer, Microwave, Refrigerator, Washer, Built In Range, Gas Cooking
- Laundry: Electric
Features
- Bathtub, Granite Counters, High Ceilings (9 Feet+), Open Floor Plan, Recessed Lighting, Storage Space, Trash Chute, Unfurnished
- Flooring: Carpet, Marble
- Number of fireplaces: 1
- Fireplace features: Electric, FP in Living Room
Interior area
- Total structure area: 737
- Total interior livable area: 737 sqft
Property
Parking
- Total spaces: 1
- Parking features: Assigned, Gated
- Garage spaces: 1
Features
- Levels: 1 Story
- Stories: 35
- Patio & porch: Balcony
- Pool features: Community/Common, Heated, Lap
- Spa features: Community/Common, Heated, Private Below Ground
- Fencing: Gate
- Has view: Yes
- View description: City Lights, Courtyard, Pool
Lot
- Size: 0.84 Acres
Details
- Parcel number: 5350420902
- Zoning: R-1:SINGLE
- Zoning description: R-1:SINGLE
Construction
Type & style
- Home type: Condo
- Property subtype: Condominium
Materials
- Metal, Concrete
- Roof: Common Roof
Condition
- Turnkey
- Year built: 2005
Utilities & green energy
- Sewer: Sewer Connected
- Water: Public
- Utilities for property: Cable Available, Electricity Available, Sewer Connected, Water Connected
Community & HOA
Community
- Features: BBQ, Clubhouse/Rec Room, Concierge, Exercise Room, On-Site Guard, Pet Restrictions, Pool, Sauna, Spa/Hot Tub
- Security: 24 Hour Security, Fire Sprinklers, On Site Guard
- Subdivision: DOWNTOWN
HOA
- Amenities included: Barbecue, Club House, Controlled Access, Fire Pit, Gym/Ex Room, Hot Water, Meeting Room, Onsite Property Mgmt, Outdoor Cooking Area, Pets Permitted, Pool, Security, Spa, Storage Area
- Services included: Common Area Maintenance, Concierge, Exterior (Landscaping), Exterior Bldg Maintenance, Hot Water, Limited Insurance, Security, Sewer, Trash Pickup, Water
- HOA fee: $1,714 monthly
- HOA name: Pinnacle Marina Tower Ass
Location
- Region: San Diego
Financial & listing details
- Price per square foot: $780/sqft
- Tax assessed value: $392,025
- Date on market: 11/4/2026
- Listing terms: Cash,Conventional,VA
- Electric utility on property: Yes
Estimated market value
$559,300
$531,000 - $587,000
$3,030/mo
Price history
| Date | Event | Price |
|---|---|---|
| 11/4/2026 | Listed for sale | $575,000$780/sqft |
Source:  SDMLS #260026294 Report a problem | ||
| 10/30/2026 | Listing removed | $575,000$780/sqft |
Source: SDMLS #260018459 Report a problem | ||
| 7/29/2026 | Listed for sale | $575,000$780/sqft |
Source: SDMLS #260018459 Report a problem | ||
| 7/29/2026 | Listing removed | $575,000$780/sqft |
Source: SDMLS #260002045 Report a problem | ||
| 7/2/2026 | Price change | $575,000-2.5%$780/sqft |
Source: SDMLS #260002045 Report a problem | ||
| 6/3/2026 | Price change | $590,000-1.7%$801/sqft |
Source: SDMLS #260002045 Report a problem | ||
| 5/30/2026 | Listed for sale | $599,900$814/sqft |
Source: SDMLS #260002045 Report a problem | ||
| 5/13/2026 | Listing removed | $599,900$814/sqft |
Source: SDMLS #260002045 Report a problem | ||
| 1/28/2026 | Listed for sale | $599,900+100%$814/sqft |
Source: SDMLS #260002045 Report a problem | ||
| 5/25/2011 | Sold | $300,000-4.8%$407/sqft |
Source: Public Record Report a problem | ||
| 2/19/2011 | Listing removed | $315,000$427/sqft |
Source: Coldwell Banker Residential Brokerage #100070398 Report a problem | ||
| 1/23/2011 | Listed for sale | $315,000-8.7%$427/sqft |
Source: Coldwell Banker Residential Brokerage #100070398 Report a problem | ||
| 10/24/2005 | Sold | $345,000$468/sqft |
Source: Public Record Report a problem | ||
Public tax history
| Year | Property taxes | Tax assessment |
|---|---|---|
| 2026 | -- | $392,025 +2% |
| 2025 | $4,987 +4.1% | $384,339 +2% |
| 2024 | $4,788 +2.3% | $376,804 +2% |
| 2023 | $4,680 +2.8% | $369,416 +2% |
| 2022 | $4,553 +0.8% | $362,174 +2% |
| 2021 | $4,517 +1.3% | $355,074 +1% |
| 2020 | $4,460 +5.1% | $351,435 +2% |
| 2019 | $4,245 +3.6% | $344,545 +2% |
| 2018 | $4,095 +2.5% | $337,790 +2% |
| 2017 | $3,996 +1.7% | $331,167 +2% |
| 2016 | $3,929 +1.6% | $324,675 +1.5% |
| 2015 | $3,869 +1.7% | $319,799 +2% |
| 2014 | $3,805 | $313,536 +0.5% |
| 2013 | -- | $312,120 +2% |
| 2012 | -- | $306,000 +17.7% |
| 2011 | -- | $260,000 |
| 2010 | -- | $260,000 |
| 2009 | -- | $260,000 -27.6% |
| 2008 | -- | $358,938 +2% |
| 2007 | -- | $351,900 +2% |
| 2006 | -- | $345,000 |
Find assessor info on the county website
Monthly payment
Est. payment
Payment breakdown
Explore the cost of this home by adjusting the details. Changes won't be saved.Climate risks
Neighborhood: Marina


Similar homes
- $624,9001 bd2 ba1k sqftHorizons South, San Diego, CA 92101For Sale
 MLS ID #260023753, Greg Burnham, Compass. SDMLS
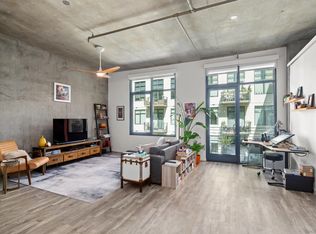
- $579,9001 bd2 ba1k sqftM2i, San Diego, CA 92101For Sale
 MLS ID #260026270, Todd DeBoer, Joseph Marcotte, Broker. SDMLS
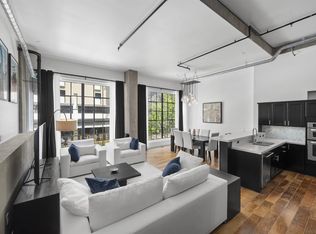
- $549,9001 bd1 ba1k sqftIcon, San Diego, CA 92101For Sale
 MLS ID #260026373, Todd DeBoer, Joseph Marcotte, Broker. SDMLS
- $599,0002 bd2 ba910 sqftTrellis, San Diego, CA 92101For Sale
 MLS ID #260012765, Vincent Crudo, Compass California III, Inc.. SDMLS
